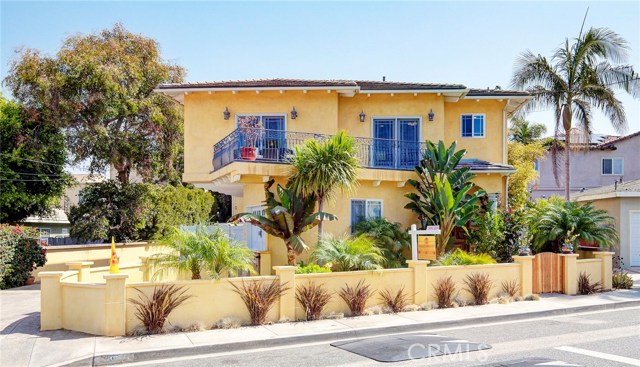
Now is the time to jump on this opportunity to own one of the most beautiful, one-of-a-kind townhomes in Redondo Beach. If you frequent the area, you will recognize this home immediately. Located in the “to-die-for” Golden Hills and Jefferson School District, this 2008-custom-built home has stunning architectural design elements, unlike anything else out there and is luxuriously-appointed with a Nest thermostat, A/C, pre-wiring for surround sound throughout the home, AND Viking appliances. The kitchen opens up to the great room with a huge corner fireplace and large mantle. Need outdoor space? This townhome makes no sacrifices with outdoor space. There is a large enclosed front yard, another large fenced in patio with turf off of the living room, perfect for BBQs or dining al fresco, and upstairs you have a huge patio that spans from the loft area to the master bedroom. The large versatile den can be used as a family room, office, or playroom. Entire home has designer paint and top notch finishes. The luxurious master bedroom is extremely spacious, with a large master bathroom with separate tub and shower. Bedroom closets all feature custom built-ins, to keep your personal belongings always looking neat and organized! Hardwood all throughout, including underneath the carpet in the bedrooms.
- Heating System:
- Central
- Cooling System
- Fence
- Fireplace:
- Outside
- Security:
- Fire and smoke detection system, Carbon monoxide detector(s), Firewall(s), Security lights, Wired for alarm system, Smoke Detector(s), Fire Sprinkler System
- Patio:
- Covered, Concrete, Deck, Front Porch, Enclosed, Rear Porch, Wood
- Roof Deck:
- Fire Retardant
- Parking:
- 8.00
- Electric:
- Electricity - On Property, Standard
- New Construction YN:
- 0
- Utilities:
- Phone Available, Cable Available, Underground Utilities, Water Connected, Water Available, Cable Connected
- Laundry:
- In Closet
- Parking:
- No, Direct Garage Access, Private
- Sewer:
- Conventional Septic
- Room Type:
- Family Room, Living Room, Kitchen, Laundry, All Bedrooms Up, Entry, Primary Suite
- Common Walls:
- No Common Walls
- Senior Community:
- 0
- List Agent Agent ID:
- VAMIRROD
- Water Source:
- Public
- Lot Features:
- Front Yard, Park Nearby, Sprinkler System, Landscaped, Irregular Lot, Lot 6500-9999, Yard, Lawn, Garden, Sprinklers Timer
- Window Features:
- Double Pane Windows, Screens, Blinds, Wood Frames
- Community Features:
- Sidewalks, Street Lights, Suburban, Curbs, Gutters
- Stories:
- 2
- Amenities:
- Other
- Flooring:
- Wood, Carpet, See Remarks
- Association:
- 1
- AttachedGarage :
- 1
- Main Level Bathrooms:
- 1
- Property Condition:
- Turnkey
- Foundation Details:
- Slab
- Exterior Features:
- Lighting, Rain Gutters
- Appliances:
- Microwave, Refrigerator, Vented Exhaust Fan, Range Hood, Gas Oven, Convection Oven, Ice Maker, Gas & Electric Range, Gas Cooking
- Spa:
- 0
- Interior Features:
- Built-in Features, Crown Molding, Open Floorplan, Recessed Lighting, Vacuum Central, Wired For Data, Wired For Sound, Balcony, Granite Counters, Copper Plumbing Full, Living Room Balcony, Living Room Deck Attached, Storage, Intercom
- Street:
- Ford
- Street Number:
- 1116
- Street Suffix:
- Avenue
- Zip4:
- 4000
- Floor Number:
- 0
- Longitude:
- W119° 37' 4.4''
- Latitude:
- N33° 51' 52.8''
- Unit Number:
- A
- Listing Courtesy of:
- Merit Real Estate
- TaxAnnualAmount:
- $0
- RoomKitchenFeatures:
- Kitchen Open To Family Room, Pots & Pan Drawers, Granite Counters, Utility Sink
- RoomBathroomFeatures:
- Bathtub, Shower In Tub, Vanity Area, Separate Tub And Shower, Walk-in Shower, Shower, Exhaust Fan(s), Linen Closet/storage, Granite Counters, Jetted Tub
- Association Fee Frequency:
- Monthly
- Garage Spaces:
- 2
- Zoning:
- RBR-2
- Lot Size Square Feet:
- 8,261 Sqft
- List Agent Last Name:
- Amiri
- List Agent License Number:
- 01760226
- Special Listing Conditions:
- Standard
- EatingArea:
- Area, Breakfast Counter / Bar
- High School:
- Redondo Union
- High School 2:
- REDUNI
- List Office ID:
- V7765
- Middle Or Junior School:
- Adams
- List Agent First Name:
- Rodman
- DirectionFaces:
- Southwest
- Directions:
- From Aviation, turn South onto Ford, home is on the East side of the street, just past Marshallfield
- Exclusions:
- Owners furniture
- Elementary School:
- Jefferson
- High School District:
- Redondo Unified
- MLSAreaMajor:
- 154 - N Redondo Bch/Golden Hills
- Levels:
- Two
- Parcel Number:
- 4161009030
- TaxAnnualAmount:
- $0
Residential Sold
1116 Ford Avenue, Redondo Beach, California 90278
- Property Type :
- Residential
- Listing Type :
- Sold
- Listing ID :
- PV19010013
- List Price :
- $1,149,000
- Year Built :
- 2008
- Lot Area :
- 0.19 Sqft
- Country:
- US
- State:
- CA
- County:
- Los Angeles
- City:
- Redondo Beach
- Zipcode:
- 90278
- Close Price :
- $1,120,000
- Bathrooms :
- 3
- Status :
- Closed
- Property Type :
- Townhouse
- Price Per Square Foot :
- $607
- Days on Market :
- 23
- Property Sub Type :
- Condominium



