
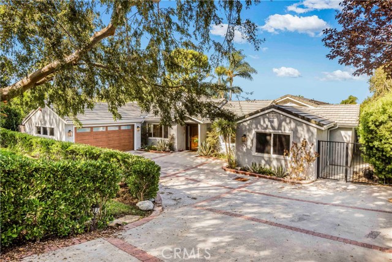
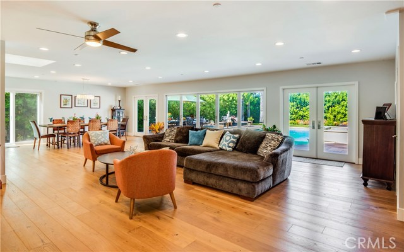
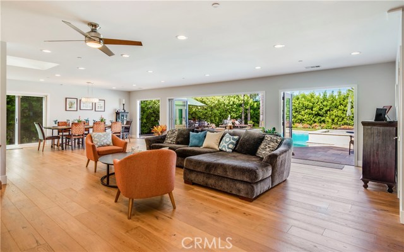
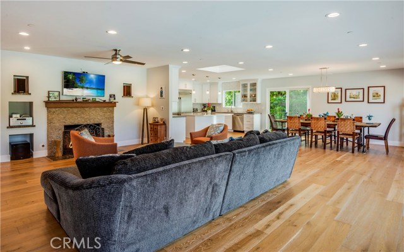
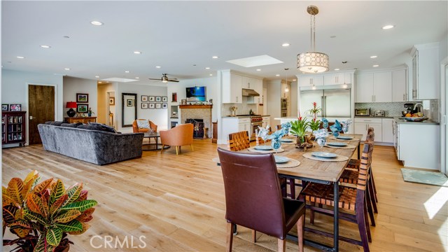
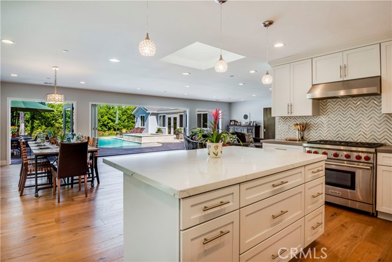
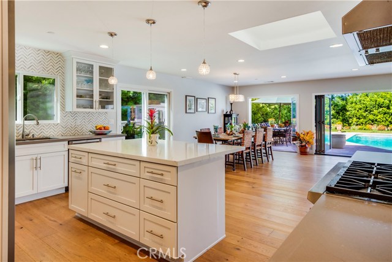
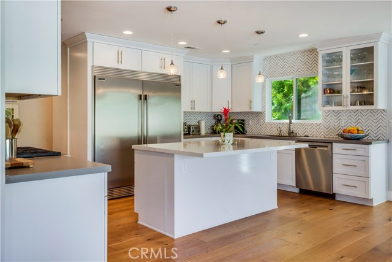
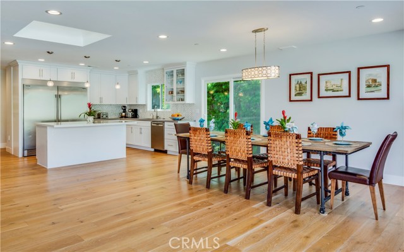
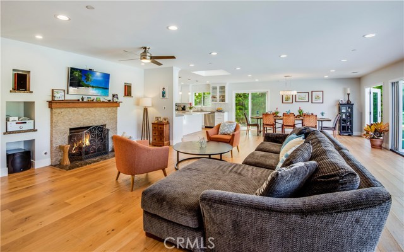
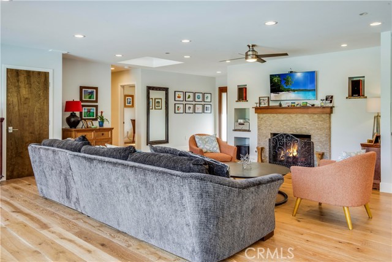
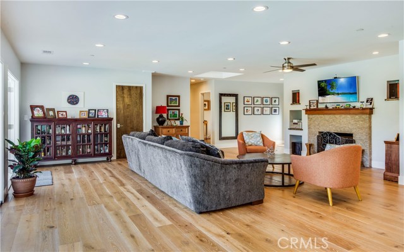
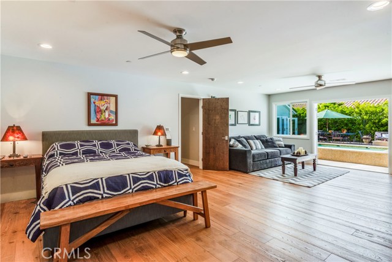
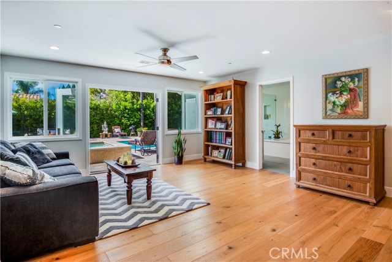
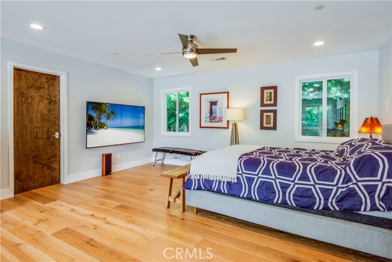
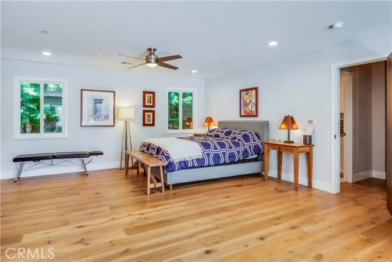
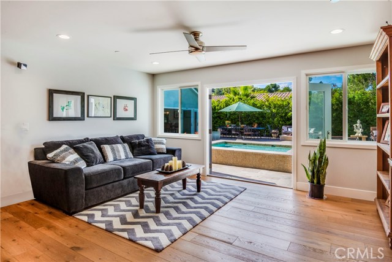
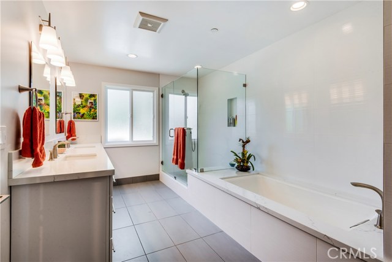
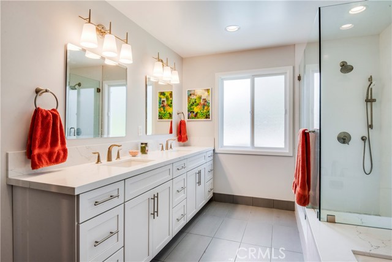
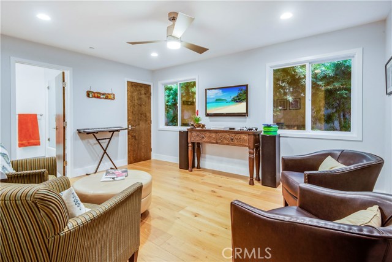
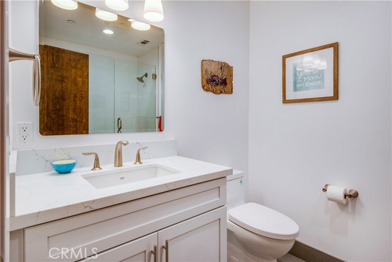
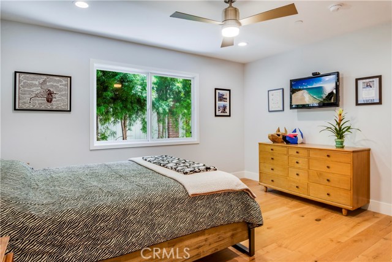
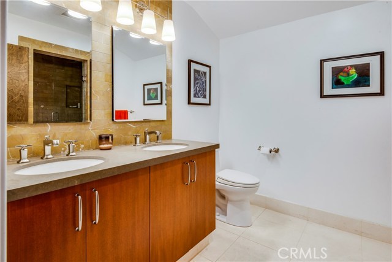
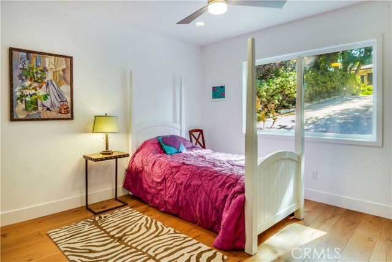
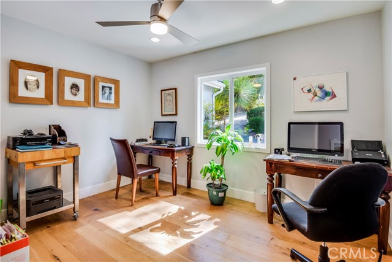
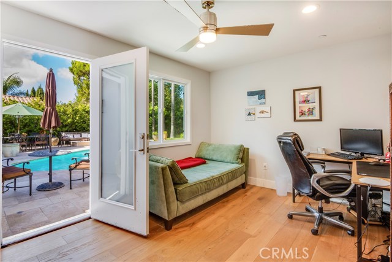
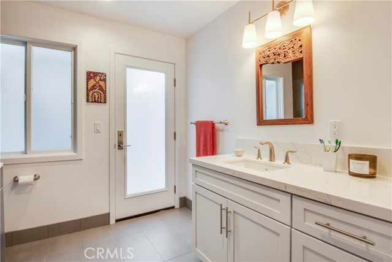
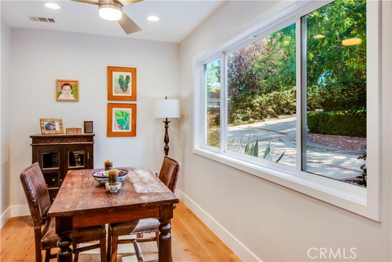

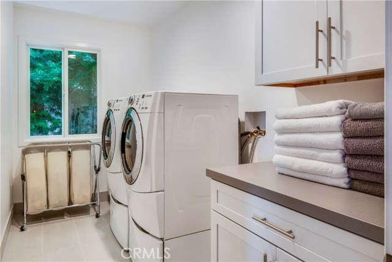
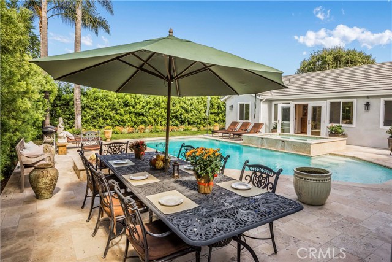
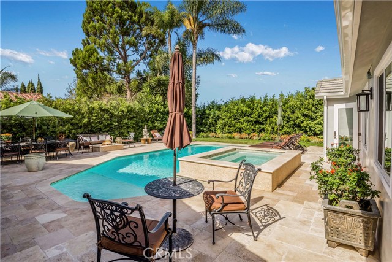
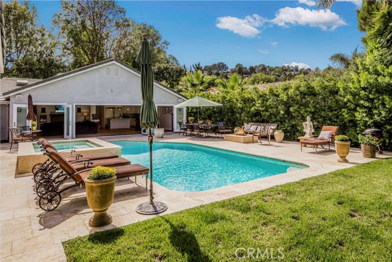
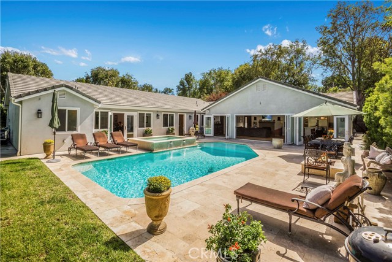
It all begins with LOCATION. Nestled in the country setting of Westfield is the sweet little culdesac known as Bolan Lane. DESIGN is the key to the amazing flow of this gorgeously remodeled, single level home. Beauty and graceful-living intersect with this open floor plan that seamlessly flows through the living room, dining, kitchen and out through the modern folding glass doors to the travertine surrounded, raised jacuzzi that waterfalls into the pool. Entertain in style with your chef’s kitchen, or tuck yourself into the private sitting room off of the kitchen and enjoy the warmth of the fireplace and a book. Off of the living room is the new wing of the home, with attention to every detail throughout the 5 bedrooms, 4 bathrooms and office/den. The large master at the end is a private oasis, with its own living room area, spacious bathroom with white granite connecting the tub and separate shower, large walk-in closet, and private access to the jacuzzi and pool.
- Pool:
- Private, Pool Cover, Infinity, Black Bottom, Lap
- Heating System:
- Central, High Efficiency, Space Heater
- Cooling System:
- Gas, Humidity Control
- Fence:
- Privacy, Wrought Iron
- View:
- Marina
- Fireplace:
- Gas, Two Way, Outside, Bonus Room, Guest House
- Security:
- Carbon monoxide detector(s), Fire Sprinkler System
- Patio:
- Concrete, Rear Porch
- Roof Deck:
- Synthetic, Wood
- Parking:
- 8.00
- Electric:
- 220 Volts In Kitchen, 220 Volts For Spa
- New Construction YN:
- 0
- Utilities:
- Phone Available, Cable Available, Underground Utilities, Water Connected, Natural Gas Available, Cable Connected
- Laundry:
- Washer Included, Dryer Included, See Remarks, Upper Level
- Parking:
- Driveway
- Sewer:
- Conventional Septic
- Room Type:
- Living Room, Office, Walk-in Closet, Kitchen, Laundry, Great Room, Attic, Main Floor Bedroom, All Bedrooms Down, Entry, Foyer, Main Floor Primary Bedroom, Primary Suite, Primary Bathroom, Primary Bedroom
- Common Walls:
- No Common Walls
- Senior Community:
- 0
- List Agent Agent ID:
- sbdyerpat
- Water Source:
- See Remarks
- Lot Features:
- Back Yard, Front Yard, Cul-de-sac, Sprinkler System, Lot 10000-19999 Sqft, Landscaped, Rectangular Lot, Yard, Lawn, Sprinklers Timer, Sprinklers In Front, Sprinklers In Rear, Sloped Down
- Community Features:
- Suburban, Horse Trails
- Stories:
- 1
- Accessibility Features:
- 32 Inch Or More Wide Doors, 2+ Access Exits, No Interior Steps, No, Accessible Elevator Installed
- Flooring:
- Wood, Tile
- Association:
- 0
- AttachedGarage :
- 1
- Main Level Bathrooms:
- 5
- Main Level Bedrooms:
- 5
- Spa Construction:
- Association, Permits, Heated, Community, Gunite
- Property Condition:
- Turnkey, Updated/remodeled
- Foundation Details:
- Slab
- Exterior Features:
- Lighting, Rain Gutters
- Architectural Style:
- Ranch
- Appliances:
- Microwave, Refrigerator, Disposal, Water Heater, Dishwasher, Gas Water Heater, Vented Exhaust Fan, Free-Standing Range, Range Hood, Electric Oven, Gas Oven, Electric Cooktop, Barbecue, Built-In Range, 6 Burner Stove, Convection Oven, Water Line to Refrigerator, Gas & Electric Range, Water Softener, Warming Drawer, Electric Water Heater, Recirculated Exhaust Fan, Range, Propane Cooktop, Solar Hot Water, Propane Oven
- Spa:
- 1
- Interior Features:
- Built-in Features, Open Floorplan, Recessed Lighting, Stone Counters, Wired For Data, Wired For Sound, Ceiling Fan(s), Copper Plumbing Full, Unfurnished, Pull Down Stairs To Attic, Sump Pump
- Street:
- Bolan
- Street Number:
- 26957
- Street Suffix:
- Lane
- Zip4:
- 4001
- Floor Number:
- 0
- Longitude:
- W119° 38' 51.1''
- Latitude:
- N33° 46' 36''
- Listing Courtesy of:
- Re/Max Estate Properties
- TaxAnnualAmount:
- $0
- RoomKitchenFeatures:
- Kitchen Island, Remodeled Kitchen, Kitchen Open To Family Room, Pots & Pan Drawers, Self-closing Cabinet Doors, Self-closing Drawers, Quartz Counters
- RoomBathroomFeatures:
- Bathtub, Closet In Bathroom, Double Sinks In Bath(s), Remodeled, Separate Tub And Shower, Walk-in Shower, Exhaust Fan(s), Privacy Toilet Door, Quartz Counters, Dual Shower Heads (or Multiple), Linen Closet/storage, Double Sinks In Primary Bath
- Garage Spaces:
- 2
- Zoning:
- LCRA2L
- Lot Size Square Feet:
- 13,011 Sqft
- List Agent Last Name:
- Dyer
- List Agent License Number:
- 01961252
- Special Listing Conditions:
- Standard
- EatingArea:
- Breakfast Counter / Bar, Breakfast Nook, In Living Room
- High School:
- Redondo Union
- High School 2:
- REDUNI
- List Office ID:
- sb1293690
- Middle Or Junior School:
- Vista
- List Agent First Name:
- Patrick
- Directions:
- PV DR N to Easvale, right on Bolan Lane
- Exclusions:
- Refrigerator
- Elementary School:
- Rancho Vista
- High School District:
- Palos Verdes Peninsula Unified
- MLSAreaMajor:
- 165 - PV Dr North
- Levels:
- One
- Parcel Number:
- 7570014003
- TaxAnnualAmount:
- $0
Residential Sold
26957 Bolan Lane, Palos Verdes Peninsula, California 90274
- Property Type :
- Residential
- Listing Type :
- Sold
- Listing ID :
- SB18244312
- List Price :
- $2,190,000
- Year Built :
- 1952
- Lot Area :
- 0.30 Sqft
- Country:
- US
- State:
- CA
- County:
- Los Angeles
- City:
- Palos Verdes Peninsula
- Zipcode:
- 90274
- Close Price :
- $2,163,000
- Bathrooms :
- 5
- Status :
- Closed
- Property Type :
- Single Family Residence
- Price Per Square Foot :
- $631
- Days on Market :
- 3
- Property Sub Type :
- Single Family Residence



