Property Description
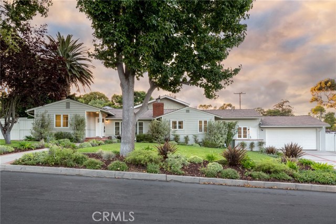
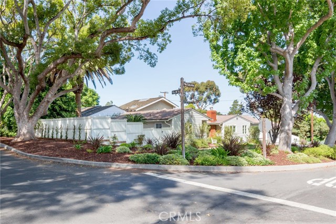
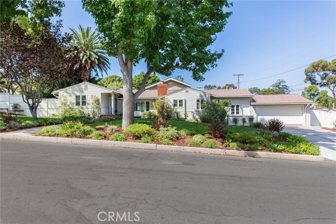
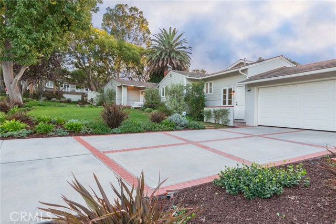
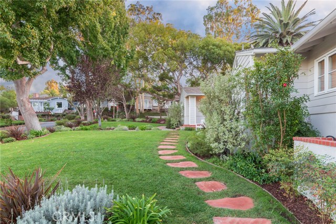
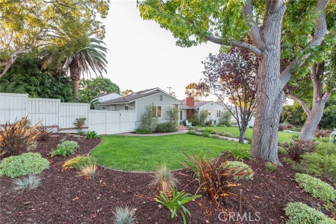
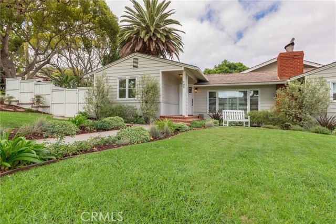
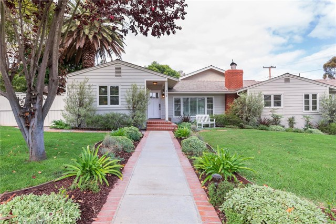
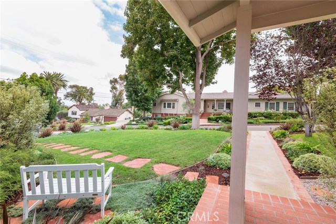
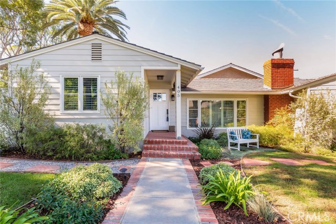
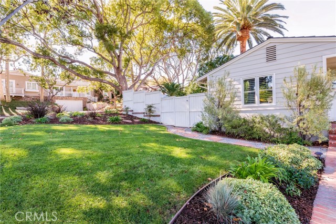
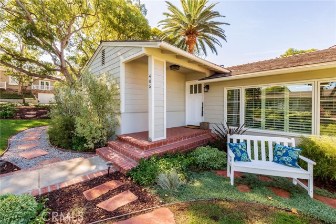
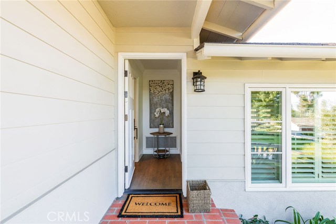
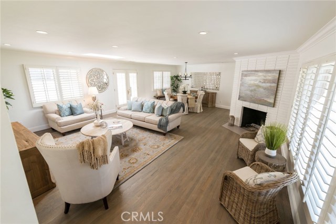
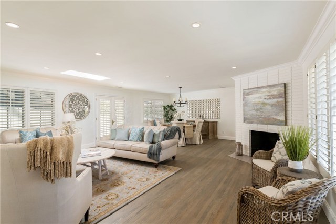
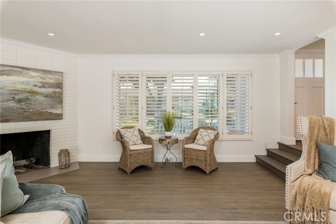
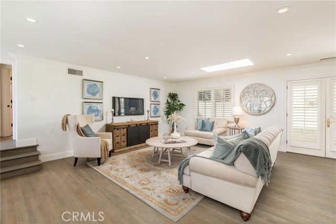
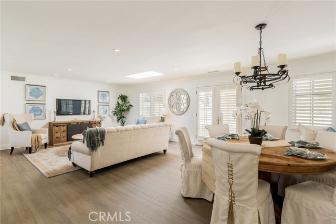
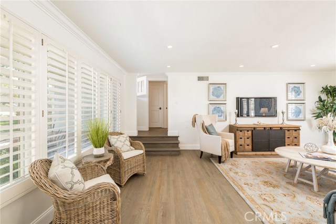
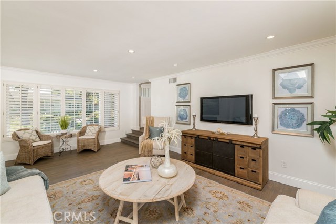
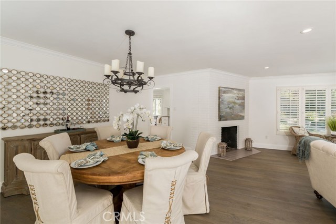
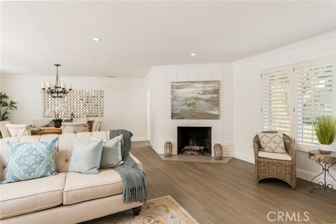
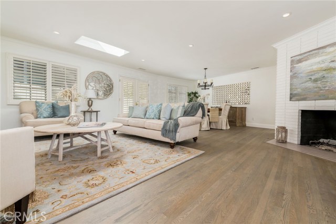
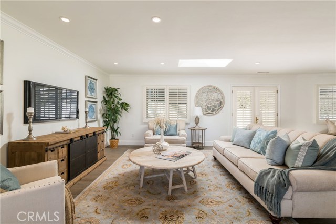
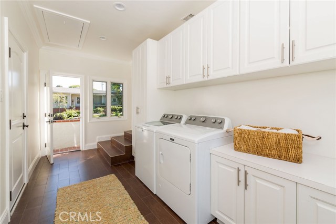
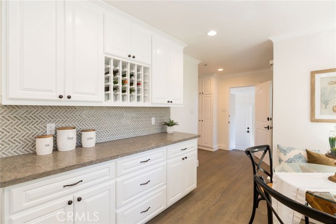
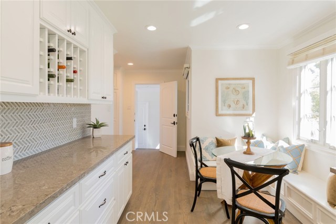
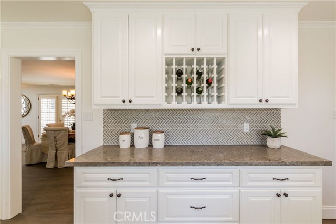
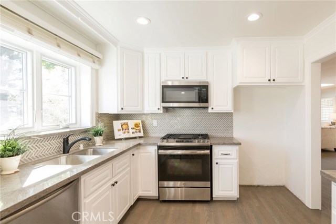
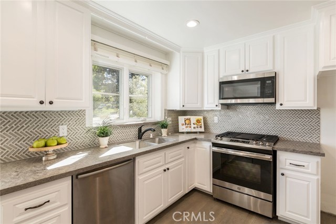
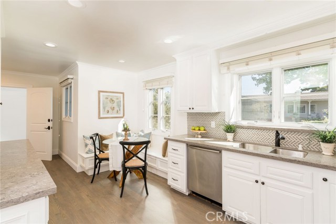
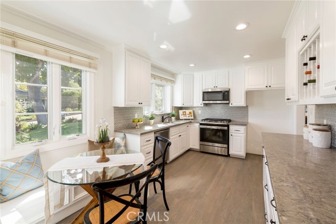
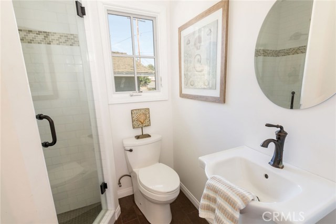
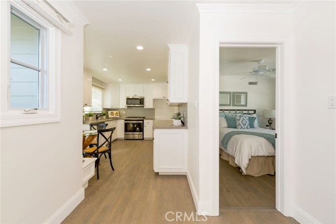
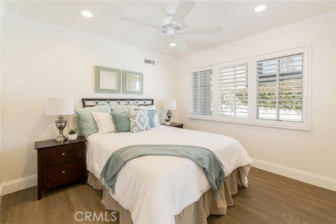
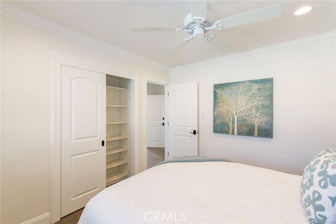
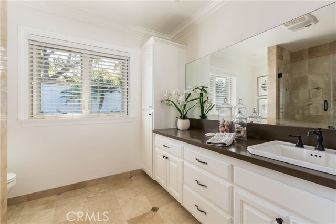
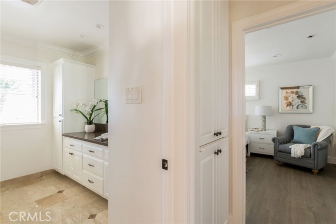
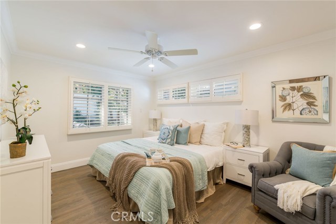
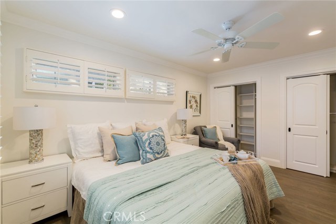
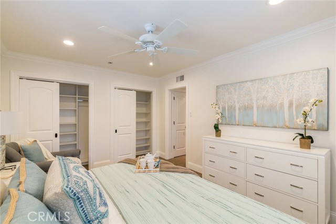
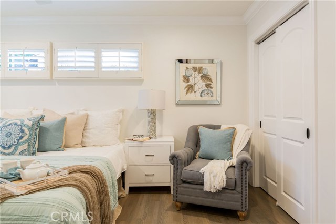
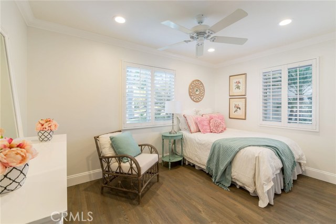
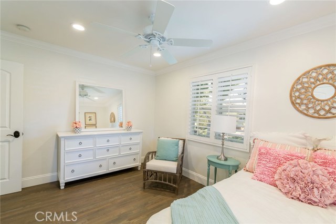
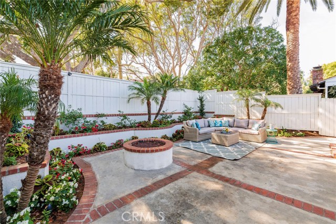
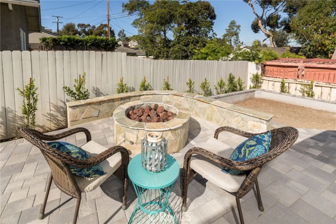
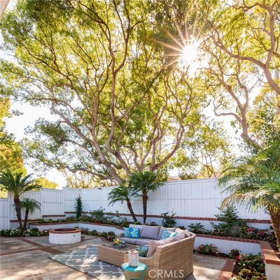
Located in the heart of Valmonte and sitting on a large 8,777 sqft corner lot. This single level remodeled 1760 sqft, 3 bedroom/1+3/4 bath home is move-in ready. Upgrades include remodeled kitchen with new appliances, newer windows, refinished hardwood floors, laundry room with built-in cabinets, plantation shutters and freshly painted. Both bathrooms have been updated, closet organizers in all bedrooms and built-in garage cabinets. Beautifully landscaped large front yard provides major curb appeal and private backyard with built-in fire pit is perfect for entertaining. Award winning schools, easy access on and off the hill and a location close to shops, Riviera Village and beach only add to make this the perfect Valmonte home.
Features
- Heating System:
- Central
- Cooling System
- Fence:
- Wrought Iron
- View:
- Peek-A-Boo
- Fireplace:
- Gas, Two Way, Outside, Zero Clearance, Circulating
- Parking:
- 8.00
- New Construction YN:
- 0
- Utilities:
- Phone Available, Cable Available, Underground Utilities, Water Connected, Cable Connected
- Laundry:
- Dryer Included, See Remarks, Washer Hookup, Laundry Chute
- Parking:
- Assigned, No, Direct Garage Access, Private, Side by Side
- Sewer:
- Conventional Septic
- Room Type:
- Living Room, Kitchen, Laundry
- Common Walls:
- No Common Walls
- Senior Community:
- 0
- List Agent Agent ID:
- SBBATEALA
- Water Source:
- Public
- Inclusions:
- Refregerator
- Lot Features:
- Back Yard, Front Yard, Sprinkler System, Landscaped, Yard, Sprinklers On Side, Gentle Sloping, Corner Lot, Sprinklers Timer, Sprinklers In Front, Sprinklers In Rear, Treed Lot
- Window Features:
- Plantation Shutters, Screens, Blinds, Skylight(s), Casement Windows
- Community Features:
- Curbs
- Stories:
- 1
- Flooring:
- Wood, Tile
- Association:
- 0
- AttachedGarage :
- 1
- Main Level Bathrooms:
- 2
- Main Level Bedrooms:
- 3
- Property Condition:
- Turnkey, Updated/remodeled
- Foundation Details:
- Brick/Mortar
- Exterior Features:
- Lighting, Rain Gutters, Satellite Dish
- Architectural Style:
- Ranch
- Appliances:
- Microwave, Refrigerator, Range Hood, Gas Oven, Electric Cooktop, Double Oven, Convection Oven
- Spa:
- 0
- Interior Features:
- Crown Molding, Open Floorplan, Recessed Lighting, Ceiling Fan(s), Storage
Address Map
- Street:
- Via Colorin
- Street Number:
- 405
- Zip4:
- 1136
- Floor Number:
- 0
- Longitude:
- W119° 38' 18.4''
- Latitude:
- N33° 47' 58''
MLS Addon
- Listing Courtesy of:
- NWRE Brokers
- TaxAnnualAmount:
- $0
- RoomKitchenFeatures:
- Remodeled Kitchen, Self-closing Cabinet Doors, Self-closing Drawers, Quartz Counters
- RoomBathroomFeatures:
- Bathtub, Shower In Tub, Remodeled, Low Flow Toilet(s), Upgraded, Walk-in Shower, Shower, Exhaust Fan(s), Quartz Counters
- Garage Spaces:
- 2
- Zoning:
- PVR1YY
- Lot Size Square Feet:
- 8,777 Sqft
- List Agent Last Name:
- Bates
- List Agent License Number:
- 01031561
- Special Listing Conditions:
- Standard
- EatingArea:
- Dining Room, Breakfast Nook
- High School:
- Redondo Union
- High School 2:
- REDUNI
- List Office ID:
- S5196
- Middle Or Junior School:
- Adams
- List Agent First Name:
- Alan
- DirectionFaces:
- East
- Directions:
- Palos Verdes Drive North and Via Nivel
- High School District:
- Palos Verdes Peninsula Unified
- MLSAreaMajor:
- 164 - Valmonte
- Levels:
- One
- Parcel Number:
- 7537008020
- TaxAnnualAmount:
- $0
Residential Sold
405 Via Colorin, Palos Verdes Estates, California 90274
0.20 Sqft
$1,549,000
Listing ID #SB18243876
Basic Details
- Property Type :
- Residential
- Listing Type :
- Sold
- Listing ID :
- SB18243876
- List Price :
- $1,549,000
- Year Built :
- 1952
- Lot Area :
- 0.20 Sqft
- Country:
- US
- State:
- CA
- County:
- Los Angeles
- City:
- Palos Verdes Estates
- Zipcode:
- 90274
- Close Price :
- $1,481,000
- Bathrooms :
- 2
- Bathrooms (3/4) :
- 1
- Status :
- Closed
- Property Type :
- Single Family Residence
- Price Per Square Foot :
- $841
- Days on Market :
- 34
- Property Sub Type :
- Single Family Residence



