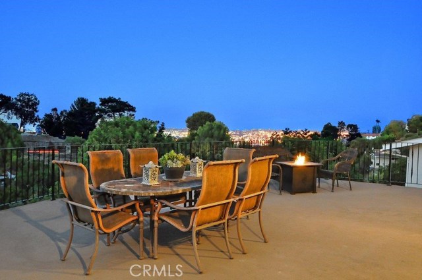
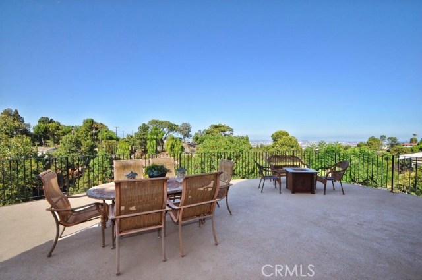
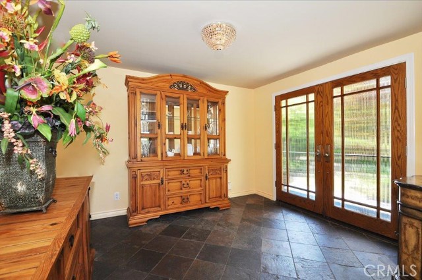
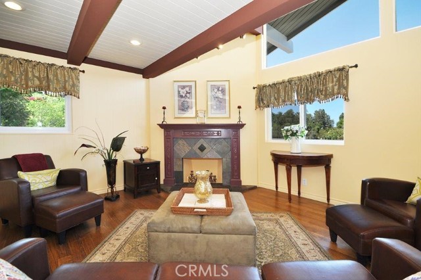
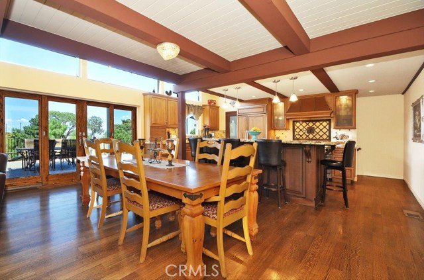
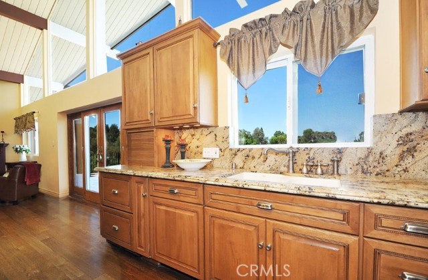
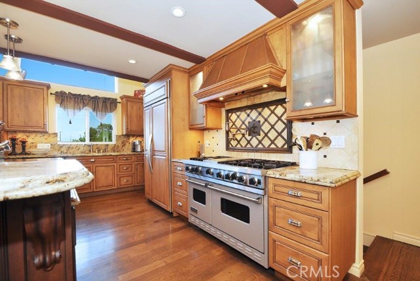
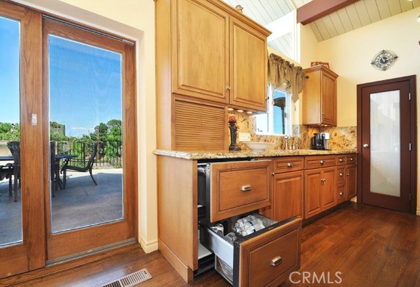
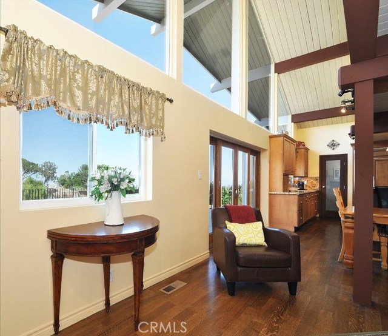
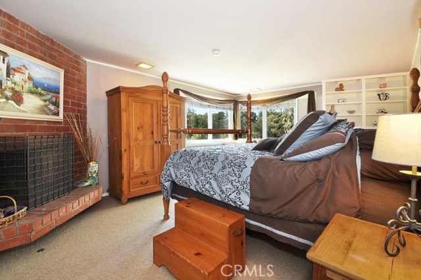
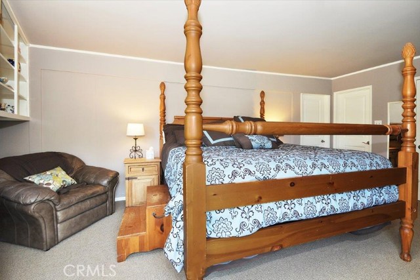
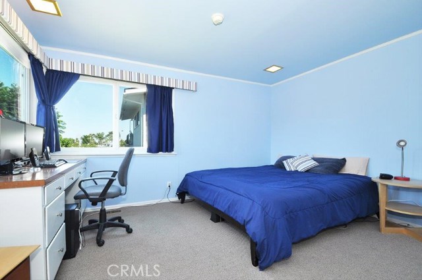
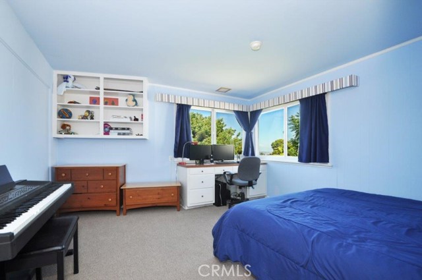
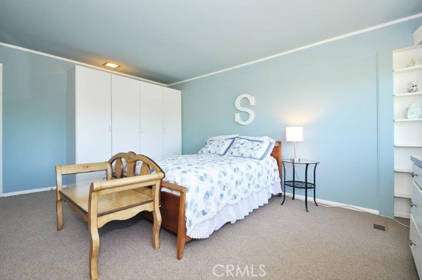
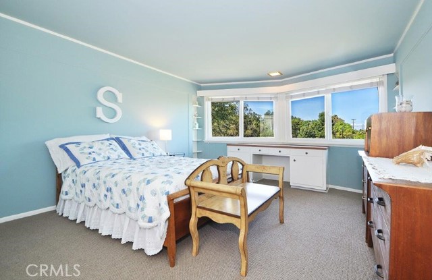
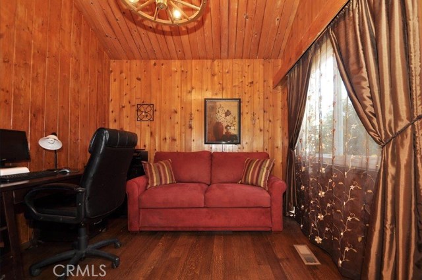
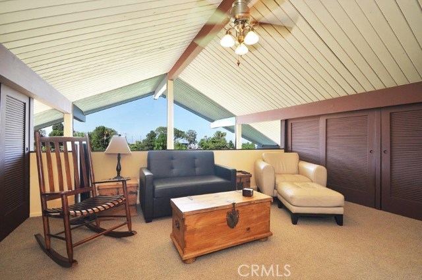
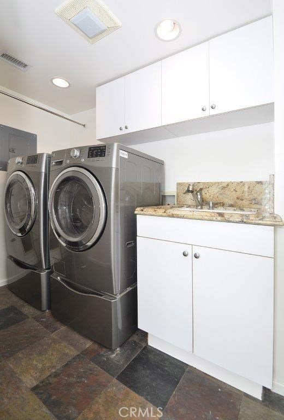

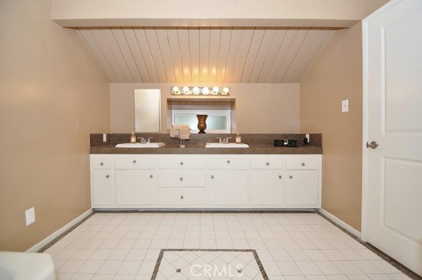
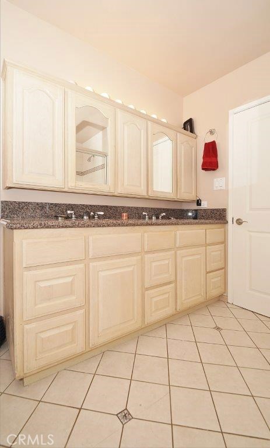
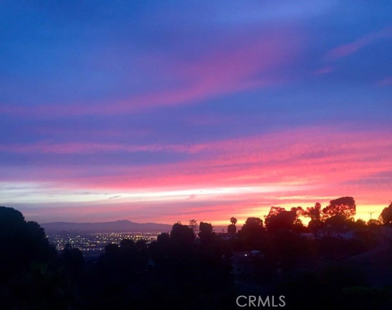
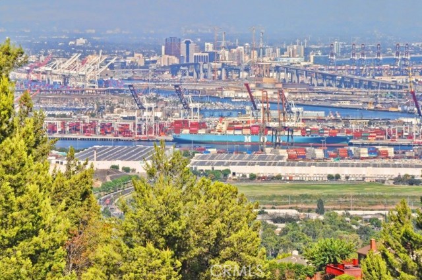

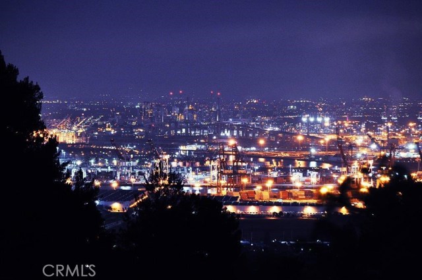
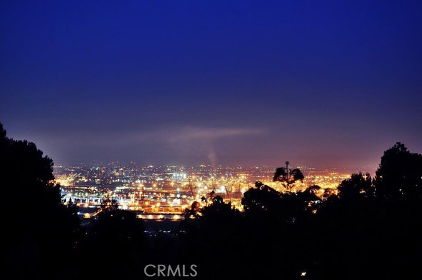
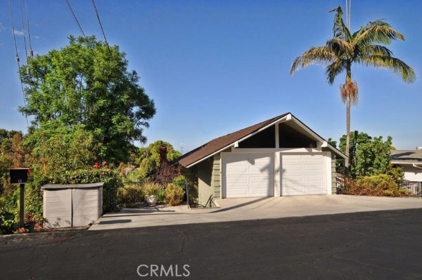
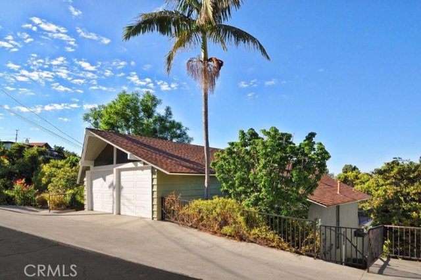
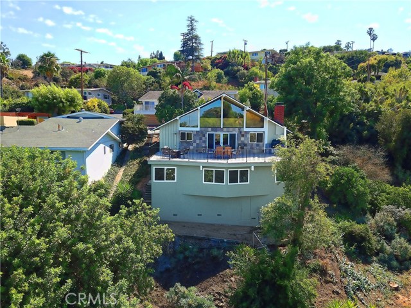
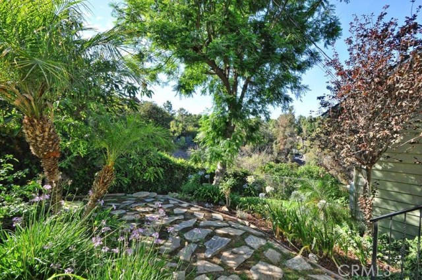
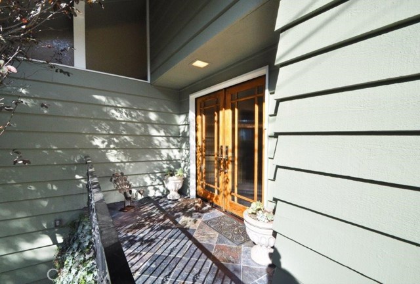
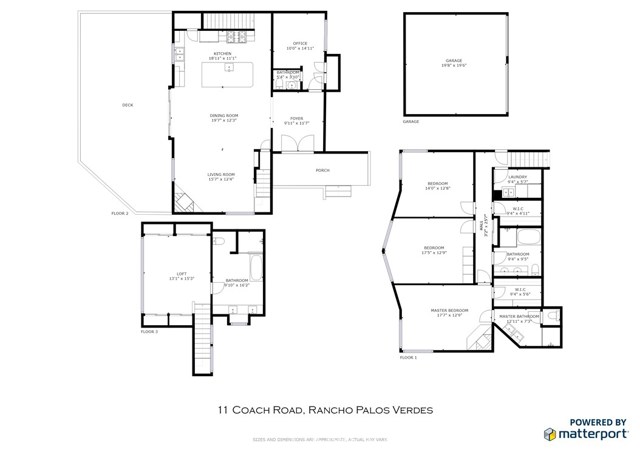
Beautiful remodeled multi-level home, boasts a spectacular view of canyon, harbor, city light & mountain view. Main level w/spacious entryway &/a separate office & kitchen which was designed for entertaining & offers a 48” Viking 6 burner range & griddle, 42” refrigerator, refrigerated drawers, filtered hot & cold water system, walk in pantry, huge granite island w/seating for 6, prep-sink w/cutting board & colander inserts, 2nd garbage disposal, built in microwave & dishwasher & opens out to a great room w/vaulted ceilings & fireplace. Also on the main level is a 1/2 guest ba. Opens out to a large deck w/a built-in grill & space to seat 12+ guests! The top level is a 2nd master suite w/large closets & full bath &/a view. The lower level has the 2nd master suite w/a built in fireplace & 3/4 ba. 2 more bd, one w/an adjacent walk in closet. Also on this level, a full ba & a separate laundry rm w/sink, soaking tub & drying rack inserts. The private grounds has 2 terraced levels w/7 luscious fruit trees, wooden play set & a pad w/stub-out electrical ready for a hot tub if desired. Other amenities-roof installed in 2014, central heating & air, dual pane windows, quarter-sawn white oak flooring redone 2013, tankless water heater installed in 2017. 2 car attached garage & 4 extra parking spaces in the driveway & on both sides of the garage. Extra storage in workshop under garage & storage space under the deck. Private street shared w/15 homes. Hurry before it’s gone! Show today
- Heating System:
- High Efficiency
- Cooling System
- View:
- Ocean, No, City Lights, Marina, Canyon, Mountain(s), Pasture
- Fireplace:
- Two Way, See Through, Electric
- Security:
- Carbon monoxide detector(s), Smoke Detector(s)
- Patio:
- Covered, See Remarks, Front Porch
- Roof Deck:
- Tile
- Parking:
- 8.00
- New Construction YN:
- 0
- Laundry:
- Dryer Included, See Remarks
- Parking:
- Garage - Two Door, No, Direct Garage Access, Driveway, Electric Vehicle Charging Station(s), Circular Driveway, Tandem Garage, Auto Driveway Gate, Side by Side, Driveway - Brick
- Sewer:
- Unknown
- Room Type:
- Formal Entry, Office, Walk-in Closet, Kitchen, Laundry, Workshop, Great Room, Walk-in Pantry, Multi-level Bedroom, Primary Suite, Two Primaries
- Common Walls:
- No Common Walls
- Senior Community:
- 0
- List Agent Agent ID:
- VBAKOCHE
- Water Source:
- Public
- Lot Features:
- Sprinkler System, Secluded, Lot 20000-39999 Sqft, Sprinklers In Front, Sprinklers In Rear
- Window Features:
- Double Pane Windows
- Community Features:
- Suburban
- Stories:
- 3
- Accessibility Features:
- 2+ Access Exits, Low Pile Carpeting
- Amenities:
- Call For Rules, Other
- Flooring:
- Wood, Carpet, Tile
- Association:
- 1
- AttachedGarage :
- 1
- Main Level Bathrooms:
- 1
- Property Condition:
- Turnkey, Updated/remodeled
- Exterior Features:
- Barbecue Private
- Architectural Style:
- Custom Built
- Appliances:
- Microwave, Refrigerator, Water Heater, Vented Exhaust Fan, Range Hood, Electric Oven, Gas Oven, Trash Compactor, 6 Burner Stove
- Spa:
- 0
- Interior Features:
- Built-in Features, High Ceilings, Pantry, Balcony, Cathedral Ceiling(s), Granite Counters, Living Room Balcony, Storage, 2 Staircases
- Street:
- Coach
- Street Number:
- 11
- Street Suffix:
- Road
- Zip4:
- 5202
- Floor Number:
- 0
- Longitude:
- W119° 40' 19.3''
- Latitude:
- N33° 45' 42.7''
- Listing Courtesy of:
- RE/MAX Estate Properties
- TaxAnnualAmount:
- $0
- RoomKitchenFeatures:
- Kitchen Island, Remodeled Kitchen, Kitchen Open To Family Room, Granite Counters, Walk-in Pantry
- RoomBathroomFeatures:
- Bathtub, Shower In Tub, Remodeled, Walk-in Shower, Shower, Exhaust Fan(s), Granite Counters, Tile Counters, Double Sinks In Primary Bath
- Association Fee Frequency:
- Annually
- Garage Spaces:
- 2
- Zoning:
- RPRS20000&E-OH
- Lot Size Square Feet:
- 23,007 Sqft
- List Agent Last Name:
- Bakotich
- List Agent License Number:
- 01086221
- Special Listing Conditions:
- Standard
- EatingArea:
- Breakfast Counter / Bar, In Family Room, See Remarks
- High School:
- Redondo Union
- High School 2:
- REDUNI
- List Office ID:
- V7044
- Middle Or Junior School:
- Adams
- List Agent First Name:
- Cheryl
- Directions:
- Palos Verdes Drive East to Coach, end of cul-de-sac, left hand side
- Association Fee:
- $400
- Virtual Tour URL Unbranded:
- Click Here
- High School District:
- Palos Verdes Peninsula Unified
- MLSAreaMajor:
- 167 - PV Dr East
- Levels:
- Multi/Split
- Parcel Number:
- 7554019018
- TaxAnnualAmount:
- $0
Residential Sold
11 Coach Road, Rancho Palos Verdes, California 90275
- Property Type :
- Residential
- Listing Type :
- Sold
- Listing ID :
- PV19001081
- List Price :
- $1,178,000
- Year Built :
- 1962
- Lot Area :
- 0.53 Sqft
- Country:
- US
- State:
- CA
- County:
- Los Angeles
- City:
- Rancho Palos Verdes
- Zipcode:
- 90275
- Close Price :
- $1,178,000
- Bathrooms :
- 4
- Bathrooms (3/4) :
- 1
- Status :
- Closed
- Property Type :
- Single Family Residence
- Price Per Square Foot :
- $434
- Days on Market :
- 162
- Property Sub Type :
- Single Family Residence



