

























This is the home you have been waiting for. A formal entry with spiral staircase welcomes you in as you gaze up the impressive living room wall with fireplace flanked by beautiful built-in shelves. Serve fabulous dinner parties in the dining room with coffered ceiling. The entertainer’s kitchen overlooking the family room and rear yard, features a center island with additional sink, breakfast bar, dining nook, built-in desk and more. Three fireplaces offer you cozy memories in your living, family, or master bedrooms. Four of the five bedrooms have their own en-suite baths.








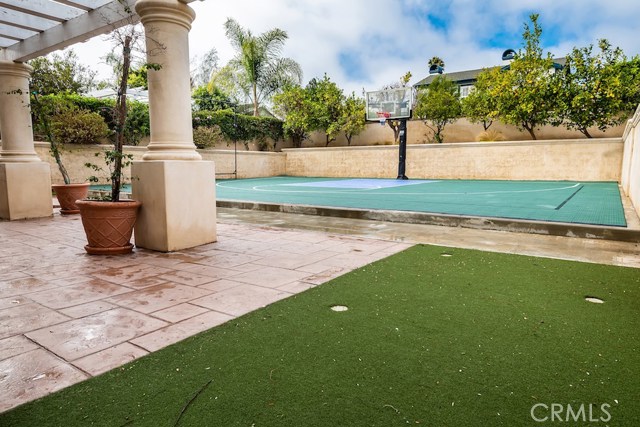

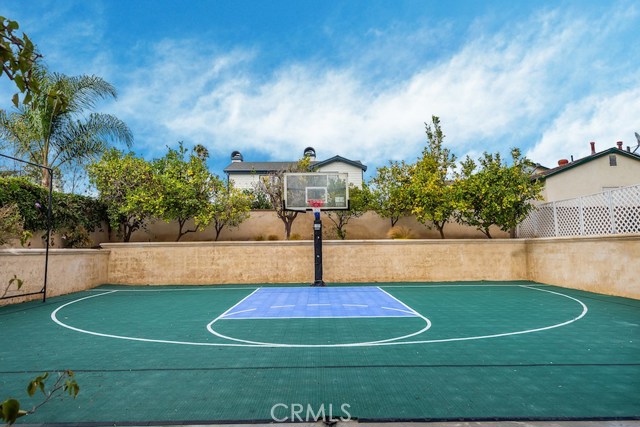
The convenient main floor bedroom with en-suite full bath is perfect for guests or in-laws. Escape to your master suite with balcony, sitting area & walk-in closet. Master bath with tub, separate shower, double sinks and makeup vanity. The spacious rear yard with a sport court, patio and mature citrus trees invite you to enjoy more sunny days in East Manhattan. Watch your energy savings with the built-in solar system. Park your cars and toys in the 3 car garage. Easy access to freeways and LAX. Call for a showing today!
- Heating System:
- Central
- View:
- Peek-A-Boo
- Fireplace:
- Outside, Electric
- Parking:
- 2.00
- New Construction YN:
- 0
- Laundry:

- Dryer Included, See Remarks, Individual Room
- Parking:
- Assigned
- Sewer:
- Conventional Septic
- Room Type:
- Formal Entry, Living Room, Walk-in Closet, Kitchen, Main Floor Bedroom, Foyer, Primary Suite
- Common Walls:
- No Common Walls
- Senior Community:
- 0
- List Agent Agent ID:
- SNOVOKRI
- Water Source:
- Public
- Lot Features:
- 0-1 Unit/acre
- Community Features:
- Sidewalks, Street Lights, Curbs
- Stories:
- 1
- Association:
- 0
- AttachedGarage :
- 1
- Main Level Bathrooms:
- 1
- Main Level Bedrooms:
- 1
- Street:
- 10th
- Street Number:
- 1447
- Street Suffix:
- Street
- Zip4:
- 6101
- Floor Number:
- 0
- Longitude:
- W119° 36' 42.6''
- Latitude:
- N33° 53' 9''
- Listing Courtesy of:
- Vista Sotheby’s Realty
- TaxAnnualAmount:
- $0
- RoomKitchenFeatures:
- Kitchen Island, Stone Counters, Kitchen Open To Family Room, Walk-in Pantry, Utility Sink
- Garage Spaces:
- 3
- Zoning:
- MNRS
- Lot Size Square Feet:
- 7,502 Sqft
- List Agent Last Name:
- Novoa
- List Agent License Number:
- 01291929
- Special Listing Conditions:
- Third Party Approval
- High School:
- Redondo Union
- High School 2:
- REDUNI
- List Office ID:
- S5267
- Middle Or Junior School:
- Adams
- List Agent First Name:
- Kristen
- Directions:
- 8th between Rowell and Peck
- Virtual Tour URL Unbranded:
- Click Here
- High School District:
- Manhattan Unified
- MLSAreaMajor:
- 147 - Manhattan Bch Mira Costa
- Levels:
- One,Two
- Parcel Number:
- 4167002024
- TaxAnnualAmount:
- $0
Residential Sold
1447 10th Street, Manhattan Beach, California 90266
- Property Type :
- Residential
- Listing Type :
- Sold
- Listing ID :
- SB18239102
- List Price :
- $2,500,000
- Year Built :
- 2000
- Lot Area :
- 0.17 Sqft
- Country:
- US
- State:
- CA
- County:
- Los Angeles
- City:
- Manhattan Beach
- Zipcode:
- 90266
- Close Price :
- $2,500,000
- Bathrooms :
- 6
- Status :
- Closed
- Property Type :
- Single Family Residence
- Price Per Square Foot :
- $619
- Days on Market :
- 115
- Property Sub Type :
- Single Family Residence



