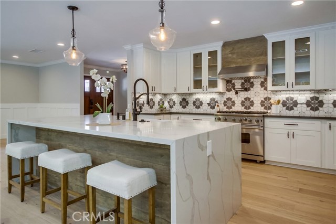
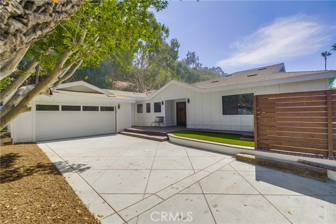

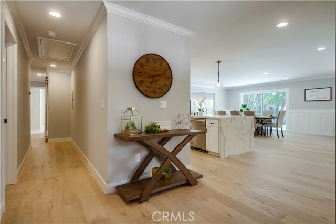
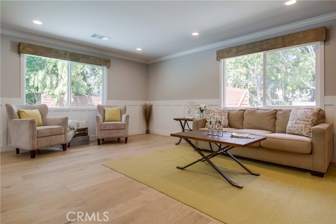
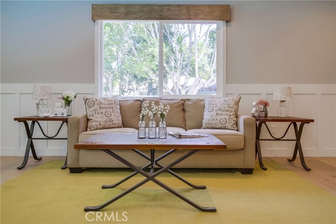
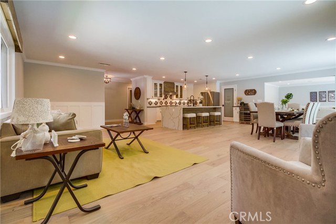
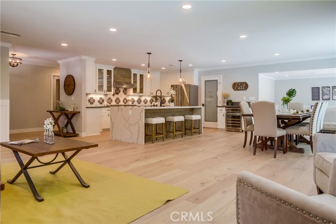
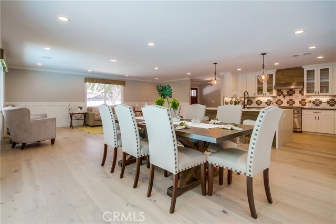
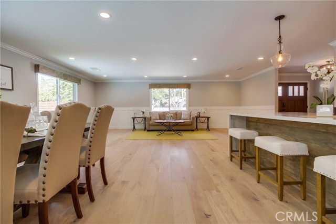
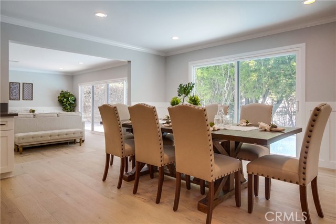
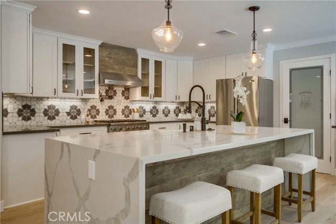
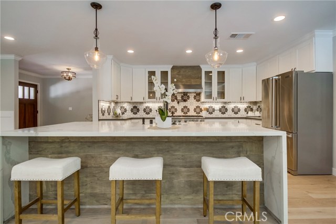
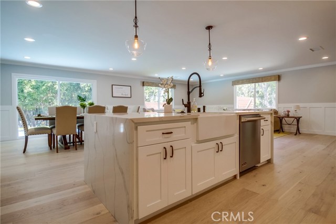

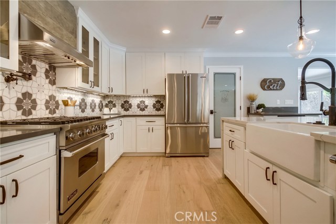
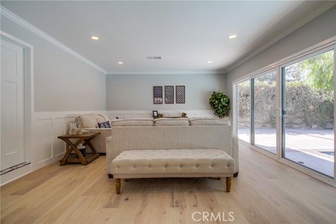
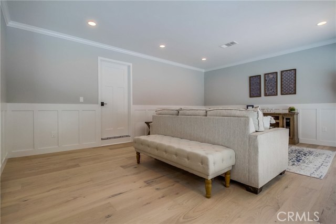
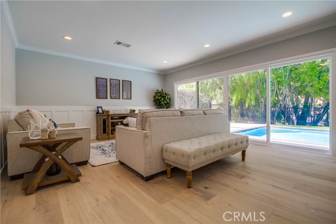
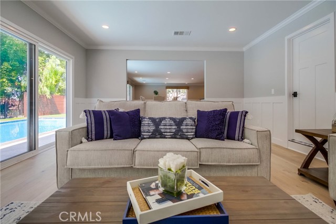
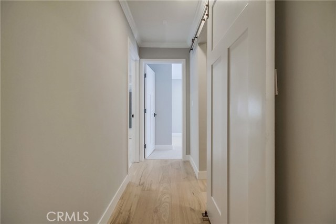
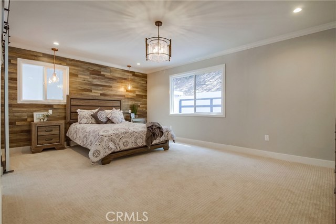
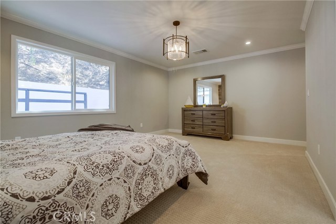

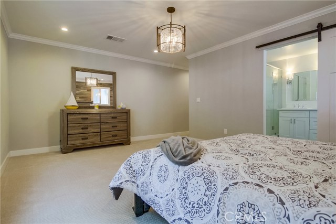
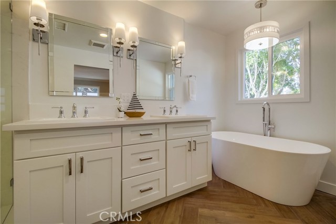
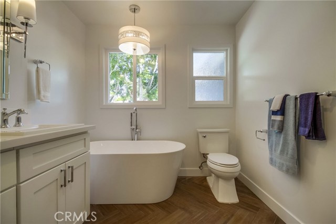
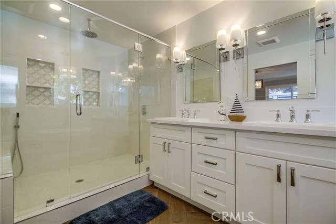
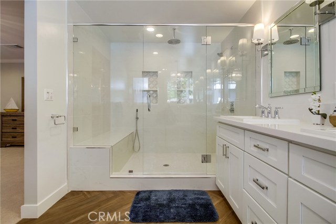
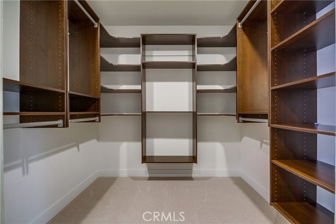
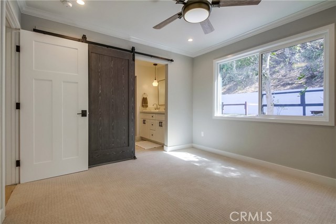
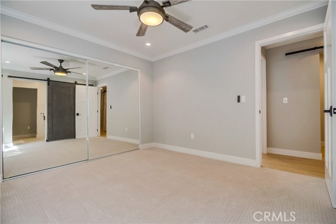
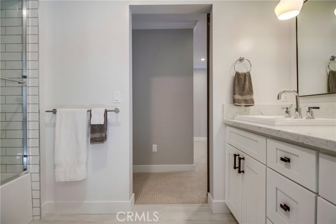
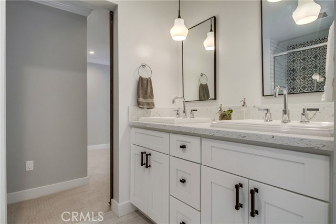
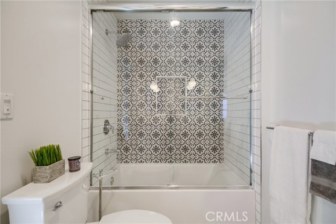
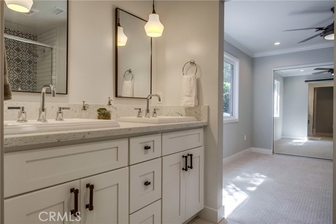
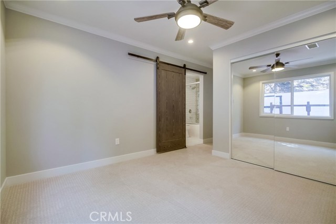
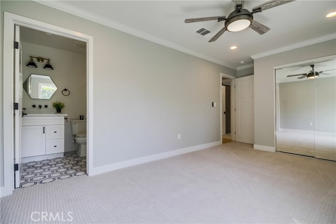
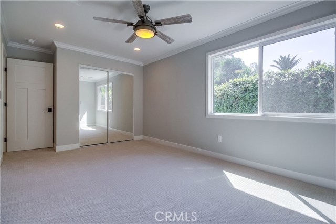
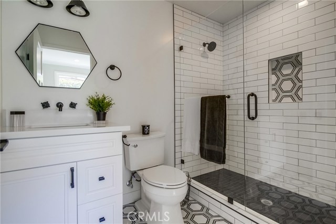
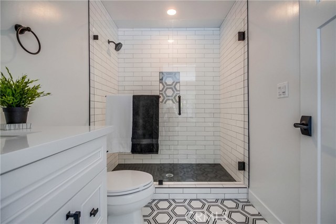
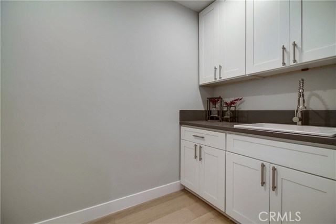
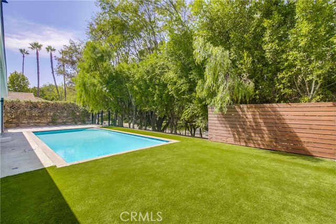
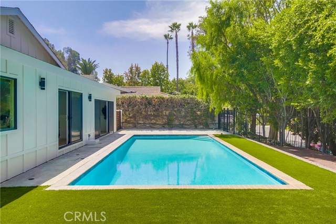
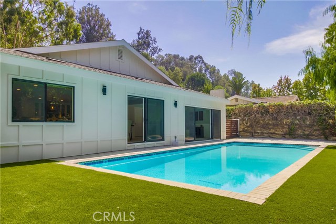
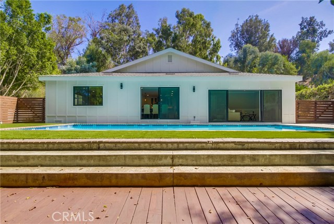
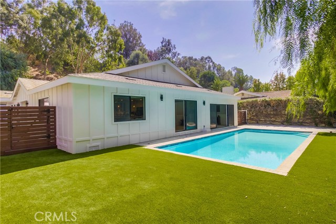
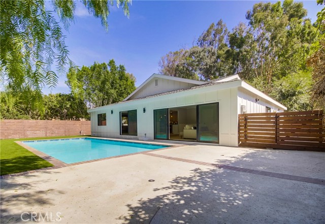
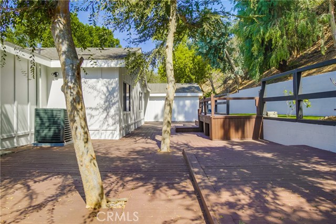
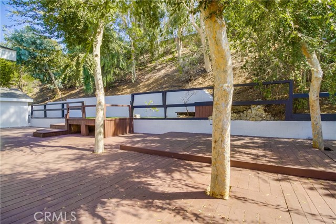
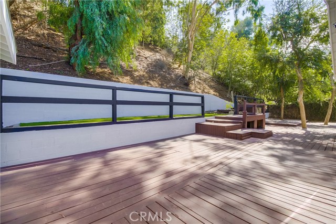
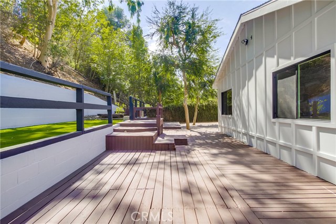
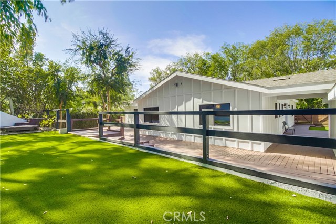
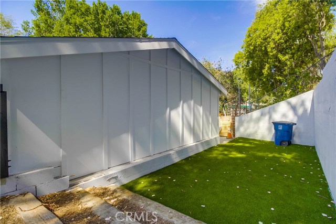
Seller is accepting backup offers. 50K PRICE REDUCTION! PRICED TO SELL! STANDARD SALE! Brand NEW BUILD! This home was completely rebuilt from the foundation to the roof. Only 1 existing wall remains! Sits on a very quiet and peaceful lot with plenty of privacy trees surrounding. New electrical, new plumbing, new roof, new windows, new flooring, new board and baton exterior, NEW EVERYTHING! The interior features a wide open floorplan with an incredible chef’s kitchen equipped with VIKING appliances, NEW cabinets, QUARTZ countertops, and distressed wood accents. NEW large plank, REAL WOOD floors. Master bath features both a walk in oversized shower AND soaking tub complete with dual vanities. Every bedroom in this home has an attached bathroom. The exterior comes with a full wrap around deck, water-wise landscaping, brand new driveway, and a POOL! The oversized garage is 700 SQFT with storage/workshop configuration at the rear PERFECT for all those tools, holiday decorations, or weekend toys! This is the home you’ve been waiting for!
- Pool:
- Black Bottom, Lap
- Heating System:
- Central
- Cooling System
- Patio:
- Covered
- Parking:
- 8.00
- New Construction YN:
- 0
- Laundry:
- Washer Included, Dryer Included, Inside
- Parking:
- Driveway
- Sewer:
- Conventional Septic
- Room Type:
- Family Room, Living Room, Separate Family Room, Walk-in Closet, Kitchen, Laundry, Great Room, Walk-in Pantry, All Bedrooms Down, Jack & Jill, Foyer, Main Floor Primary Bedroom, Primary Suite
- Common Walls:
- No Common Walls
- Senior Community:
- 0
- List Agent Agent ID:
- OCDAGGAND
- Water Source:
- Public
- Inclusions:
- Kitchen appliances
- Lot Features:
- Back Yard, Front Yard, 0-1 Unit/acre
- Community Features:
- Suburban, Curbs
- Stories:
- 1
- Flooring:
- Wood
- Association:
- 0
- AttachedGarage :
- 0
- Main Level Bathrooms:
- 3
- Main Level Bedrooms:
- 4
- Property Condition:
- Turnkey
- Appliances:
- Microwave, Refrigerator, Water Heater, Vented Exhaust Fan, Electric Oven, Gas Oven
- Interior Features:
- Crown Molding, Open Floorplan, Pantry, Recessed Lighting, Wainscoting, Storage
- Street:
- Encanto
- Street Number:
- 26
- Street Suffix:
- Drive
- Zip4:
- 4215
- Floor Number:
- 0
- Longitude:
- W119° 40' 57''
- Latitude:
- N33° 46' 37.4''
- Listing Courtesy of:
- Trilogy Realty Group
- TaxAnnualAmount:
- $0
- RoomKitchenFeatures:
- Kitchen Island, Remodeled Kitchen, Kitchen Open To Family Room, Walk-in Pantry, Quartz Counters
- RoomBathroomFeatures:
- Bathtub, Double Sinks In Bath(s), Remodeled, Separate Tub And Shower, Walk-in Shower, Shower, Soaking Tub, Dual Shower Heads (or Multiple), Double Sinks In Primary Bath
- Garage Spaces:
- 2
- Zoning:
- RERA20000*
- Lot Size Square Feet:
- 16,877 Sqft
- List Agent Last Name:
- Daggett
- List Agent License Number:
- 01907058
- Special Listing Conditions:
- Standard
- EatingArea:
- Dining Room, Breakfast Counter / Bar
- High School:
- Redondo Union
- High School 2:
- REDUNI
- List Office ID:
- OC04676
- Middle Or Junior School:
- Adams
- List Agent First Name:
- Andrew
- Directions:
- Cross Streets: Montecillo and PV Drive North
- Virtual Tour URL Unbranded:
- Click Here
- Exclusions:
- The house is staged. All furniture is excluded.
- High School District:
- Palos Verdes Peninsula Unified
- MLSAreaMajor:
- 165 - PV Dr North
- Levels:
- One
- Parcel Number:
- 7551034077
- TaxAnnualAmount:
- $0
Residential Sold
26 Encanto Drive, Rolling Hills Estates, California 90274
- Property Type :
- Residential
- Listing Type :
- Sold
- Listing ID :
- OC18238361
- List Price :
- $1,699,900
- Year Built :
- 1960
- Lot Area :
- 0.39 Sqft
- Country:
- US
- State:
- CA
- County:
- Los Angeles
- City:
- Rolling Hills Estates
- Zipcode:
- 90274
- Close Price :
- $1,567,000
- Bathrooms :
- 3
- Status :
- Closed
- Property Type :
- Single Family Residence
- Price Per Square Foot :
- $625
- Days on Market :
- 84
- Property Sub Type :
- Single Family Residence



