
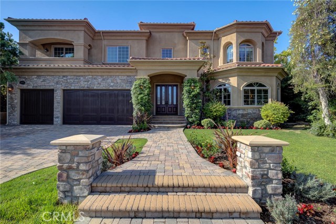
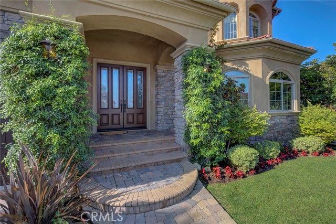


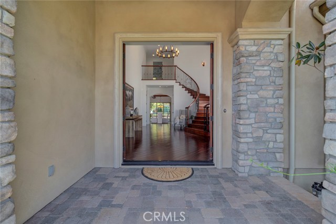
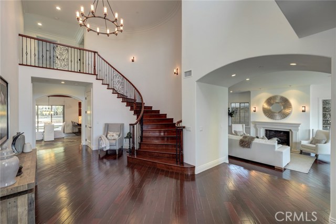

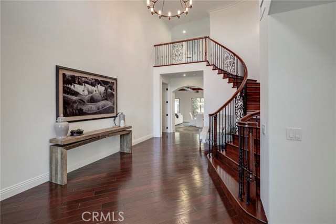
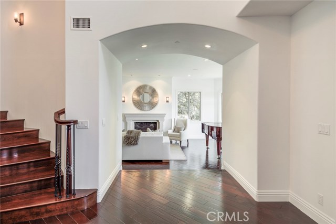
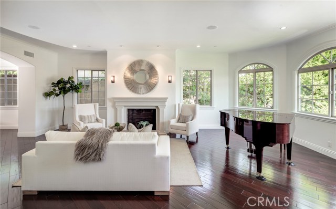
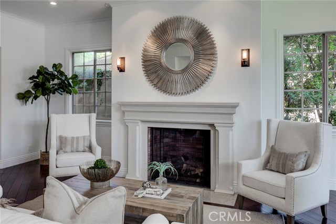
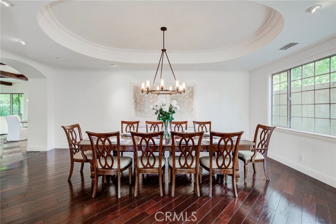
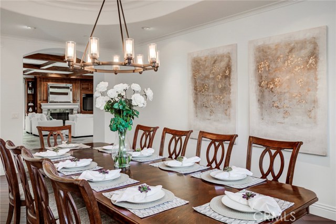
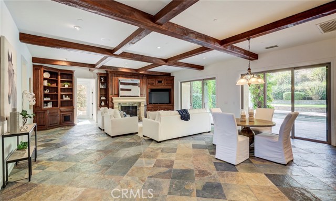
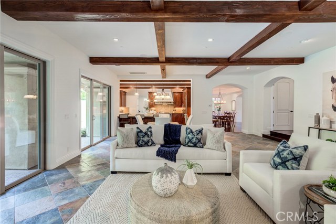

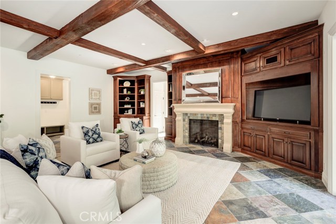
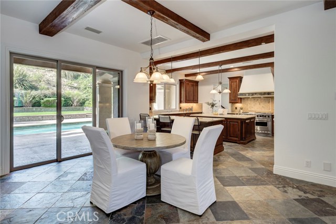
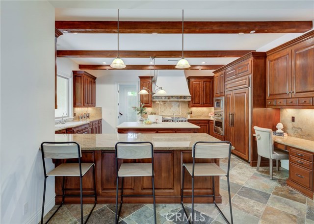
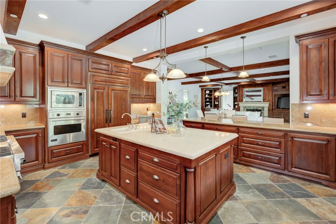
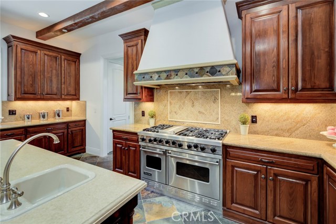
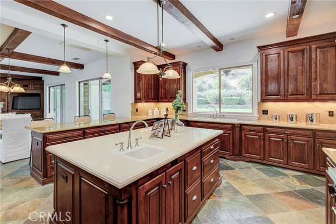
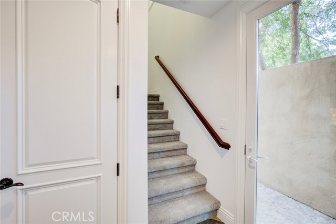
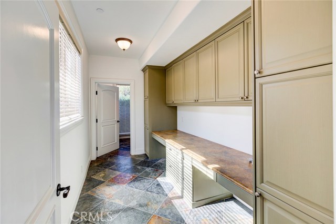
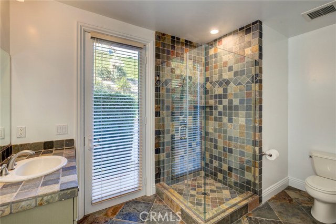
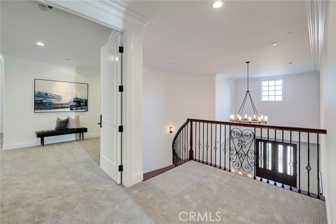
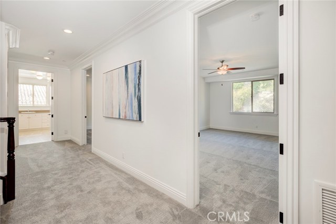
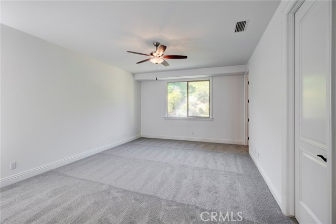
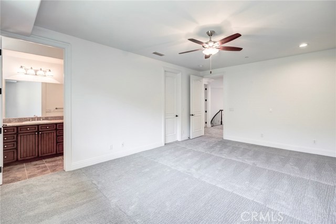
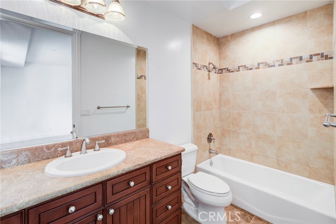
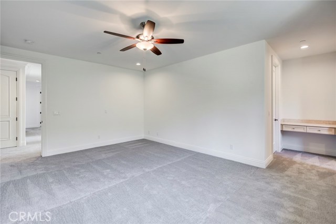
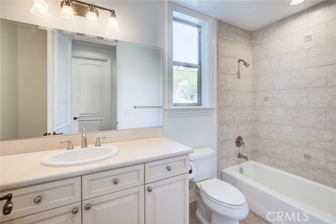
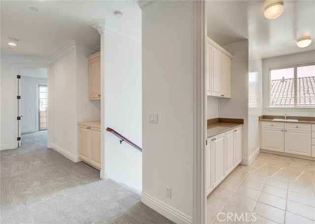
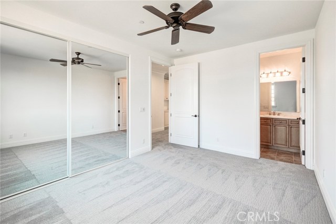
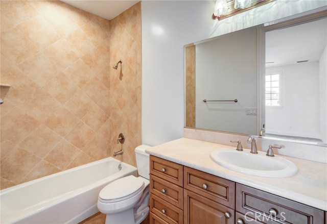
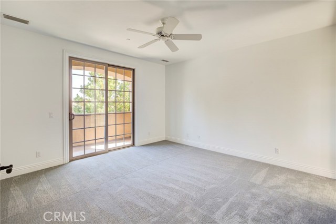
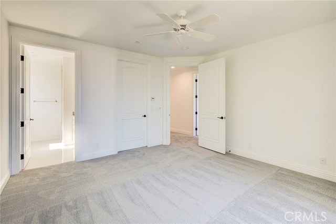
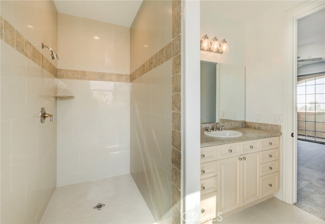
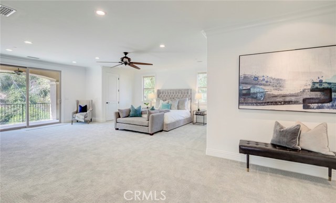
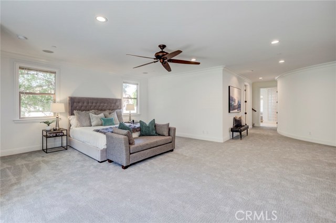
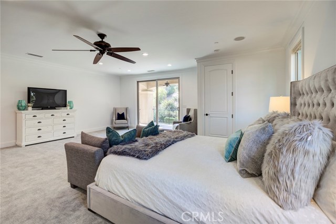
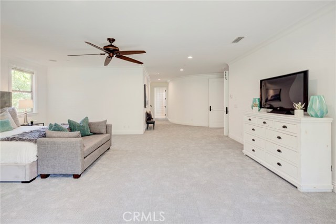
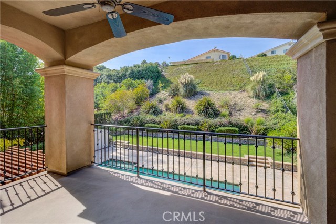
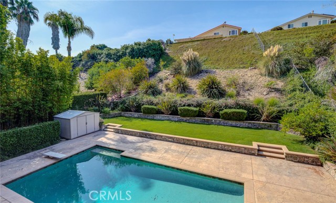
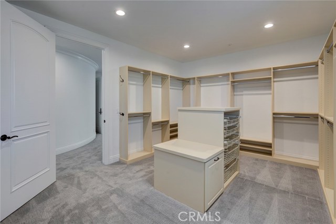
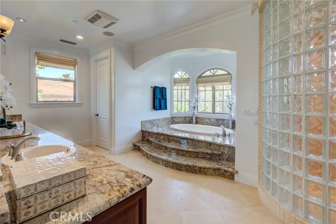
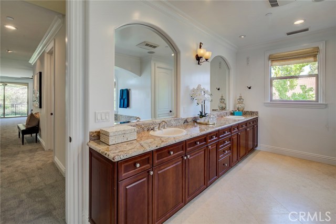
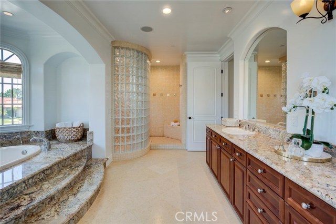
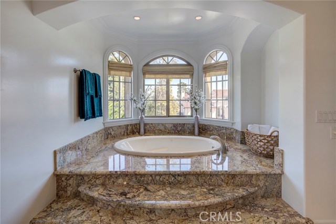
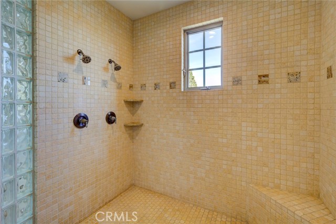

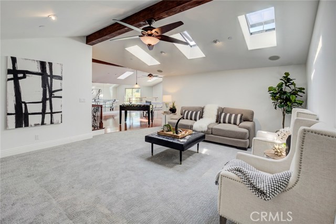
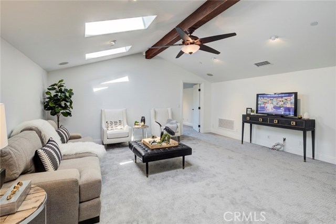

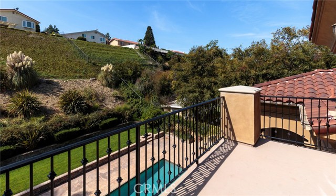
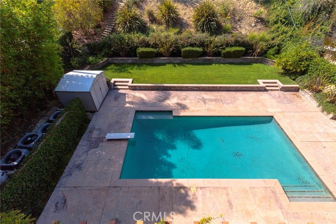
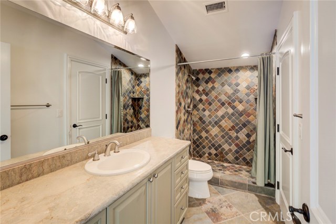
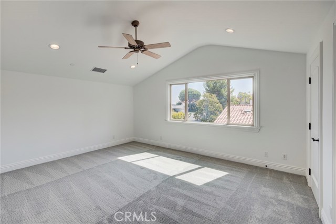
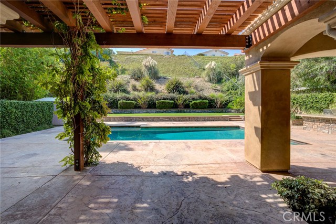
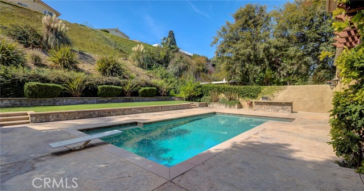
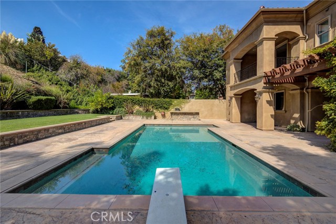
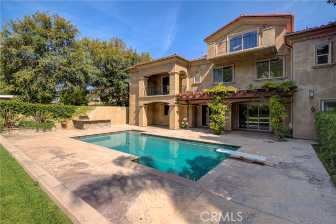
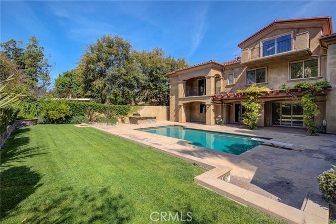
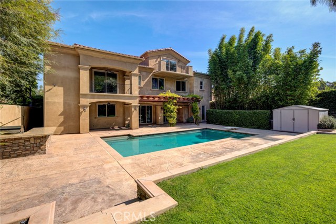
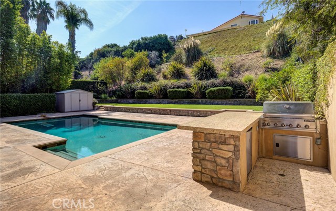
Spectacular PVP single family that checks all the boxes on the “wish list” with 7870 sqft per owner/plans BTV! Owner/designer built this 12 years ago for himself and his family with features galore. Dramatic 2 story entry, step down formal living room, massive formal dining room for starters. Huge gourmet kitchen, with walk in pantry, adjacent beamed ceilings in warm family room with 10′ high ceiling plates. There is a separate computer room with two separate stations,and an attached 3/4 bath that doubles as a pool shower/restroom with direct access to rear yard and saltwater pool. Landscaped backyard includes built in BBQ with granite counters for incredible kids parties or outdoor family gatherings. Under roof patio that spans the width of this home and looks out to natural grass yard above the pool. Huge master (with private stairway) and 4 additional large bedrooms on middle level with walk in closets and en suite baths. Master bath includes jacuzzi tub,incredible walk in shower, plus walk in closet that will house the largest of his and her wardrobes! 3rd level is mind boggling with library,man cave/poker room,dance studio that can be used for pool table, ping pong, and additional bed/bath. Storage is abundant with 3 walk in attics complete with plywood sub-flooring, and “Harry Potter” storage closets throughout the home. 4 car garage with additional workshop area, 400 amp service to the entire house,4 A/C units and 4 FAU complete with 4 zoned temperature control.
- Pool:
- Lap
- Heating System:
- Central
- Cooling System
- View:
- Peek-A-Boo
- Fireplace:
- Two Way
- Parking:
- 8.00
- New Construction YN:
- 0
- Laundry:
- Washer Included, Dryer Included
- Sewer:
- Public Sewer
- Room Type:
- Family Room, Living Room, Loft, Office, Walk-in Closet, Kitchen, Laundry, Walk-in Pantry, Attic, Bonus Room, Media Room, Game Room, Primary Suite, Primary Bathroom, Primary Bedroom
- Common Walls:
- No Common Walls
- Senior Community:
- 0
- List Agent Agent ID:
- SKOOBGAR
- Water Source
- Lot Features:
- Back Yard
- Community Features:
- Sidewalks
- Association:
- 0
- AttachedGarage :
- 1
- Main Level Bathrooms:
- 2
- Property Condition:
- Building Permit
- Appliances:
- Microwave, Refrigerator, Disposal, Water Heater, Tankless Water Heater, Vented Exhaust Fan, Free-Standing Range, Electric Cooktop, Trash Compactor, Double Oven
- Interior Features:
- Built-in Features, Coffered Ceiling(s), Crown Molding, High Ceilings, Pantry, Two Story Ceilings, Vacuum Central, Balcony, Cathedral Ceiling(s), Beamed Ceilings, Storage, Sunken Living Room
- Street:
- Pascal
- Street Number:
- 4178
- Street Suffix:
- Place
- Zip4:
- 3942
- Floor Number:
- 0
- Longitude:
- W119° 38' 32.9''
- Latitude:
- N33° 46' 49.2''
- Listing Courtesy of:
- BerkshireHathaway HomeServices
- TaxAnnualAmount:
- $0
- Garage Spaces:
- 2
- Zoning:
- LCRA15000*
- Lot Size Square Feet:
- 13,770 Sqft
- List Agent Last Name:
- Kooba
- List Agent License Number:
- 00578697
- Special Listing Conditions:
- Standard
- High School:
- Redondo Union
- High School 2:
- REDUNI
- List Office ID:
- S5161
- Middle Or Junior School:
- Adams
- List Agent First Name:
- Gary
- Directions:
- PV Dr N to Academy Drive and go straight up the hill
- Exclusions:
- The house is staged. All furniture is excluded.
- High School District:
- Palos Verdes Peninsula Unified
- MLSAreaMajor:
- 165 - PV Dr North
- Levels:
- Three Or More
- Parcel Number:
- 7575025039
- TaxAnnualAmount:
- $0
Residential Sold
4178 Pascal Place, Palos Verdes Peninsula, California 90274
- Property Type :
- Residential
- Listing Type :
- Sold
- Listing ID :
- SB18236245
- List Price :
- $2,998,000
- Year Built :
- 2007
- Lot Area :
- 0.32 Sqft
- Country:
- US
- State:
- CA
- County:
- Los Angeles
- City:
- Palos Verdes Peninsula
- Zipcode:
- 90274
- Close Price :
- $2,800,000
- Bathrooms :
- 8
- Status :
- Closed
- Property Type :
- Single Family Residence
- Price Per Square Foot :
- $356
- Days on Market :
- 62
- Property Sub Type :
- Single Family Residence


