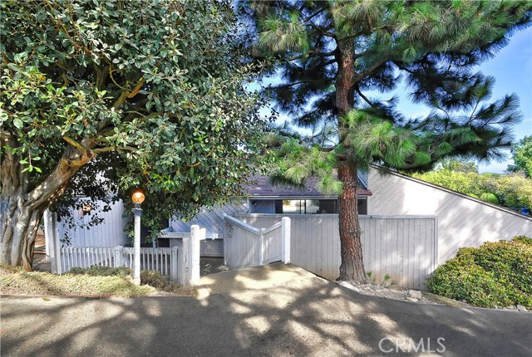
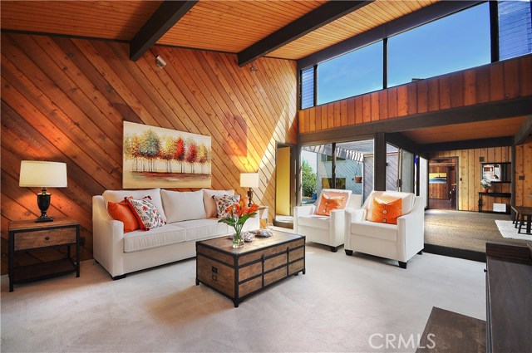
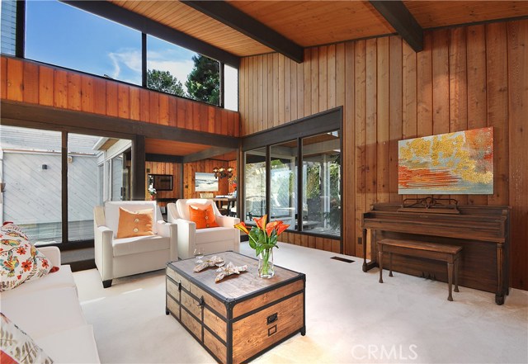
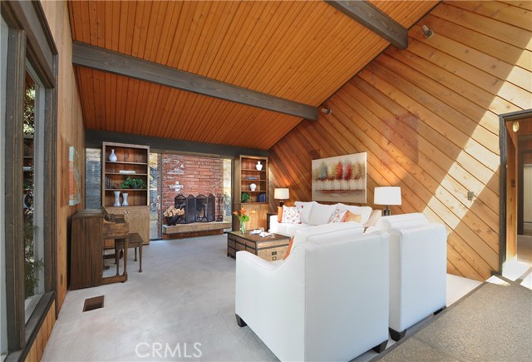
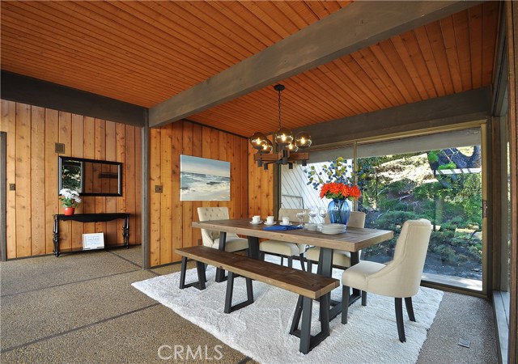
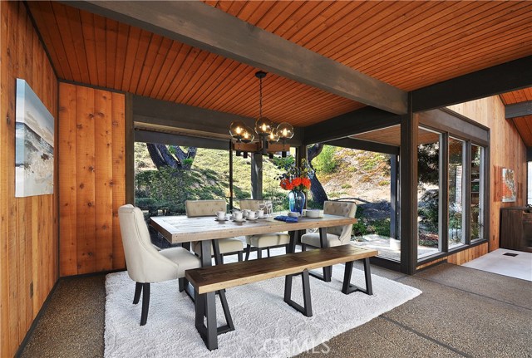
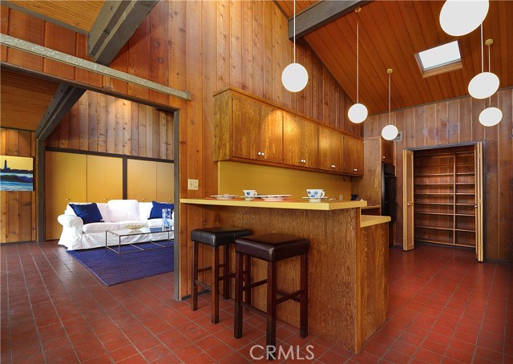
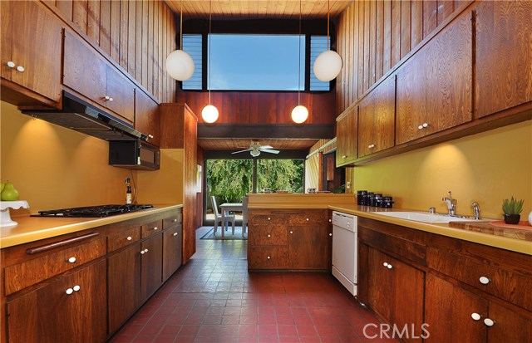
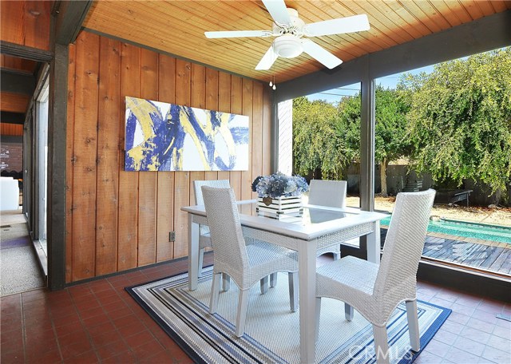
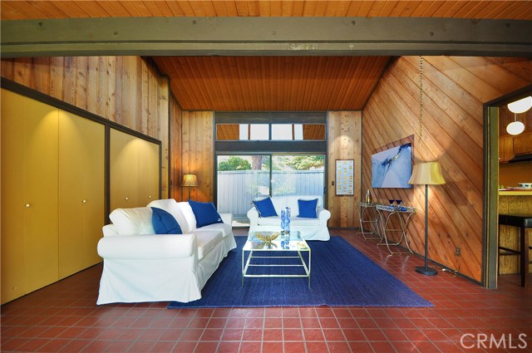
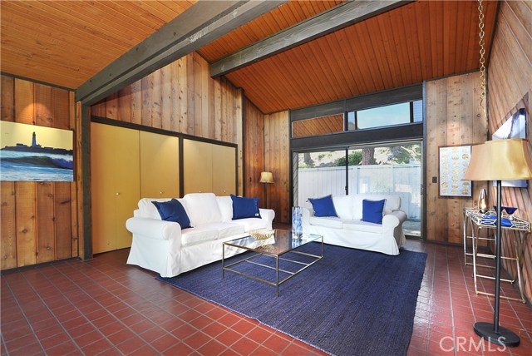
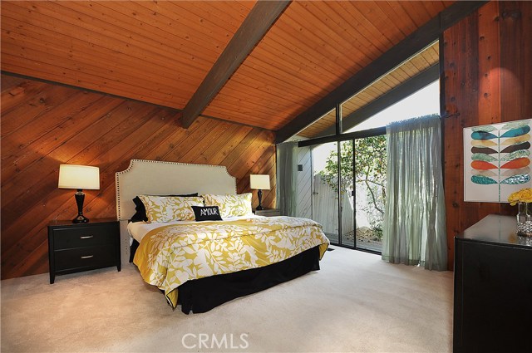
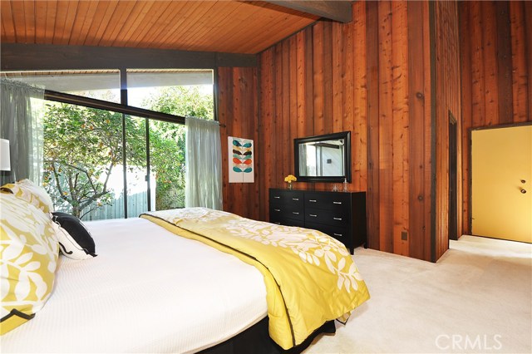
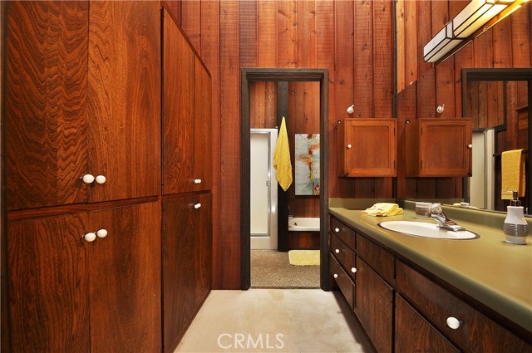
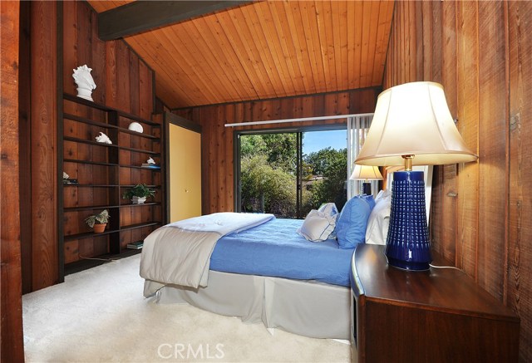
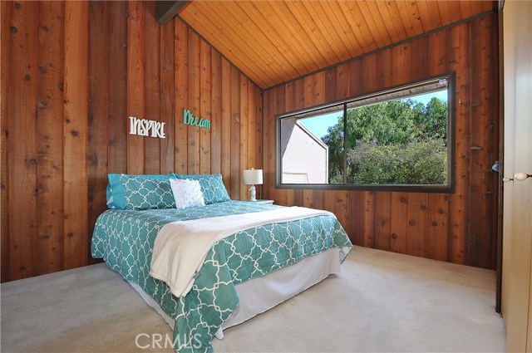
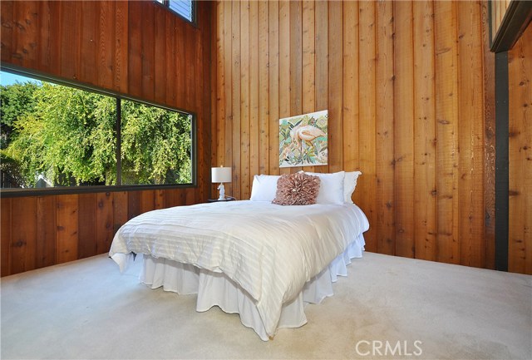
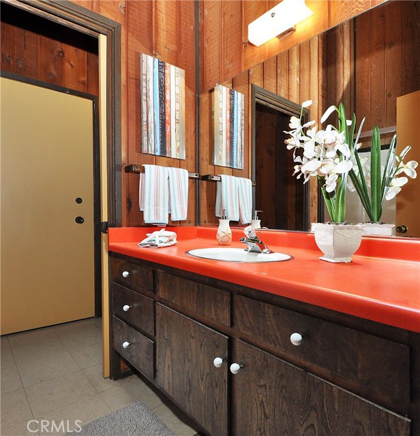
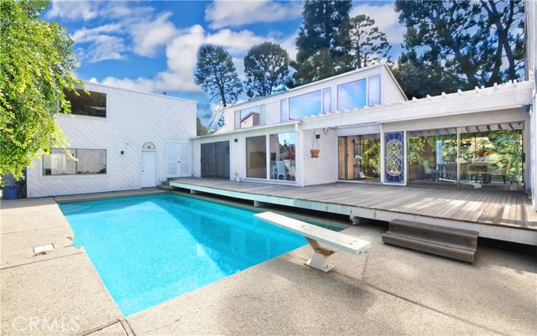
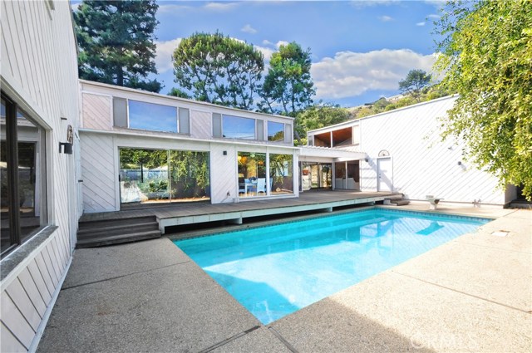
Prepared to be amazed at this original Robert Halderman built home. Robert Halderman is well known for his unique designs and angles combined with materials of douglas fir, cedar and spacious windows throughout including skylights bringing outdoors inside and giving you the feeling of being in the mountains. Although this home may need some restoration to its original beauty, it remains a work of art ONE LEVEL, 4 bedrooms including separate Master Suite featuring Japanese soaking tub and separate shower in adjacent Master Bath. The roaring fireplace in Living Room in addition to adjacent formal Dining Room and spacious separate Family Room off the kitchen complete the picture of the good life. Although this home is surrounded by lush greenery and tall majestic trees, it is walking distance to Award Winning Palos Verdes schools, Marymount University, Long Beach a easy freeway access. Don’t miss this one! It is SPECIAL!!
- Pool:
- Black Bottom, Lap
- Heating System:
- High Efficiency, Space Heater
- View:
- White Water, Marina
- Fireplace:
- Outside
- Patio:
- Covered, Roof Top
- Parking:
- 8.00
- New Construction YN:
- 0
- Utilities:
- Cable Available, Electricity Connected, Underground Utilities, Water Connected, See Remarks
- Laundry:
- No, Upper Level
- Parking:
- Garage - Two Door, Assigned, Side by Side
- Sewer:
- Unknown
- Room Type:
- Family Room, Formal Entry, Living Room, All Bedrooms Down, Main Floor Primary Bedroom, Primary Suite
- Common Walls:
- No Common Walls
- Senior Community:
- 0
- List Agent Agent ID:
- VWEITPHY
- Water Source:
- Private
- Lot Features:
- 0-1 Unit/acre, Sprinkler System, Ranch, Gentle Sloping, Secluded, Rolling Slope, Sloped Down
- Community Features:
- Suburban
- Stories:
- 1
- Flooring:
- Stone, Carpet, Tile, Vinyl
- Association:
- 0
- AttachedGarage :
- 1
- Main Level Bathrooms:
- 2
- Main Level Bedrooms:
- 4
- Property Condition:
- Fixer
- Architectural Style:
- See Remarks
- Appliances:
- Microwave, Refrigerator, Disposal, Water Heater, Tankless Water Heater, Vented Exhaust Fan
- Spa:
- 0
- Interior Features:
- High Ceilings, Laminate Counters
- Street:
- Deluna
- Street Number:
- 3059
- Street Suffix:
- Drive
- Zip4:
- 6304
- Floor Number:
- 0
- Longitude:
- W119° 40' 14.2''
- Latitude:
- N33° 44' 27.3''
- Listing Courtesy of:
- RE/MAX Estate Properties
- TaxAnnualAmount:
- $0
- RoomKitchenFeatures:
- Kitchen Open To Family Room, Formica Counters
- RoomBathroomFeatures:
- Bathtub, Shower
- Garage Spaces:
- 2
- Lot Size Square Feet:
- 19,959 Sqft
- List Agent Last Name:
- Weitzman
- List Agent License Number:
- 00597460
- Special Listing Conditions:
- Standard
- EatingArea:
- Breakfast Counter / Bar, In Kitchen
- High School:
- Redondo Union
- High School 2:
- REDUNI
- List Office ID:
- V7044
- Middle Or Junior School:
- Adams
- List Agent First Name:
- Phyllis
- Directions:
- Palos Verdes Dr East to Crest Rd (Marymount College) Left on Crest to Deluna, Right on Deluna
- Virtual Tour URL Unbranded:
- Click Here
- High School District:
- Palos Verdes Peninsula Unified
- MLSAreaMajor:
- 167 - PV Dr East
- Levels:
- One
- Parcel Number:
- 7566021008
- TaxAnnualAmount:
- $0
Residential Sold
3059 Deluna Drive, Rancho Palos Verdes, California 90275
- Property Type :
- Residential
- Listing Type :
- Sold
- Listing ID :
- PV18234322
- List Price :
- $1,179,000
- Year Built :
- 1973
- Lot Area :
- 0.46 Sqft
- Country:
- US
- State:
- CA
- County:
- Los Angeles
- City:
- Rancho Palos Verdes
- Zipcode:
- 90275
- Close Price :
- $1,150,000
- Bathrooms :
- 2
- Status :
- Closed
- Property Type :
- Single Family Residence
- Price Per Square Foot :
- $479
- Days on Market :
- 104
- Property Sub Type :
- Single Family Residence



