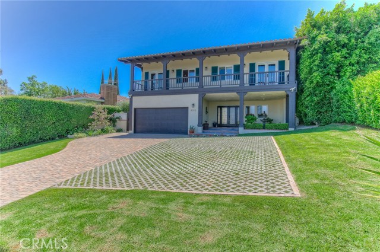
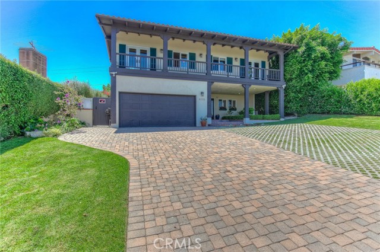
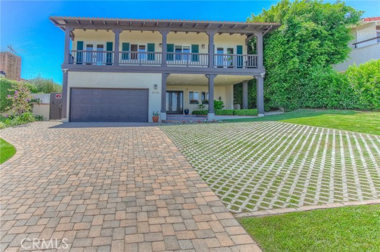
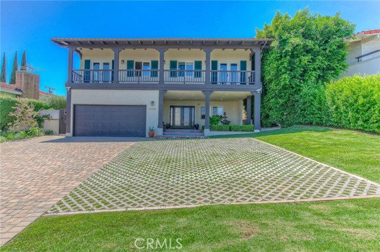
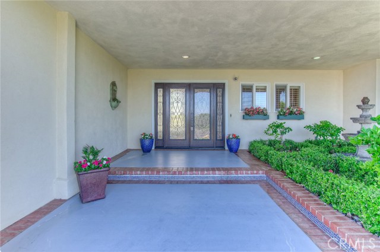
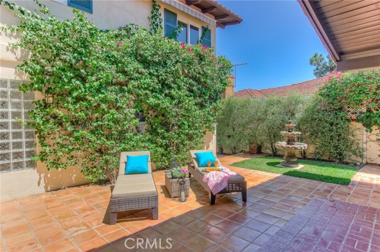
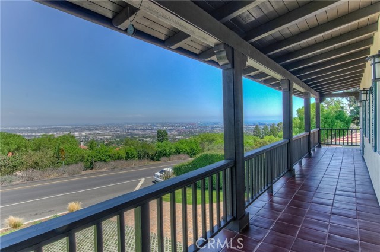
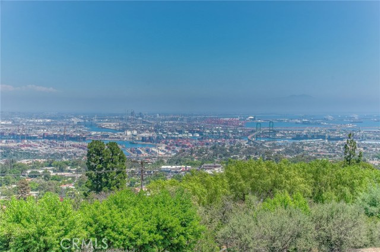
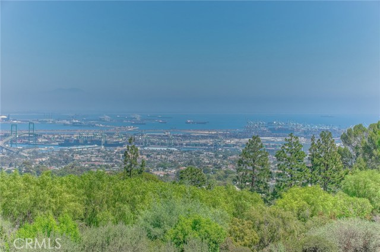
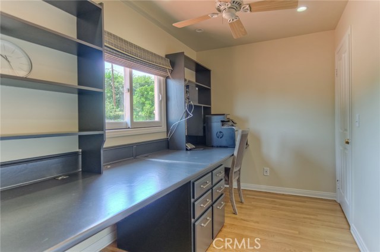
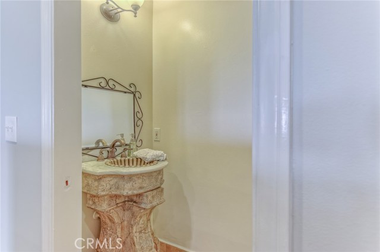
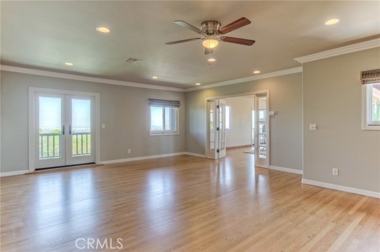
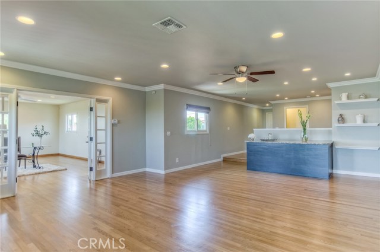
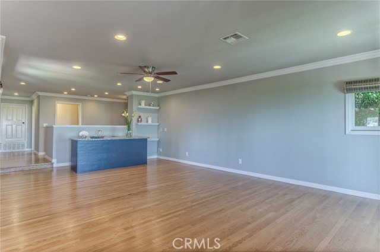
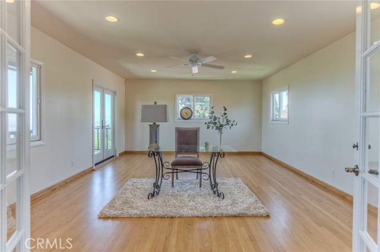
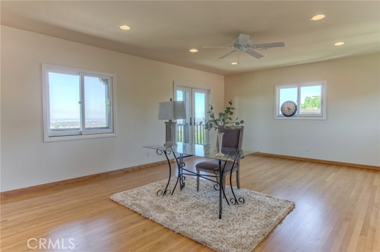
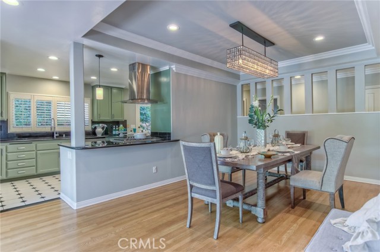
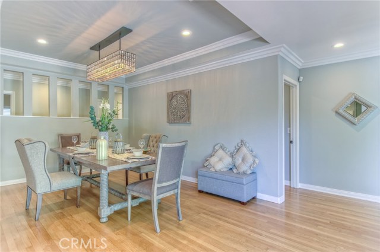
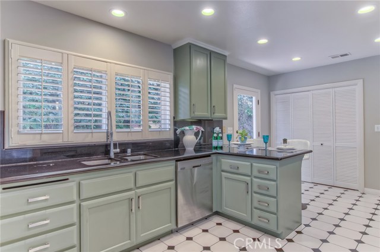
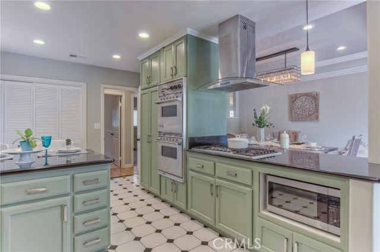
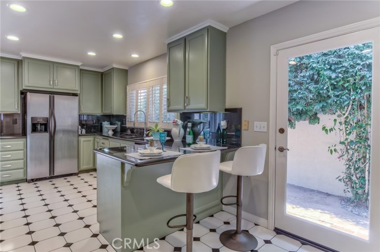
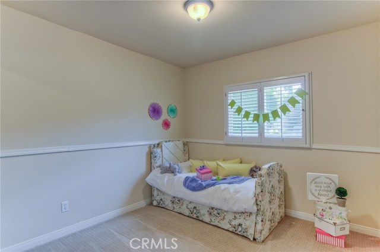
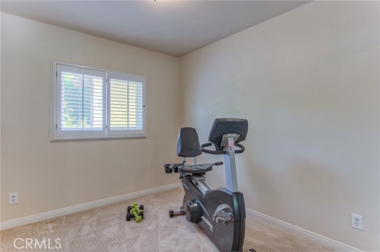
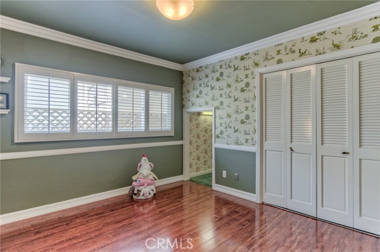
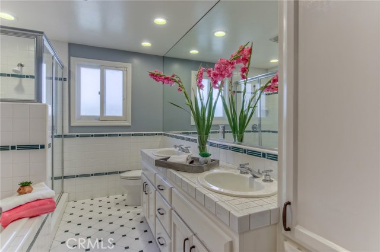
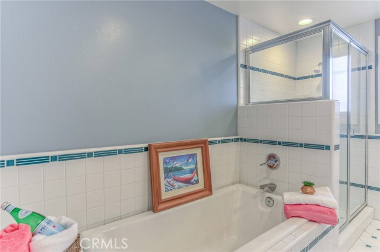
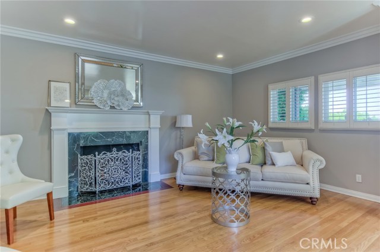
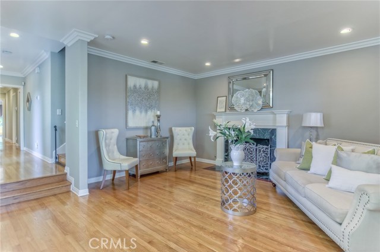
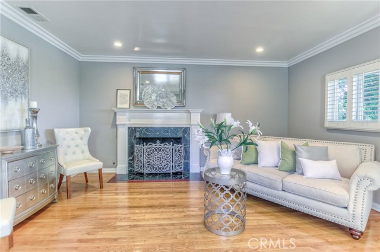
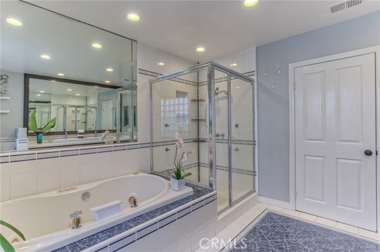
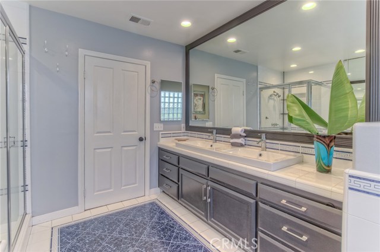
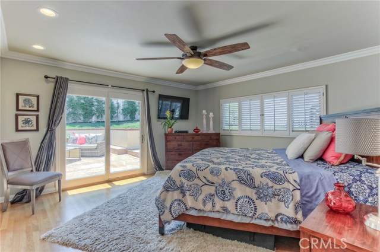

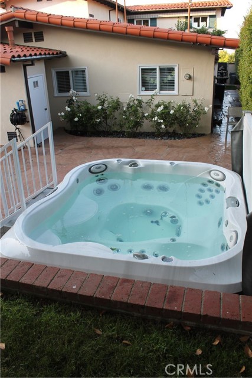
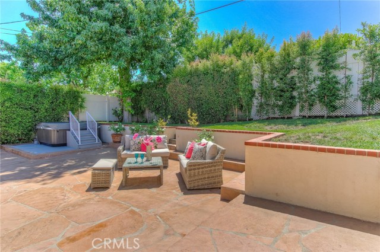
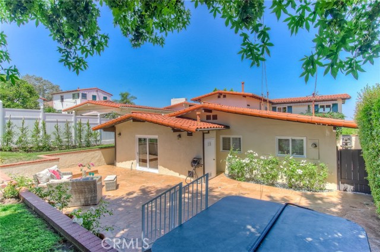
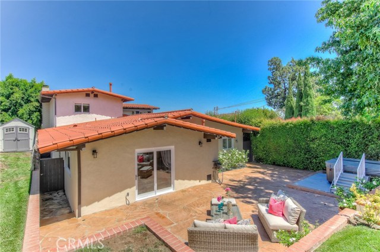
Beautiful turn-key Spanish Mediterranean Single Family Home. Panoramic Views of Los Angeles Harbor and Ocean located in Prestigious City of Rancho Palos Verdes. Boasting 4 bedrooms, approximately 2.5 baths, office, large bonus room and finished two-car garage with approximately 3,200 square feet of living space. This home offers a light and bright tranquil atmosphere with great spaces for entertaining. Spacious Courtyard/Patio located right off the Kitchen and Formal Dining Room. Home has been freshly painted inside and out, Hardwood floors, New Luxury Hot tub, LED Recessed Lighting, Alarm System, New Large Water Heater, Irrigation/Drip Systems, New Doors on front of house, Crown Moldings, Wall Paper, Gas Fireplace, Jacuzzi Jetted Tub in Master Bathroom, Jetted Shower in Master bath, Energy Efficient Smart Thermostat (Nest), Privacy Hedges, Lattices/Fence. Alarm system, thermostat, and Hot tub can all be controlled from a smart phone, too many improvements to list. Located across the street from the greenbelt, walking trail/running/dog park within the Palos Verdes Unified School District. Many homes in area are not move-in ready like this one, come see for yourself!
- Cooling System:
- Gas
- Fence:
- Wood
- View:
- Ocean, No, Peek-A-Boo, Pier, Bay, White Water, Hills, Canyon, Water, Pool, Courtyard, Pasture, Vincent Thomas Bridge, None, Valley, Lake, Pond
- Fireplace:
- Two Way, Guest House
- Security:
- Fire and smoke detection system, Carbon monoxide detector(s), Security lights, Wired for alarm system, Security system, Smoke Detector(s)
- Patio:
- Covered, Front Porch, Porch, Stone
- Roof Deck:
- Shingle, Stone, No
- Parking:
- 8.00
- Electric:
- Electricity - On Property, Standard, 220 Volts For Spa
- New Construction YN:
- 0
- Utilities:
- Natural Gas Not Available, Natural Gas Connected, Phone Available, Electricity Connected, Underground Utilities, Water Connected, Water Available, Natural Gas Available, Cable Connected, Cable Not Available, No
- Laundry:
- Upper Level, Stackable
- Parking:
- Garage - Two Door, Assigned, Garage, Driveway, Private, Side by Side, Attached Carport, Pull-through
- Sewer:
- Conventional Septic
- Room Type:
- Family Room, Living Room, Kitchen, Laundry, Attic, Main Floor Bedroom, Entry, Bonus Room, Main Floor Primary Bedroom, Primary Bathroom, Primary Bedroom
- Common Walls:
- No Common Walls
- Senior Community:
- 0
- List Agent Agent ID:
- SGRIFER
- Water Source:
- Public
- Lot Features:
- Front Yard, Landscaped, Greenbelt, Gentle Sloping, Garden
- Window Features:
- Double Pane Windows, Shutters, Insulated Windows
- Community Features:
- Sidewalks, Suburban, Curbs, Rural, Foothills, Gutters, Storm Drains
- Stories:
- 2
- Accessibility Features:
- 2+ Access Exits
- Flooring:
- Wood
- Association:
- 0
- AttachedGarage :
- 1
- Main Level Bathrooms:
- 2
- Main Level Bedrooms:
- 4
- Spa Construction:
- Association, In Ground, Community
- Property Condition:
- Turnkey
- Exterior Features:
- Awning(s), Lighting, Rain Gutters
- Architectural Style:
- Mediterranean, Spanish
- Appliances:
- Microwave, Refrigerator, Disposal, Tankless Water Heater, Gas Water Heater, Range Hood, Electric Oven, Electric Cooktop, Built-In Range, Double Oven, Convection Oven, Water Softener, Electric Water Heater
- Spa:
- 1
- Interior Features:
- Crown Molding, Recessed Lighting, Balcony, Ceiling Fan(s), Granite Counters, Living Room Balcony, Storage, Bar, Dry Bar
- Street:
- Miraleste dr.
- Street Number:
- 4115
- Floor Number:
- 0
- Longitude:
- W119° 40' 45''
- Latitude:
- N33° 44' 58.5''
- Listing Courtesy of:
- E. R. Griffis Co.,Inc.
- TaxAnnualAmount:
- $0
- RoomKitchenFeatures:
- Granite Counters
- RoomBathroomFeatures:
- Bathtub, Double Sinks In Bath(s), Separate Tub And Shower, Walk-in Shower, Shower, Exhaust Fan(s), Soaking Tub, Jetted Tub, Double Sinks In Primary Bath
- Garage Spaces:
- 2
- Lot Size Square Feet:
- 8,501 Sqft
- List Agent Last Name:
- Griffis
- List Agent License Number:
- 00616549
- Special Listing Conditions:
- Standard
- EatingArea:
- Area, Dining Room, Breakfast Counter / Bar
- High School:
- Redondo Union
- High School 2:
- REDUNI
- List Office ID:
- S4557
- Middle Or Junior School:
- Adams
- List Agent First Name:
- E
- Directions:
- Half way up Miraleste dr., south of PV dr. East
- High School District:
- Palos Verdes Peninsula Unified
- MLSAreaMajor:
- 167 - PV Dr East
- Levels:
- Two
- Parcel Number:
- 7561002025
- TaxAnnualAmount:
- $0
Residential Sold
4115 Miraleste dr., Rancho Palos Verdes, California 90275
- Property Type :
- Residential
- Listing Type :
- Sold
- Listing ID :
- SB18179427
- List Price :
- $1,329,000
- Year Built :
- 1960
- Lot Area :
- 0.20 Sqft
- Country:
- US
- State:
- CA
- County:
- Los Angeles
- City:
- Rancho Palos Verdes
- Zipcode:
- 90275
- Close Price :
- $1,306,800
- Bathrooms :
- 3
- Status :
- Closed
- Property Type :
- Single Family Residence
- Price Per Square Foot :
- $409
- Days on Market :
- 173
- Property Sub Type :
- Single Family Residence



