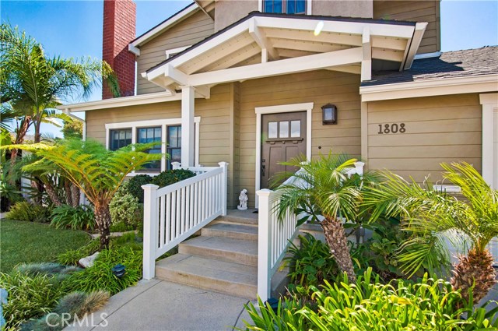
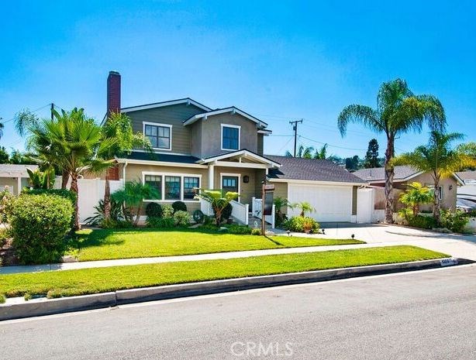
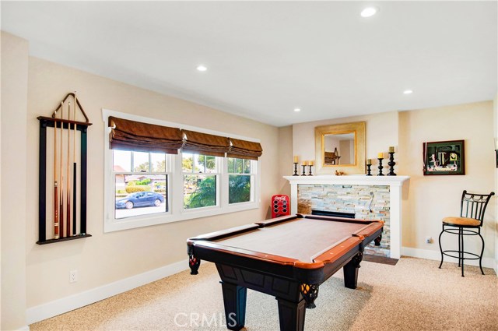
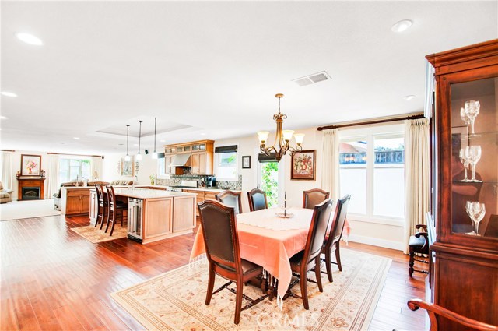
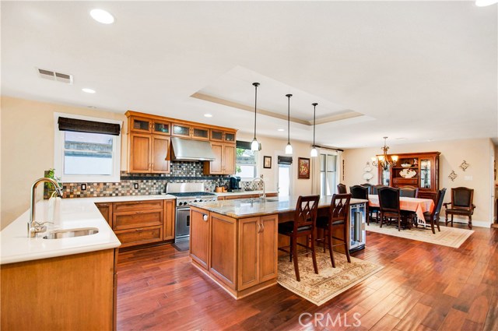
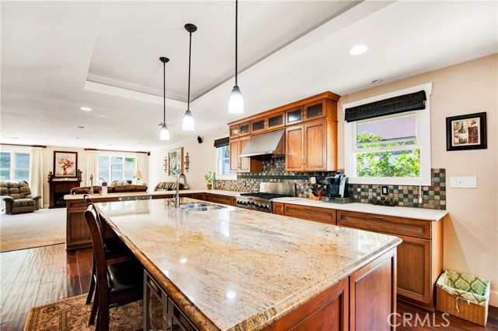
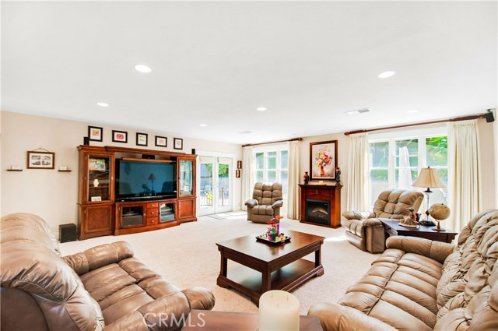
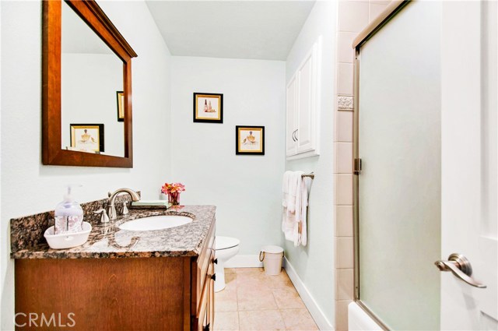
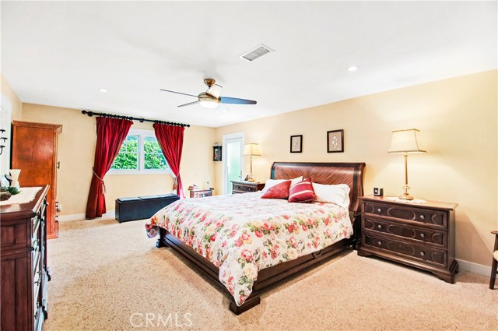
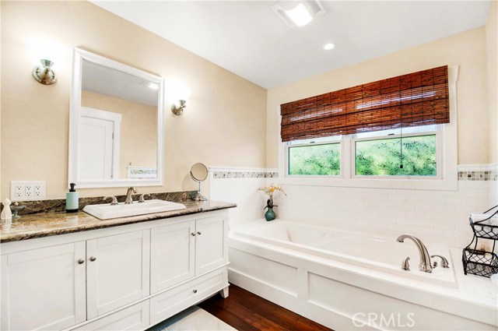
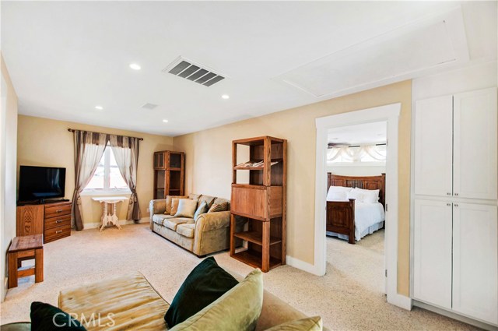
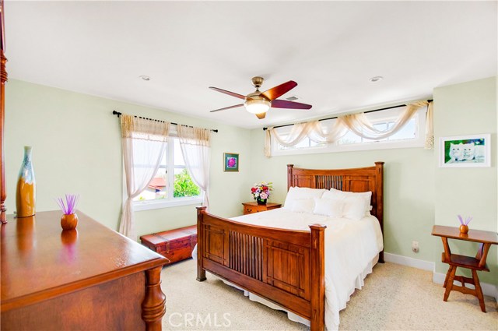
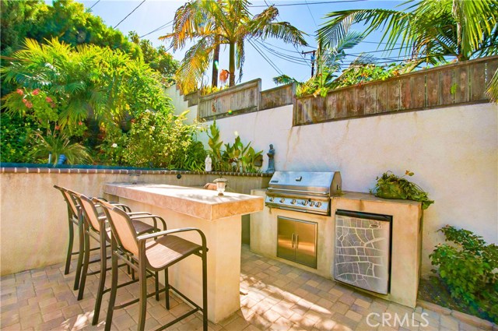
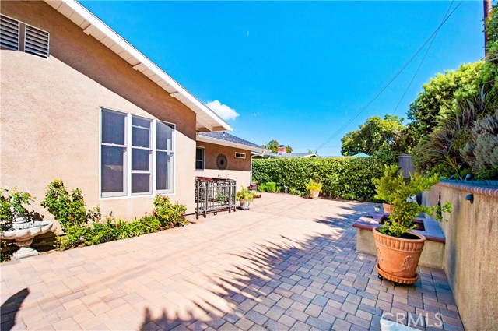
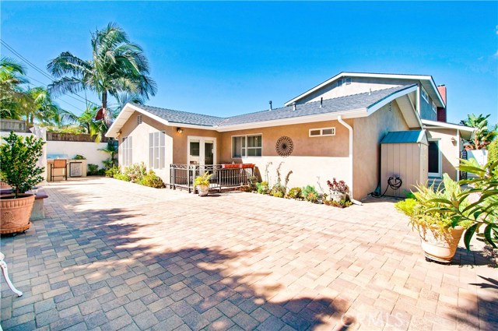
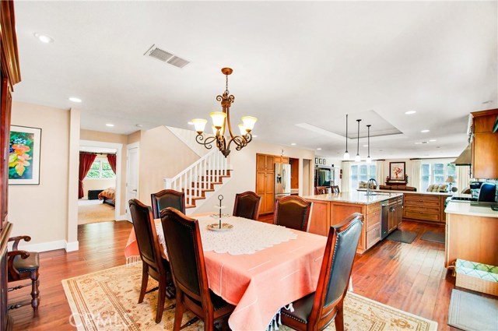
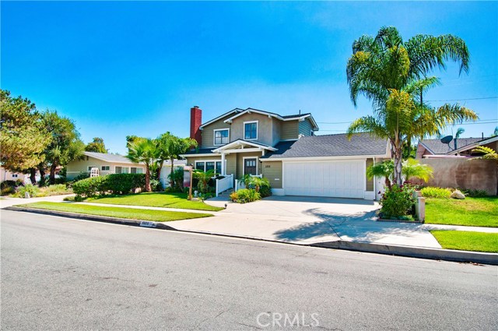
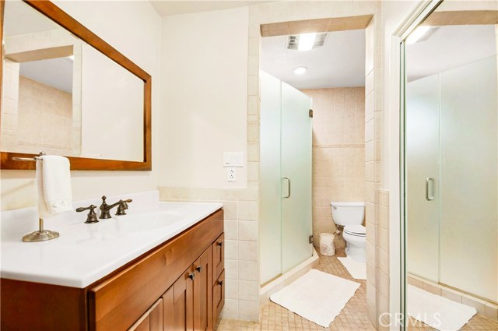
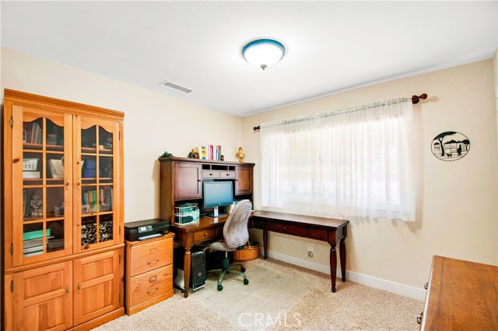
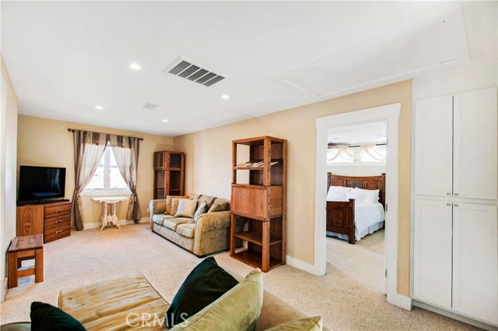
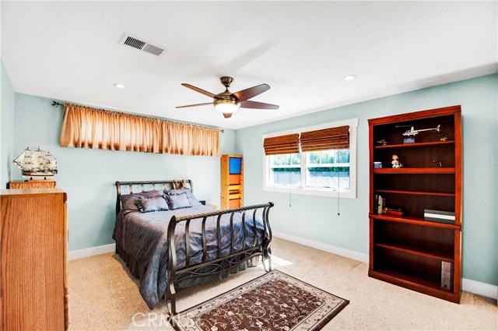
Amazing 5 Bedroom / 4 Baths in desirable Rancho Palos Verdes, Rolling Hills Riviera. Bright and impeccably remodeled home California Modern Style with spacious open concept floor plan, oversized kitchen with Cesar Stone counter tops and wine fridge, stylish oversized granite center island piece for finest entertainment and flow integration to family room and backyard. Stainless steel Kitchen Aid appliances. Main floor has one master suite with access to patio, walk-in closet and a mini-master suite, a third bedroom, guest bath, formal living room, bar/breakfast counter, dining, central air with two (2) A/C units, and laundry area, two additional bedrooms and a 4th. bathroom on second level with a cozy resting/reading area. Patio has pavers throughout, fire pit and BBQ counter-bar with built-ins. Attached double car garage with beautiful storage furniture built-in. Formal living room is ample for furniture or entertainment facing three oversized windows overlooking the front lawn. Truly a 3,478 sq. ft. of living space delight. Great schools and access to the best of the South Bay. Make it your home.
- Heating System:
- Central, High Efficiency
- Cooling System:
- Humidity Control
- Fireplace:
- Two Way, Outside
- Parking:
- 8.00
- New Construction YN:
- 0
- Laundry:
- Dryer Included, See Remarks, Upper Level
- Parking:
- Driveway, Golf Cart Garage
- Sewer:
- Conventional Septic
- Room Type:
- Family Room, Formal Entry, See Remarks, Main Floor Primary Bedroom
- Common Walls:
- No Common Walls
- Senior Community:
- 0
- List Agent Agent ID:
- sblainant
- Water Source:
- Public
- Lot Features:
- Back Yard, Front Yard
- Window Features:
- Double Pane Windows, Skylight(s)
- Community Features:
- Sidewalks, Street Lights, Suburban
- Stories:
- 2
- Accessibility Features:
- No Interior Steps
- Flooring:
- Wood, Carpet
- Association:
- 0
- AttachedGarage :
- 1
- Main Level Bathrooms:
- 3
- Main Level Bedrooms:
- 3
- Property Condition:
- Turnkey
- Foundation Details:
- Slab
- Appliances:
- Microwave, Double Oven
- Interior Features:
- Open Floorplan, Recessed Lighting, Stone Counters, Granite Counters
- Street:
- Velez
- Street Number:
- 1808
- Street Suffix:
- Drive
- Zip4:
- 1422
- Floor Number:
- 0
- Longitude:
- W119° 41' 12.3''
- Latitude:
- N33° 45' 41.2''
- Listing Courtesy of:
- Keller Williams Realty
- TaxAnnualAmount:
- $0
- RoomKitchenFeatures:
- Kitchen Island, Stone Counters, Kitchen Open To Family Room
- RoomBathroomFeatures:
- Remodeled
- Garage Spaces:
- 2
- Zoning:
- RPRS-4*
- Lot Size Square Feet:
- 7,212 Sqft
- List Agent Last Name:
- Lainez
- List Agent License Number:
- 01954976
- Special Listing Conditions:
- Standard
- EatingArea:
- Breakfast Counter / Bar
- High School:
- Redondo Union
- High School 2:
- REDUNI
- List Office ID:
- S4726
- Middle Or Junior School:
- Adams
- List Agent First Name:
- Antonio
- Directions:
- Rancho Palos Verdes, Eeastview. Rolling Hills Riviera on Velez DR. off Pontevedra Dr.
- Exclusions:
- Pergola, Water Fountain, Refrigerator in Kitchen and Air Conditioner in Master Bedroom, l
- High School District:
- Palos Verdes / LAUSD – inquire
- MLSAreaMajor:
- 177 - Eastview/RPV
- Levels:
- Two
- Parcel Number:
- 7550002011
- TaxAnnualAmount:
- $0
Residential Sold
1808 Velez Drive, Rancho Palos Verdes, California 90275
- Property Type :
- Residential
- Listing Type :
- Sold
- Listing ID :
- SB18233342
- List Price :
- $1,389,000
- Year Built :
- 1958
- Lot Area :
- 0.17 Sqft
- Country:
- US
- State:
- CA
- County:
- Los Angeles
- City:
- Rancho Palos Verdes
- Zipcode:
- 90275
- Close Price :
- $1,382,000
- Bathrooms :
- 4
- Status :
- Closed
- Property Type :
- Single Family Residence
- Price Per Square Foot :
- $397
- Days on Market :
- 105
- Property Sub Type :
- Single Family Residence



