











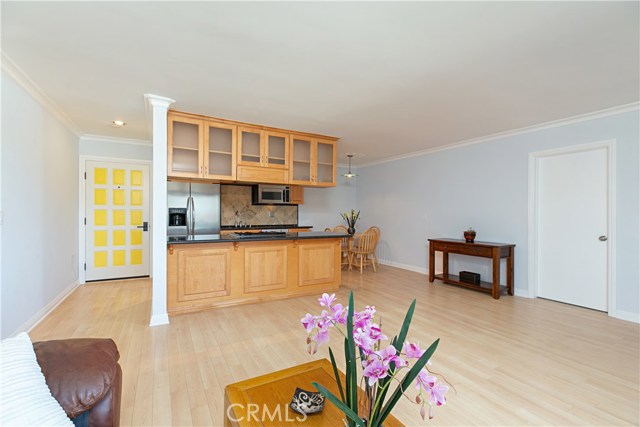


























Enjoy the cool ocean breeze as it flows throughout this light and bright beach condo. Featuring incredible views of Palos Verdes peninsula and Catalina Island to the south, and the San Gabriel and San Gorgonio mountains to the east. There are panoramic views from the living room and every bedroom in the home. Upon entry you will immediately notice the beautiful light colored flooring that seamlessly connects the Kitchen, dining and living rooms. The upgraded kitchen includes stainless steel appliances, durable Caesarstone countertops, and light maple cabinets with frosted glass doors. The living room with its cozy fireplace, has two large sliding glass doors that lead to a balcony with expansive views to the east. From the master bedroom you will enjoy waking up every day to coastline views of the Palos Verdes Peninsula and Catalina Island. Additional features include newer double pane vinyl windows throughout, electronic front door lock, additional storage capacity in garage, and a retractable screen entry door. The secure gated community features a swimming pool, BBQ facilities, conveniently located trash chute, and laundry facilities with plenty of good quality machines. This home is located near great schools, beaches, entertainment, and shopping including the newly constructed Lazy Acres Market on the northwest side of the complex.
- Pool:
- Community
- Heating System:
- High Efficiency
- Fence
- View:
- No, Peek-A-Boo, Pier, Canyon, Vincent Thomas Bridge
- Fireplace:
- Family Room, Two Way, Outside
- Security:
- Fire and smoke detection system, Gated community, Carbon monoxide detector(s), Smoke Detector(s)
- Patio:
- Roof Top
- Parking:
- 8.00
- Electric:
- Electricity - On Property, Standard
- New Construction YN:
- 0
- Utilities:
- Phone Available, Cable Available, Electricity Connected, Underground Utilities, Water Connected, Phone Connected, Cable Connected
- Laundry:
- Common Area, Upper Level, Gas & Electric Dryer Hookup
- Parking:
- Controlled Entrance, Shared Driveway
- Sewer:
- Conventional Septic
- Room Type:
- Living Room, Office, Kitchen, Primary Bedroom
- Common Walls:
- 2+ Common Walls, End Unit, No One Above
- Senior Community:
- 0
- List Agent Agent ID:
- OCBRIGRIC
- Water Source:
- Public
- Lot Features:
- Level, Paved
- Community Features:
- Sidewalks, Street Lights, Curbs, Gutters, Storm Drains
- Stories:
- 1
- Accessibility Features:
- 2+ Access Exits
- Amenities:
- Pool, Barbecue, Outdoor Cooking Area, Picnic Area, Controlled Access, Dues Paid Monthly
- Flooring:
- Carpet, Tile, Laminate
- Association:
- 1
- AttachedGarage :
- 1
- Main Level Bathrooms:
- 2
- Main Level Bedrooms:
- 3
- Property Condition:
- Turnkey
- Architectural Style:
- Victorian
- Appliances:
- Microwave, Refrigerator, Range Hood, Electric Oven, Electric Cooktop, Double Oven
- Interior Features:
- Crown Molding, Open Floorplan, Living Room Deck Attached, Storage, Trash Chute, Tile Counters, Elevator
- Street:
- Prospect
- Street Number:
- 2411
- Street Suffix:
- Avenue
- Zip4:
- 2731
- Floor Number:
- 0
- Longitude:
- W119° 36' 25.8''
- Latitude:
- N33° 52' 19.4''
- Unit Number:
- 301
- Listing Courtesy of:
- Realty One Group Inc
- TaxAnnualAmount:
- $0
- RoomKitchenFeatures:
- Remodeled Kitchen, Stone Counters
- Association Fee Frequency:
- Monthly
- Garage Spaces:
- 2
- Zoning:
- HBR3*
- Lot Size Square Feet:
- 39,084 Sqft
- List Agent Last Name:
- Bright
- List Agent License Number:
- 01782043
- Special Listing Conditions:
- Standard
- EatingArea:
- Area, Breakfast Nook, Dining Ell
- High School:
- South
- High School 2:
- SOUTH
- List Office ID:
- J01412
- Middle Or Junior School:
- Adams
- List Agent First Name:
- Rick
- Directions:
- Artesia Blvd West to Prospect turn left. Located at Prospect and Artesia.
- Association Fee:
- $493
- Virtual Tour URL Unbranded:
- Click Here
- High School District:
- Hermosa
- MLSAreaMajor:
- 150 - Hermosa Bch East
- Levels:
- One
- Parcel Number:
- 4184015066
- TaxAnnualAmount:
- $0
Residential Sold
2411 Prospect Avenue, Hermosa Beach, California 90254
- Property Type :
- Residential
- Listing Type :
- Sold
- Listing ID :
- OC18229194
- List Price :
- $799,900
- Year Built :
- 1972
- Country:
- US
- State:
- CA
- County:
- Los Angeles
- City:
- Hermosa Beach
- Zipcode:
- 90254
- Close Price :
- $789,900
- Bathrooms :
- 2
- Bathrooms (3/4) :
- 1
- Status :
- Closed
- Property Type :
- Condominium
- Price Per Square Foot :
- $645
- Days on Market :
- 19
- Property Sub Type :
- Duplex



