






























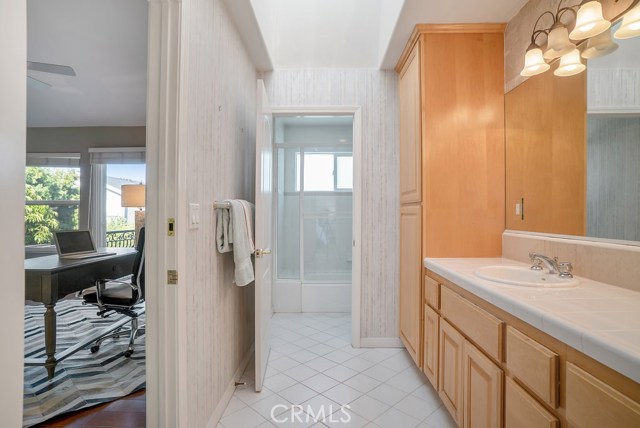






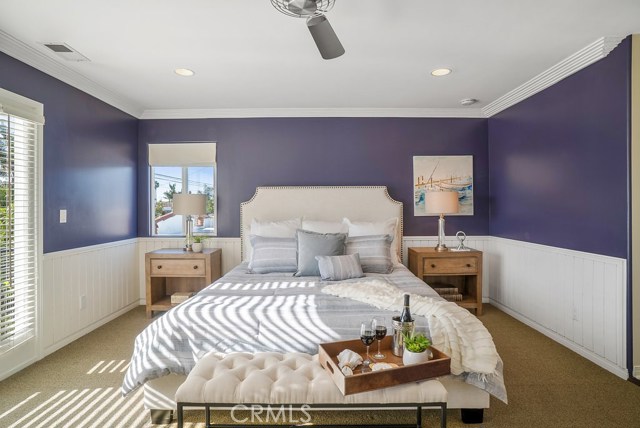

















Nestled on a quiet street, on the plateau just a few blocks above downtown Hermosa Beach, this family home has it all. Approx 3,596sf of living area set in a hard-to-find traditional floor plan. All 4 beds plus 3 baths are upstairs. The 1st floor offers a dramatic vaulted living room & dining area that share a centered fireplace, a large great room that faces the gourmet kitchen & a private backyard oasis w/ mature landscaping. The kitchen island is perfect for entertaining while cooking, w/ newer stainless steel appliances including a double door SubZero refrigerator & freezer. Rich hardwood floors in the family room & polished concrete floors in entry & kitchen give this home a Zen Beach aura. The family room provides welcomed relief from the day’s battles, w/ its soothing reclaimed wood siding accent wall, Balinese pebble stone fireplace & view of the lush, backyard w/ new turf, BBQ area, fire pit, water fountain feature & private spa. The 2nd floor features all 4 beds, 3 full baths, plus a relaxing West facing balcony & East facing balcony off of the office. Located just a short walk to award-winning Hermosa View & Valley schools, Clark Stadium, Hermosa Community Center, Trader Joe’s, Von’s, CVS, Starbucks, banks, support retail, the beach & all of the restaurants, shops, gyms, & studios that downtown HB offers. The walkability score is off the charts at 88, w/ most errands done on foot. This is a great neighborhood to raise a family in this wonderful beach community.
- Heating System:
- Central
- View:
- Peek-A-Boo
- Fireplace:
- Gas, See Through, Electric
- Parking:
- 26.00
- New Construction YN:
- 0
- Laundry:
- Dryer Included
- Parking:
- Garage - Two Door, Driveway
- Sewer:
- Public Sewer
- Room Type:
- Living Room, Walk-in Closet, Kitchen, Laundry, All Bedrooms Up, Primary Suite
- Common Walls:
- No Common Walls
- Senior Community:
- 0
- List Agent Agent ID:
- SSTROROB
- Water Source:
- Public
- Lot Features:
- Back Yard
- Community Features:
- Sidewalks, Curbs
- Stories:
- 2
- Flooring:
- Wood, Carpet, Tile, Concrete
- Association:
- 0
- AttachedGarage :
- 1
- Main Level Bathrooms:
- 1
- Spa Construction:
- Community
- Architectural Style:
- See Remarks
- Spa:
- 1
- Interior Features:
- Built-in Features, High Ceilings, Open Floorplan, Recessed Lighting, Two Story Ceilings, Balcony
- Street:
- Owosso
- Street Number:
- 1274
- Street Suffix:
- Avenue
- Zip4:
- 4044
- Floor Number:
- 0
- Longitude:
- W119° 36' 38.6''
- Latitude:
- N33° 51' 54.1''
- Listing Courtesy of:
- Stroyke Properties, Inc.
- TaxAnnualAmount:
- $0
- RoomKitchenFeatures:
- Kitchen Island, Kitchen Open To Family Room
- Garage Spaces:
- 2
- Zoning:
- HBR1YY
- Lot Size Square Feet:
- 4,997 Sqft
- List Agent Last Name:
- Stroyke
- List Agent License Number:
- 00940891
- Special Listing Conditions:
- Standard
- EatingArea:
- Dining Room, Breakfast Nook
- High School:
- Redondo Union
- High School 2:
- REDUNI
- List Office ID:
- S5316
- Middle Or Junior School:
- Adams
- List Agent First Name:
- Robb
- DirectionFaces:
- West
- Directions:
- 14th and Owosso
- High School District:
- Hermosa
- MLSAreaMajor:
- 150 - Hermosa Bch East
- Levels:
- Two
- Parcel Number:
- 4185015015
- TaxAnnualAmount:
- $0
Residential Sold
1274 Owosso Avenue, Hermosa Beach, California 90254
- Property Type :
- Residential
- Listing Type :
- Sold
- Listing ID :
- SB18228741
- List Price :
- $2,295,000
- Year Built :
- 1997
- Country:
- US
- State:
- CA
- County:
- Los Angeles
- City:
- Hermosa Beach
- Zipcode:
- 90254
- Close Price :
- $2,228,850
- Bathrooms :
- 4
- Status :
- Closed
- Property Type :
- Single Family Residence
- Price Per Square Foot :
- $620
- Days on Market :
- 5
- Property Sub Type :
- Single Family Residence



