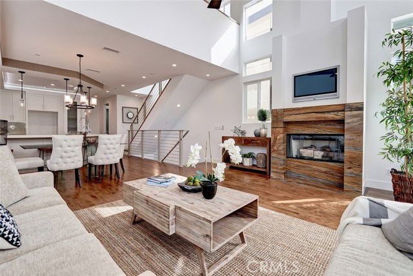
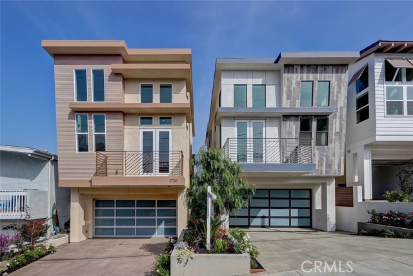
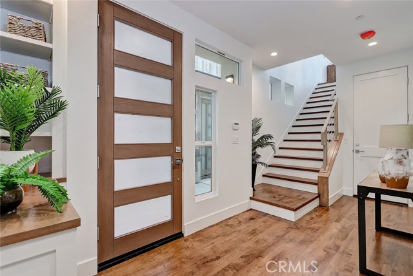
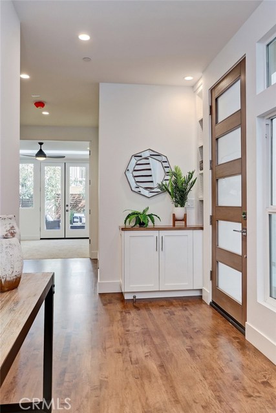
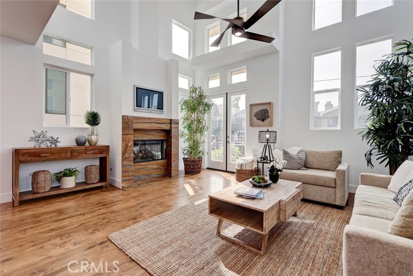
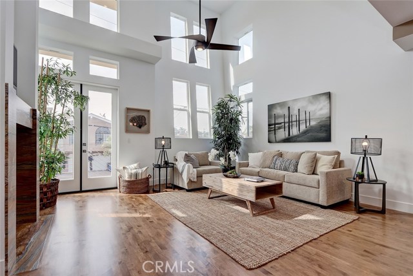
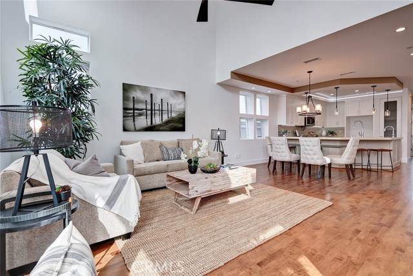
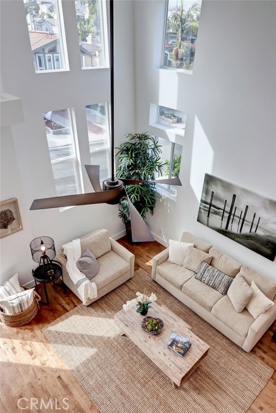
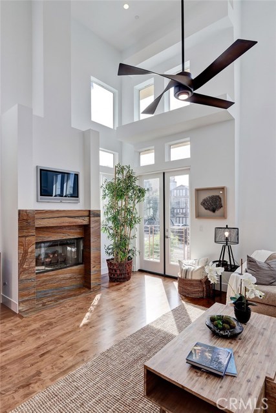
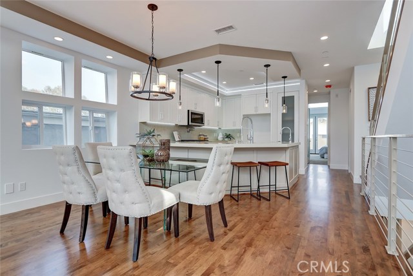
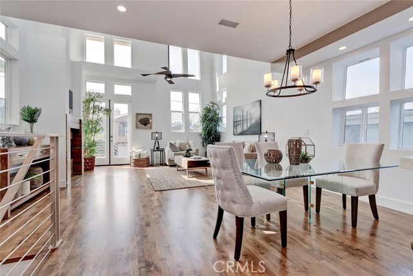
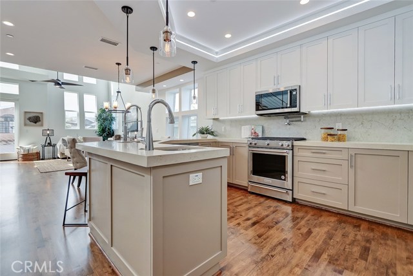
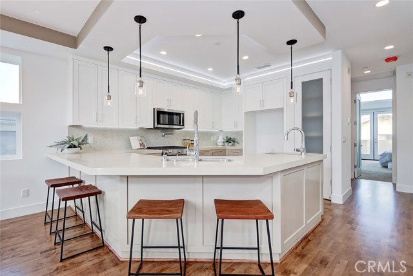
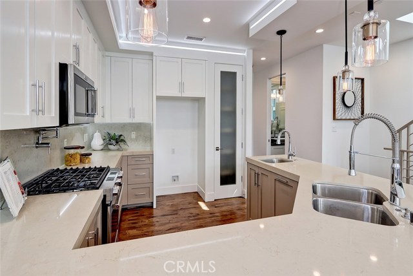
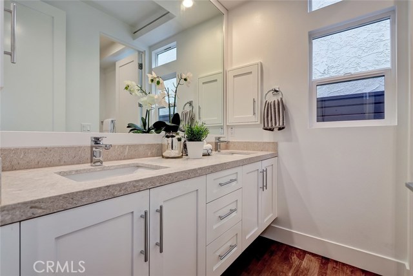
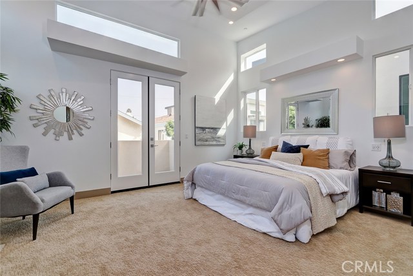
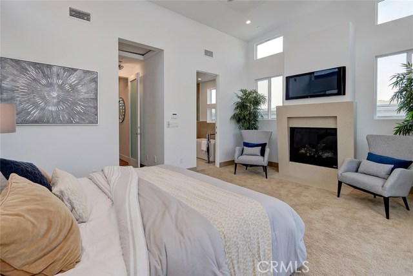
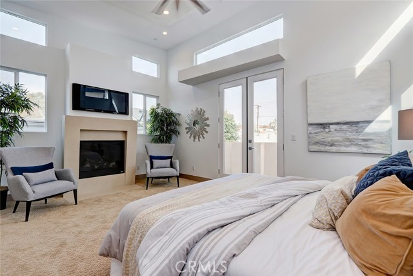
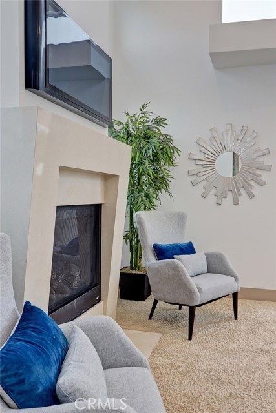
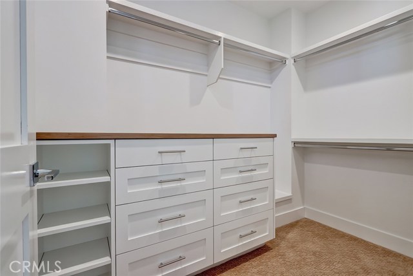
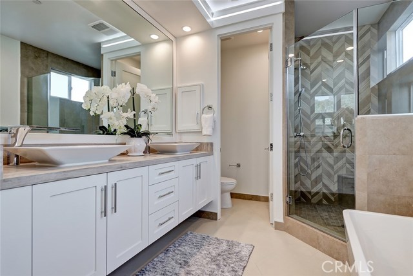
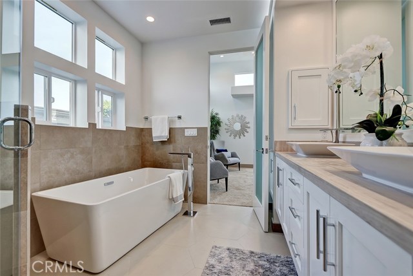
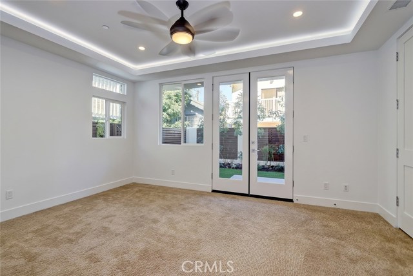
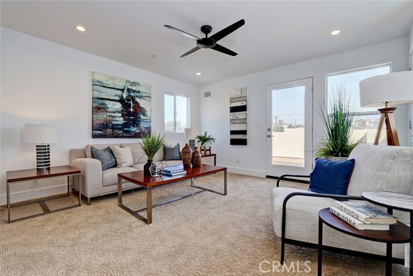
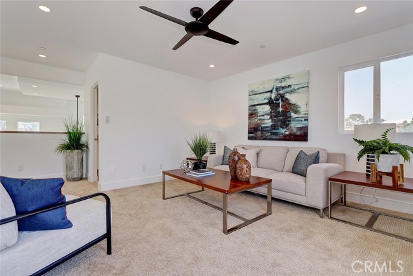
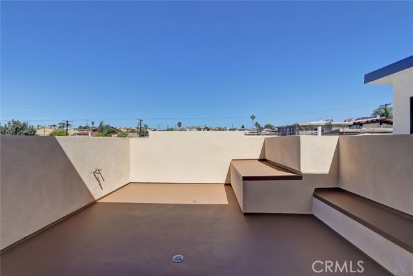
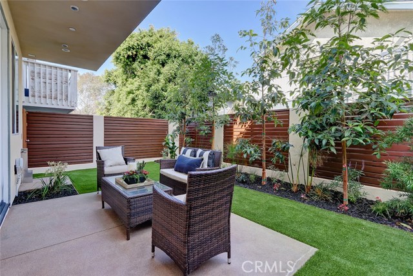
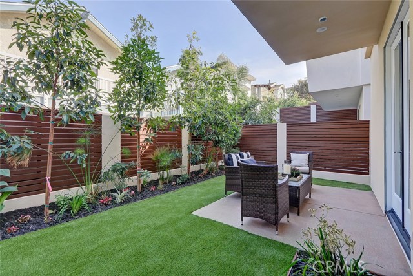
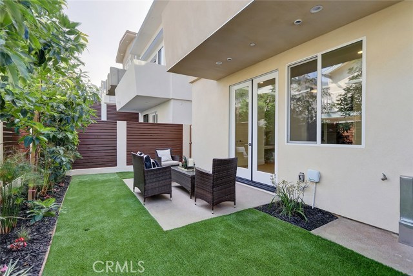
Situated on a low traffic street in a prime area of Golden Hills, these brand new single family homes were built by Casner Construction using only the finest, most advanced materials. The distinctive contemporary exteriors only hint at what you will find inside. The open concept living space boasts soaring ceilings, tons of light, stone fireplace and beautiful hardwood floors. The center-island kitchen boasts ample cabinetry and counter space. Granite counters, and stainless appliances make this the perfect spot to prepare gourmet meals while easily entertaining friends or keeping an eye on the kids. The sun-drenched master suite offers ample closet space, and a sumptuous bath with free-standing soaking tub and separate over-sized shower. Imagine relaxing here after a hectic day. A guest suite with adjoining full bath provides a versatile space that is perfect for home office, kids play area or forth bedroom. The roof deck offers a private space perfect for sun bathing or enjoying the city/mountain views. The private yard is just outside and is a perfect place for a barbecue. This one has it all, arrange a private showing today.
- Heating System:
- High Efficiency
- View:
- Peek-A-Boo
- Fireplace:
- Two Way, Outside, Kitchen
- Parking:
- 8.00
- New Construction YN:
- 1
- Laundry:
- Dryer Included
- Parking:
- Garage - Two Door, Assigned
- Sewer:
- Conventional Septic
- Room Type:
- Living Room, Loft, Walk-in Closet, Kitchen, Laundry, Primary Suite, Primary Bathroom
- Common Walls:
- No Common Walls
- Senior Community:
- 0
- List Agent Agent ID:
- SHARTDEN
- Water Source:
- Public
- Lot Features:
- Landscaped
- Community Features:
- Suburban, Curbs, Gutters
- Stories:
- 3
- Flooring:
- Wood, Carpet, Tile
- Association:
- 0
- AttachedGarage :
- 1
- Main Level Bathrooms:
- 2
- Main Level Bedrooms:
- 2
- Street:
- Steinhart
- Street Number:
- 1728
- Street Suffix:
- Avenue
- Floor Number:
- 0
- Longitude:
- W119° 36' 44''
- Latitude:
- N33° 52' 17.8''
- Listing Courtesy of:
- Re/Max Estate Properties
- TaxAnnualAmount:
- $0
- RoomKitchenFeatures:
- Kitchen Island, Granite Counters
- Garage Spaces:
- 2
- Lot Size Square Feet:
- 2,500 Sqft
- List Agent Last Name:
- Hartley
- List Agent License Number:
- 00836047
- Special Listing Conditions:
- Standard
- High School:
- Redondo Union
- High School 2:
- REDUNI
- List Office ID:
- S4164
- Middle Or Junior School:
- Adams
- List Agent First Name:
- Dennis
- DirectionFaces:
- West
- Directions:
- Artesia Blvd, South on Ford Ave, West on Carnegie Ln, North on Steinhart Ave.
- High School District:
- Redondo Unified
- MLSAreaMajor:
- 154 - N Redondo Bch/Golden Hills
- Levels:
- Three Or More
- Parcel Number:
- 4162029005
- TaxAnnualAmount:
- $0
Residential Sold
1728 Steinhart Avenue, Redondo Beach, California 90278
- Property Type :
- Residential
- Listing Type :
- Sold
- Listing ID :
- SB18227946
- List Price :
- $1,489,000
- Year Built :
- 2018
- Lot Area :
- 0.06 Sqft
- Country:
- US
- State:
- CA
- County:
- Los Angeles
- City:
- Redondo Beach
- Zipcode:
- 90278
- Close Price :
- $1,435,000
- Bathrooms :
- 4
- Status :
- Closed
- Property Type :
- Single Family Residence
- Price Per Square Foot :
- $624
- Days on Market :
- 75
- Property Sub Type :
- Single Family Residence



