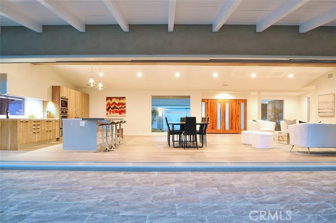

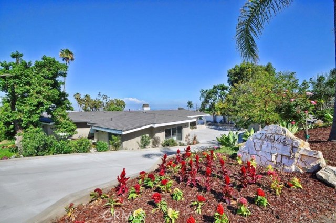

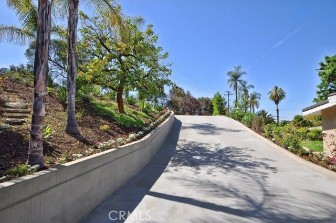
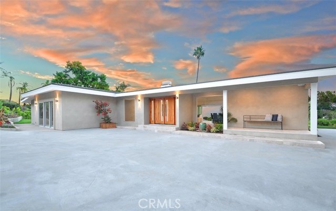
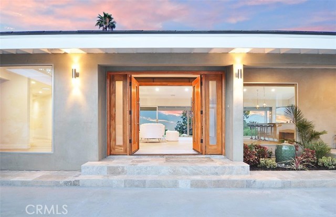
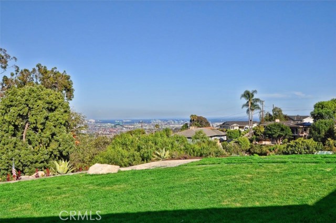
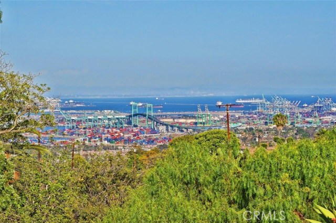
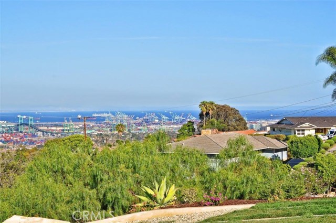
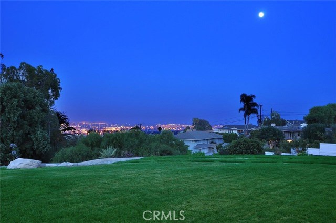
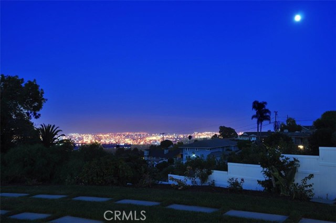

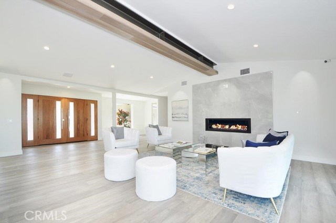
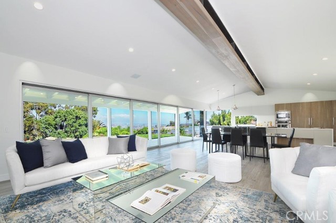
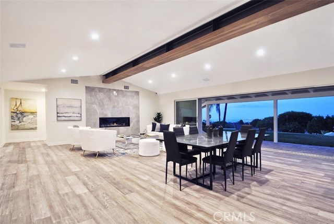
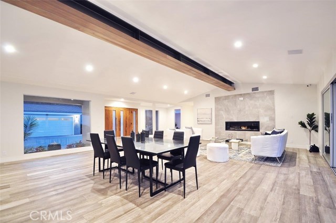
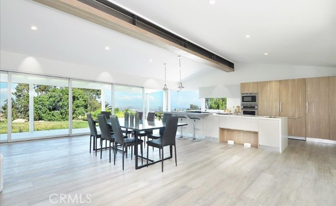
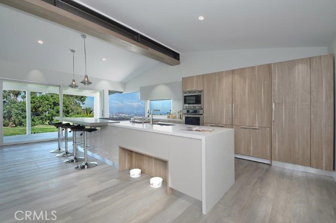
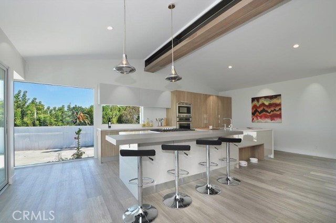
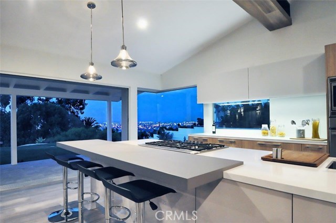
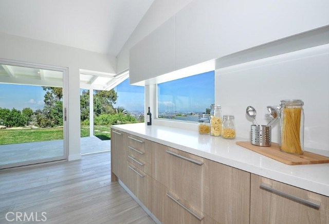
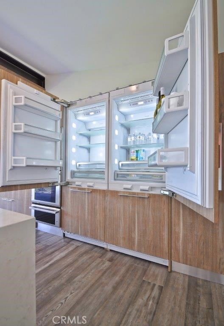
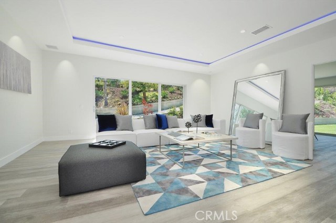
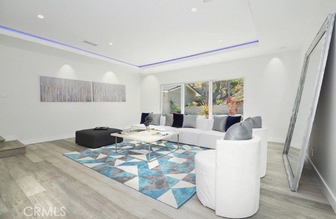
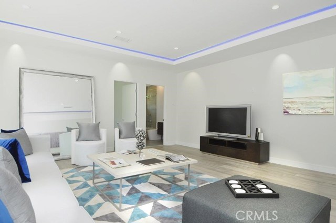
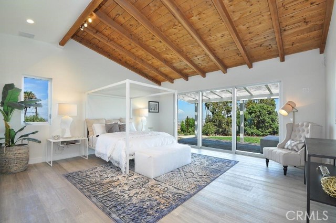
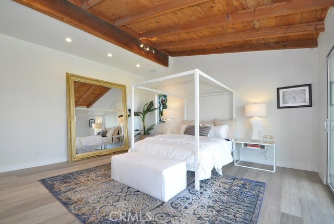
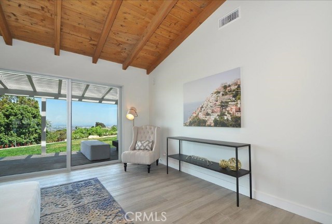
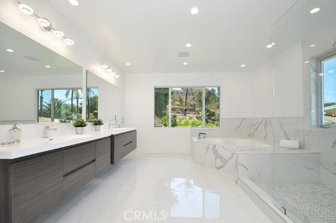
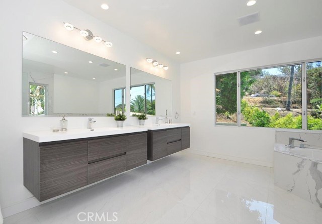
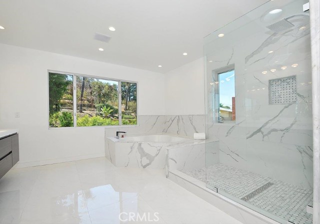
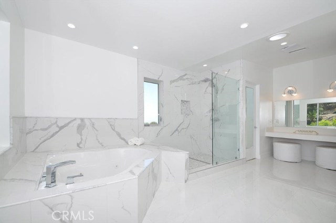
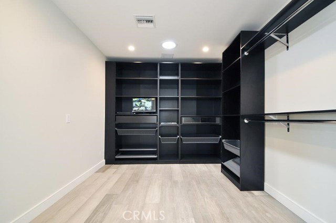
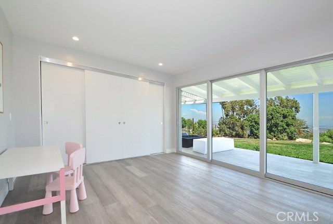
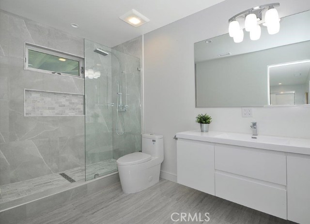
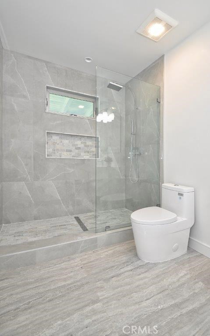
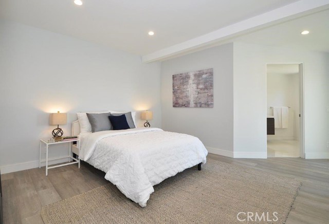
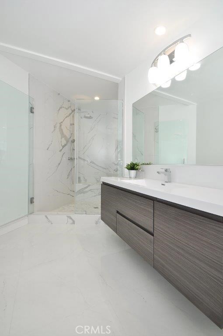

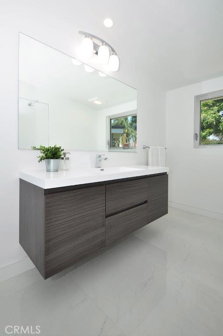
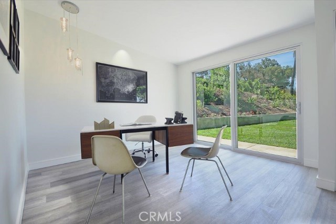
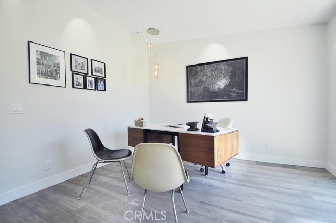
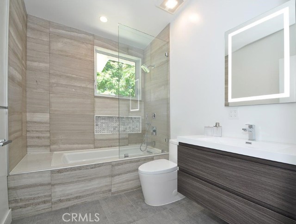
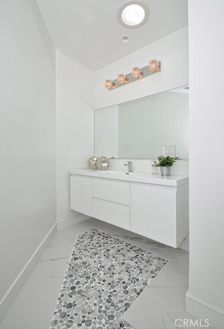
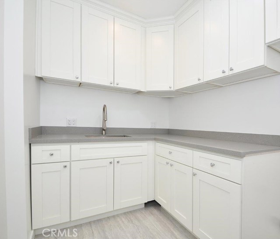
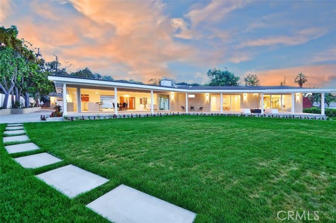
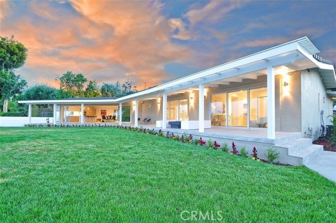
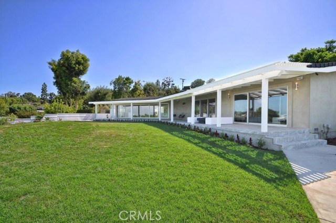
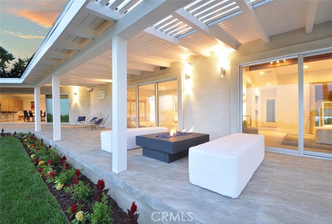
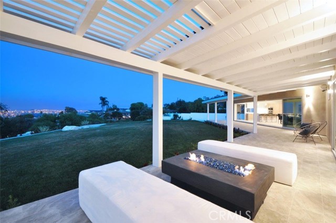
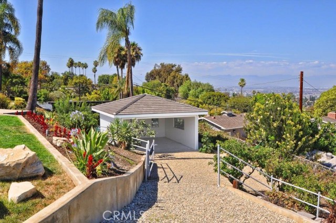
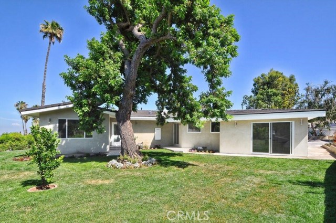
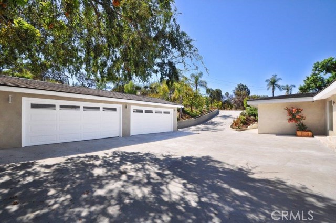

The joy of California coastal living begins with this newly renovated single level home. The house was built in 1955 but completely gutted to the studs and re-built in 2018 with the best quality & details. This light filled home is modern European in style with clean architectural lines throughout. It boasts a spacious great room with high cathedral ceiling and 30’ of La Cantina multi-sliding doors to take in the gorgeous city & LA Harbor views, seamlessly blending indoor living with the outdoor. Everyone will love to cook & entertain in the open kitchen that is fitted with top of the line built-in appliances & high end cabinets with special organizers. The separate family room has a bedroom and full bathroom close by, which is perfect for an office or a guest/in-law quarter. Enjoy the great view and grassy backyard from the master bedroom, featuring a large walk-in closet and a resort style master bathroom. In addition, there are 2 other bedroom en-suites for true comfortable living. The house is beautifully landscaped, has a 4-car garage and a large stable fit for an exercise room/work shop. Thoughtfully built by an engineer, this unique home is energy efficient and is a smart home that can be controlled from your mobile phone or voice control device. There are so many fine appointments that you must see to appreciate it. Please see the supplement for a list of the renovation details. Don’t miss this once-in-a-lifetime opportunity to own and live in this fantastic house.
- Pool:
- Black Bottom
- Heating System:
- Central, ENERGY STAR Qualified Equipment
- Cooling System:
- Humidity Control
- View:
- Ocean, No, Pier, Bay, Pasture, Lake
- Fireplace:
- Two Way, Kitchen
- Security:
- Carbon monoxide detector(s), Wired for alarm system, Security system, Smoke Detector(s)
- Patio:
- Brick, Deck, Wrap Around
- Parking:
- 26.00
- Electric:
- 220 Volts In Garage
- New Construction YN:
- 0
- Utilities:
- Phone Available, Cable Available, Underground Utilities, Water Connected
- Laundry:
- Washer Included, Dryer Included, See Remarks
- Parking:
- No, Direct Garage Access, Driveway Up Slope From Street, Private, Asphalt, Pull-through
- Sewer:
- Engineered Septic
- Room Type:
- Separate Family Room, Walk-in Closet, Kitchen, Laundry, Great Room, Main Floor Primary Bedroom, Primary Suite, Primary Bathroom, Primary Bedroom
- Common Walls:
- No Common Walls
- Senior Community:
- 0
- List Agent Agent ID:
- VHAWSTE
- Water Source:
- Public
- Lot Features:
- Back Yard, Cul-de-sac, Sprinkler System, Landscaped, Lot 20000-39999 Sqft
- Window Features:
- Double Pane Windows, Garden Window(s)
- Community Features:
- Suburban
- Stories:
- 1
- Flooring:
- Wood, Tile
- Association:
- 0
- AttachedGarage :
- 0
- Main Level Bathrooms:
- 5
- Main Level Bedrooms:
- 4
- Property Condition:
- Turnkey, Updated/remodeled
- Exterior Features:
- Stable
- Appliances:
- Microwave, Refrigerator, Tankless Water Heater, Vented Exhaust Fan, Range Hood, Electric Oven, Gas Oven, Electric Cooktop, Built-In Range, Convection Oven, Water Line to Refrigerator, Gas & Electric Range, Recirculated Exhaust Fan, Solar Hot Water
- Interior Features:
- Built-in Features, High Ceilings, Open Floorplan, Recessed Lighting, Wired For Data, Wired For Sound, Cathedral Ceiling(s), Beamed Ceilings, Copper Plumbing Full, Storage, Home Automation System
- Street:
- Palos Verdes
- Street Number:
- 28048
- Street Suffix:
- Drive
- Zip4:
- 5119
- Floor Number:
- 0
- Longitude:
- W119° 40' 28.9''
- Latitude:
- N33° 45' 52''
- Street Dir Suffix:
- E
- Listing Courtesy of:
- Keller Williams Palos Verdes
- TaxAnnualAmount:
- $0
- RoomKitchenFeatures:
- Remodeled Kitchen, Pots & Pan Drawers, Self-closing Cabinet Doors, Self-closing Drawers, Quartz Counters
- RoomBathroomFeatures:
- Bathtub, Shower In Tub, Vanity Area, Remodeled, Separate Tub And Shower, Low Flow Toilet(s), Upgraded, Walk-in Shower, Exhaust Fan(s), Low Flow Shower, Jetted Tub, Double Sinks In Primary Bath
- Garage Spaces:
- 4
- Zoning:
- RPRS20000&E*
- Lot Size Square Feet:
- 28,472 Sqft
- List Agent Last Name:
- Haw
- List Agent License Number:
- 00808646
- Special Listing Conditions:
- Standard
- EatingArea:
- Breakfast Counter / Bar, Dining Ell
- High School:
- Torrance
- High School 2:
- UNION
- List Office ID:
- V8040
- Middle Or Junior School:
- Vista
- List Agent First Name:
- Stephen
- Directions:
- PV Drive East into 'Stonegate' community, then turn immediate right down the road to the subject property
- Virtual Tour URL Unbranded:
- Click Here
- Elementary School:
- Dapplegray
- High School District:
- Palos Verdes Peninsula Unified
- MLSAreaMajor:
- 167 - PV Dr East
- Levels:
- One
- Parcel Number:
- 7554015025
- TaxAnnualAmount:
- $0
Residential Sold
28048 Palos Verdes Drive, Rancho Palos Verdes, California 90275
- Property Type :
- Residential
- Listing Type :
- Sold
- Listing ID :
- PV18171570
- List Price :
- $2,475,000
- Year Built :
- 2018
- Country:
- US
- State:
- CA
- County:
- Los Angeles
- City:
- Rancho Palos Verdes
- Zipcode:
- 90275
- Close Price :
- $2,320,000
- Bathrooms :
- 5
- Bathrooms (3/4) :
- 2
- Status :
- Closed
- Property Type :
- Single Family Residence
- Price Per Square Foot :
- $660
- Days on Market :
- 28
- Property Sub Type :
- Single Family Residence



