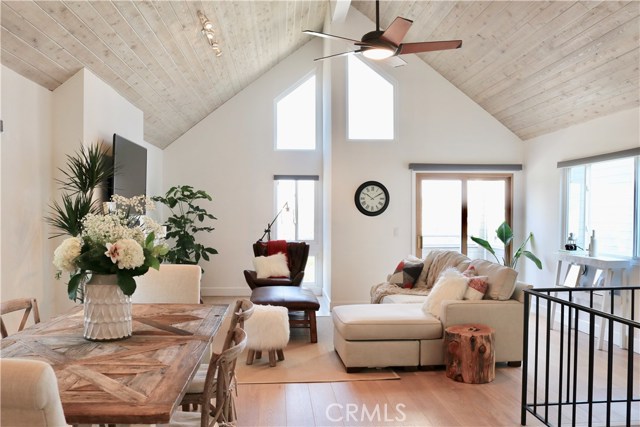
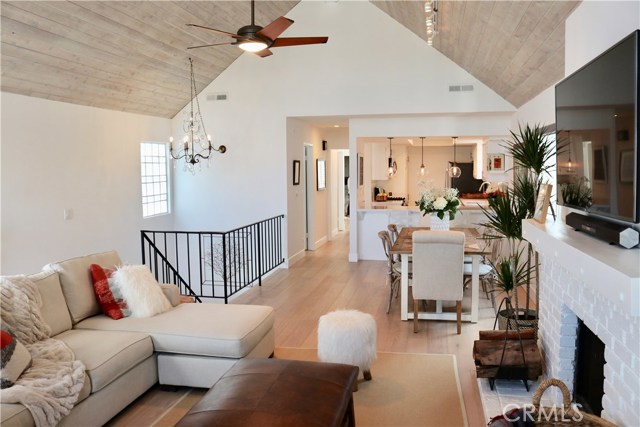
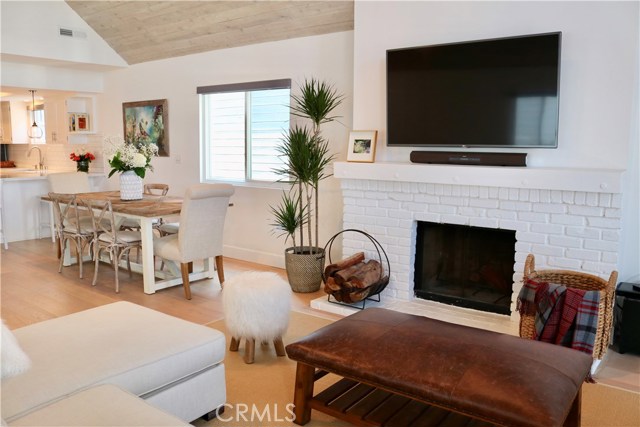
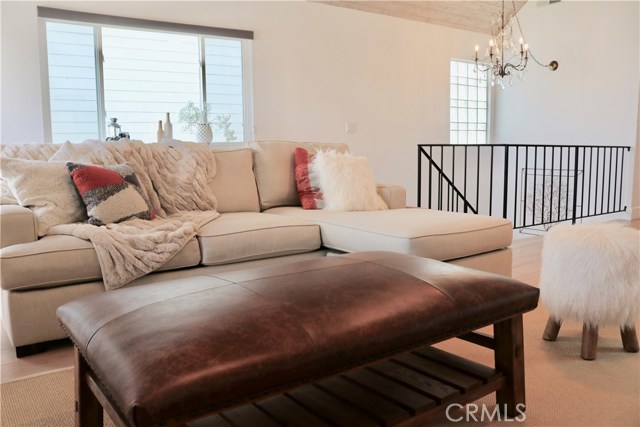
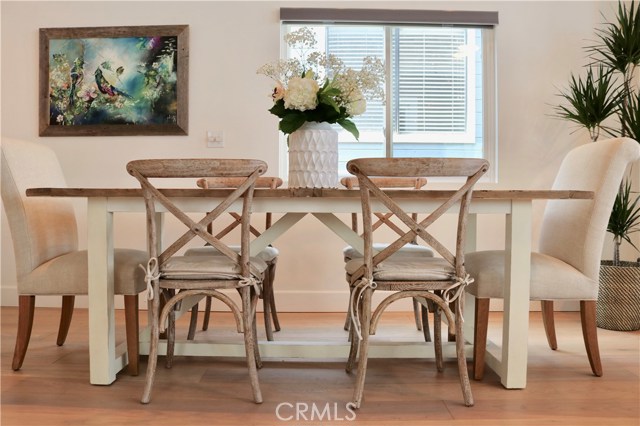
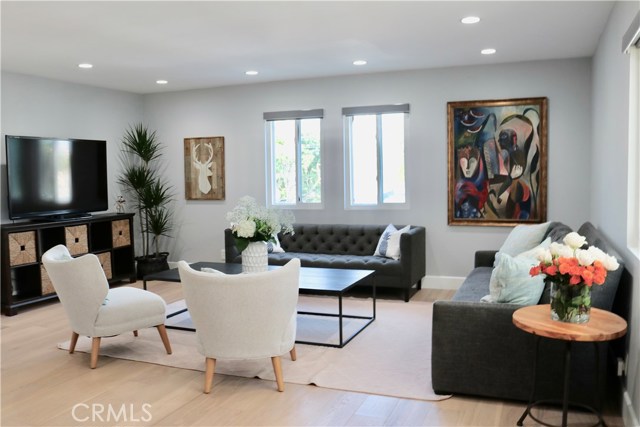
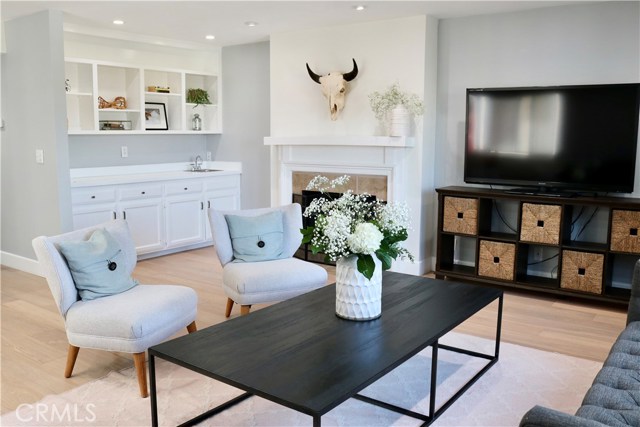
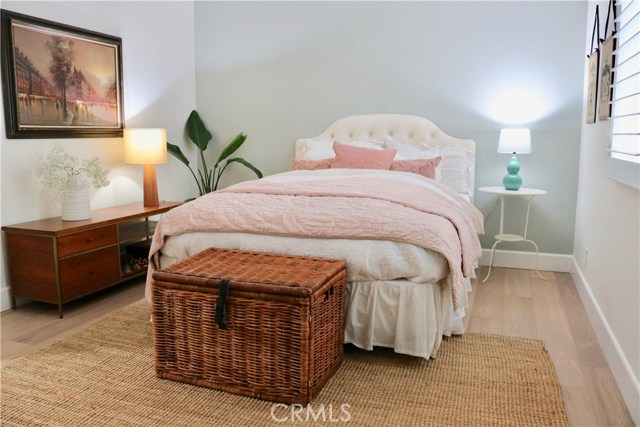
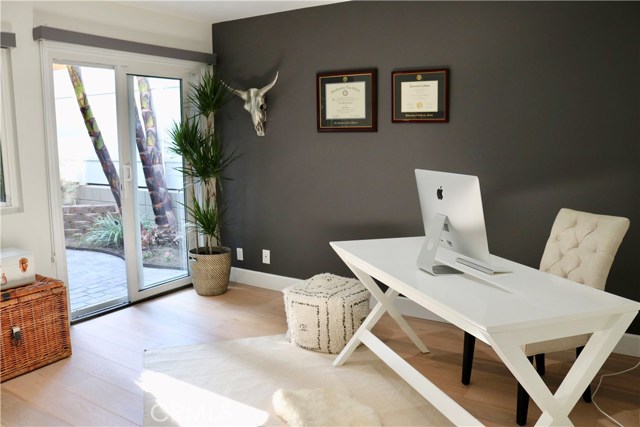
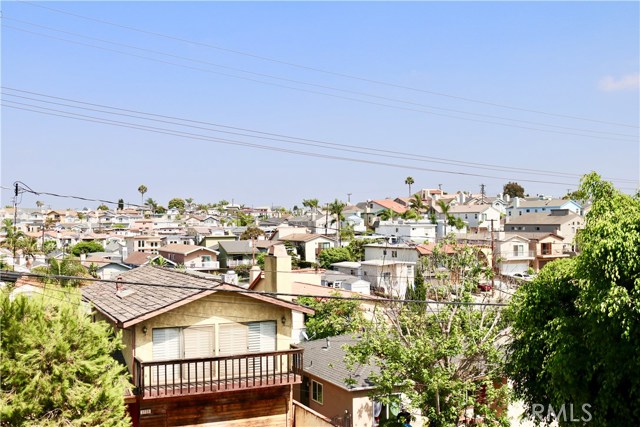
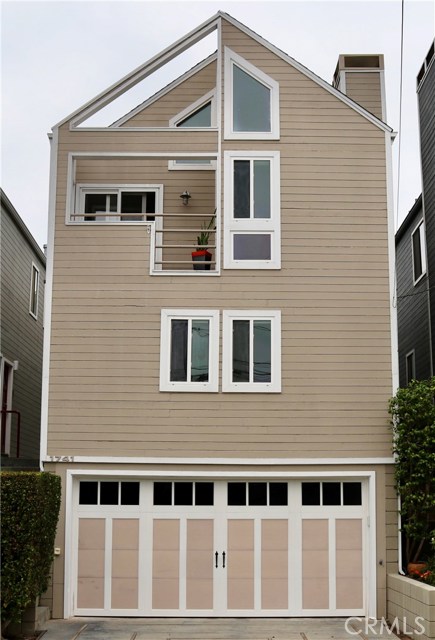
Situated in the northwest corner of Redondo Beach’s coveted Golden Hills, this gorgeous turnkey house literally sits at the borders of Manhattan and Hermosa Beach. With a separate floor just for the garage, this house sets itself apart from most tall-and-skinny houses by having two entire floors dedicated to living space.
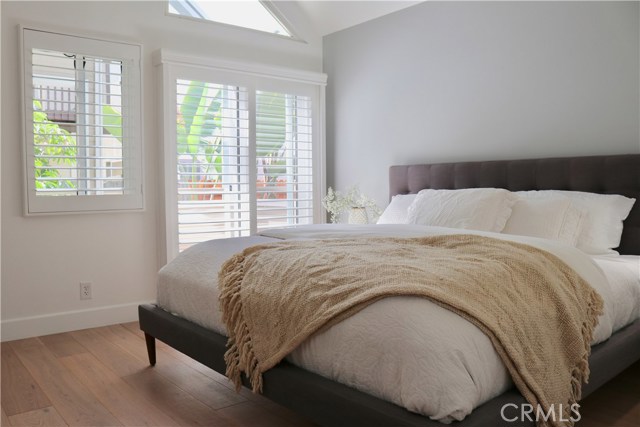
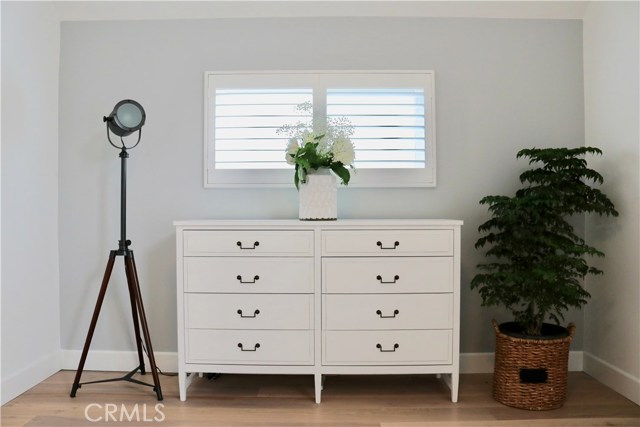
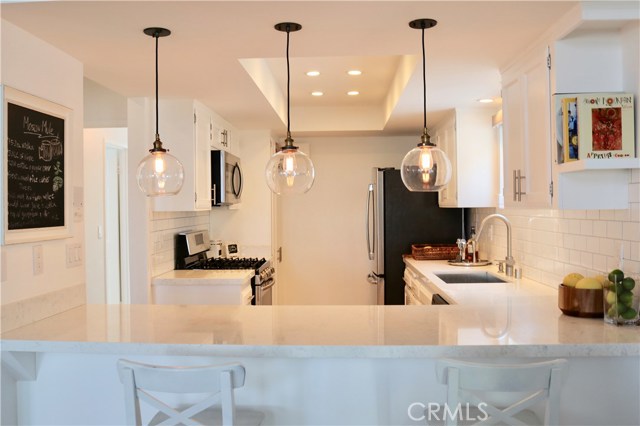
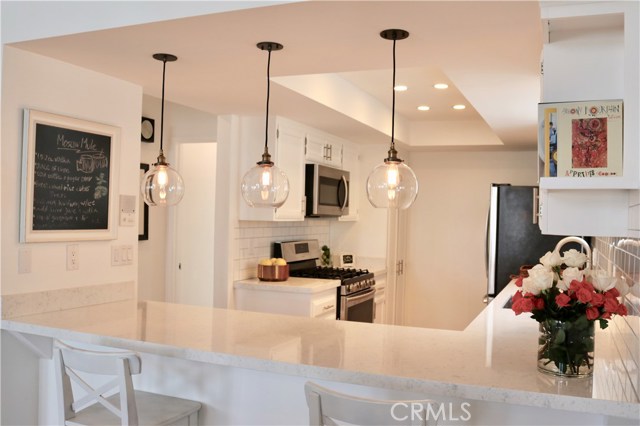
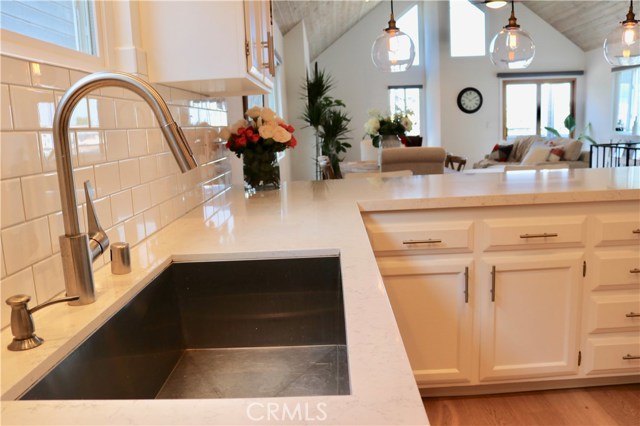
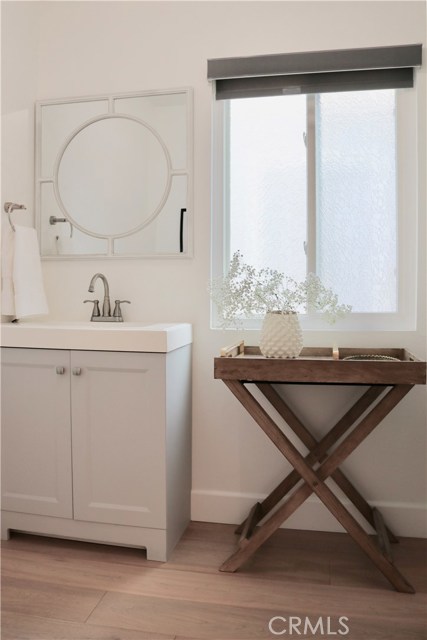
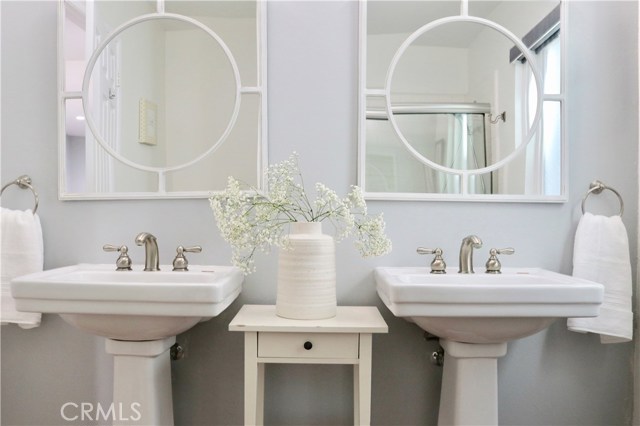
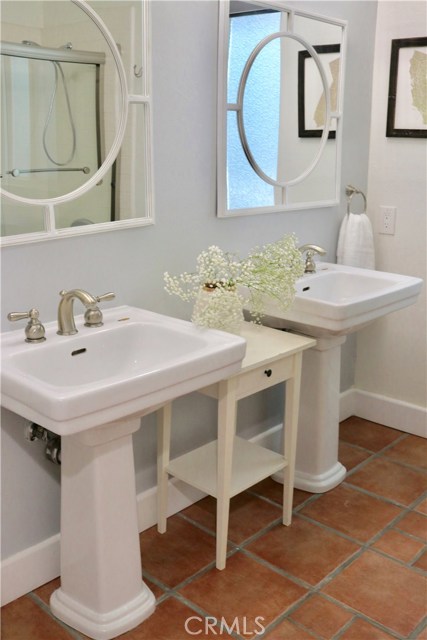
The upper floor offers a modern updated open kitchen, spacious master bedroom, updated walk-in closet, updated master bathroom, updated vanity bathroom, and a gorgeous living room with a high vaulted ceiling with a modern yet shabby chic feel. The upper balcony offers commanding views of the Golden Hills and mountains beyond. Not to be outdone, the lower floor offers a bonus living room, bathroom with Jack-and-Jill sinks, and two additional rooms that can serve as bedrooms or a home office.
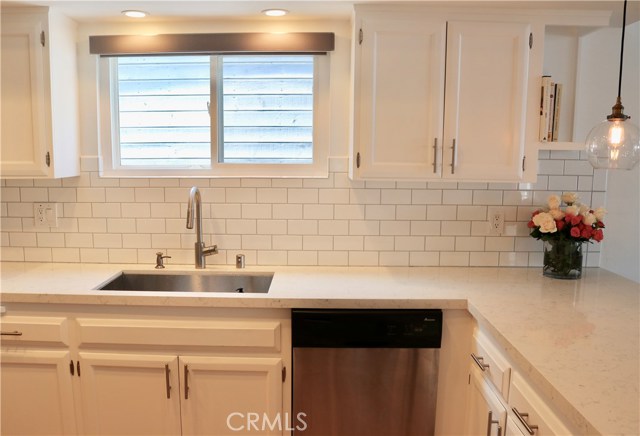
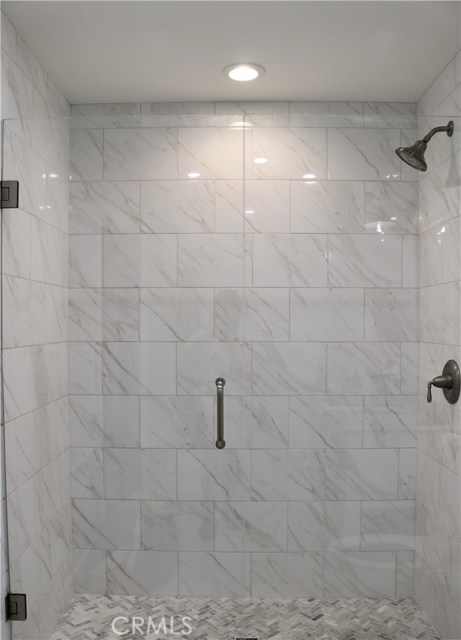
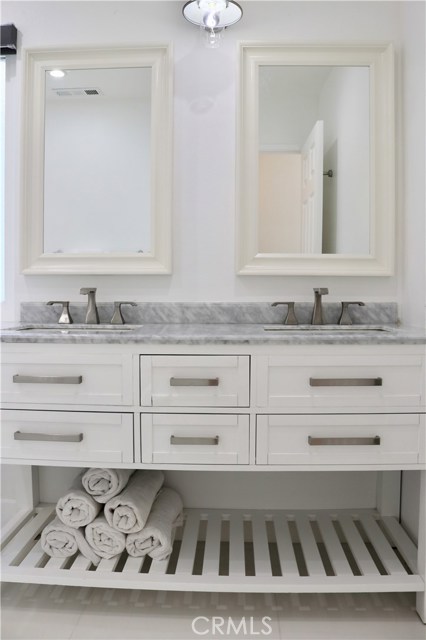
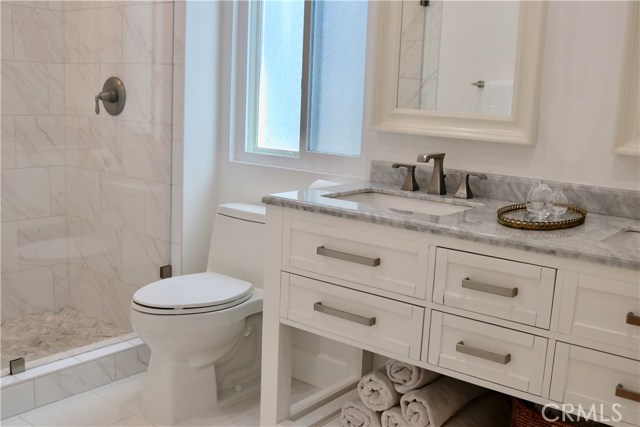
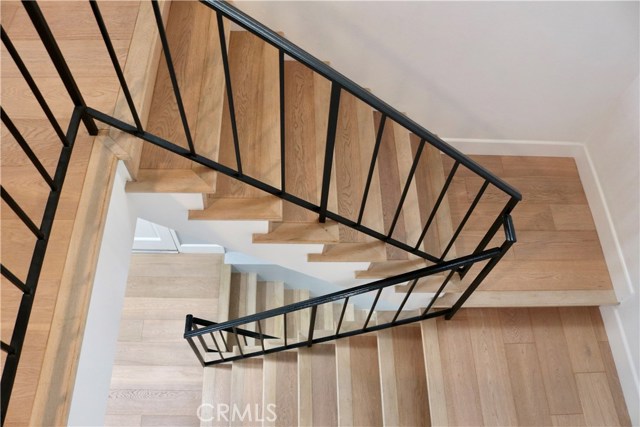
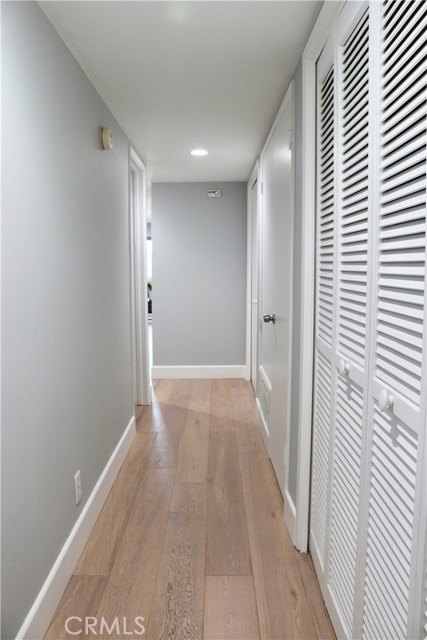
Details include: European oak hardwood floors from top to bottom; new custom blinds; updated kitchen with quartz counters, large undermount sink, subway tile backsplash, pendant lights, and stainless steel appliances; updated master bathroom with walk-in shower, marble shower tiles, and marble Jack-and-Jill counters; updated master walk-in closet with built-in cabinets; two fireplaces; dual-pane windows; one of the best school districts in California; easy access to Hermosa/Manhattan/Redondo Beach, 405 freeway, LAX, Trader Joe’s, Target, Whole Foods and Ralphs.
Come and see what may just be the best Golden Hills house on the market right now.
- Heating System:
- Central
- View:
- No, Peek-A-Boo
- Fireplace:
- Outside, Electric
- Security:
- Wired for alarm system
- Patio:
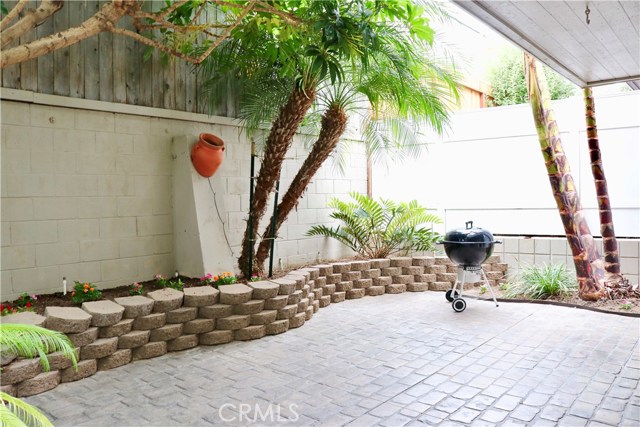
- Covered
- Parking:
- 8.00
- Electric:
- Standard, 220 Volts In Kitchen
- New Construction YN:
- 0
- Utilities:
- Cable Available, Electricity Connected, Underground Utilities, Water Connected
- Laundry:
- Washer Hookup, Laundry Chute, In Closet
- Parking:
- No, Private, Side by Side
- Sewer:
- Conventional Septic
- Room Type:
- Family Room, Living Room, Office, Separate Family Room, Walk-in Closet, Kitchen, Jack & Jill, Bonus Room, Primary Suite, Primary Bathroom, Primary Bedroom
- Common Walls:
- No Common Walls
- Senior Community:
- 0
- List Agent Agent ID:
- SKOYAYAS
- Water Source:
- Public
- Lot Features:
- Back Yard, Level With Street, Yard
- Window Features:
- Double Pane Windows, Plantation Shutters, Blinds
- Community Features:
- Suburban
- Flooring:
- Wood, Tile
- Association:
- 0
- AttachedGarage :
- 1
- Main Level Bathrooms:
- 1
- Main Level Bedrooms:
- 2
- Property Condition:
- Updated/remodeled
- Appliances:
- Microwave, Vented Exhaust Fan, Range Hood, Electric Oven, Electric Cooktop, Double Oven, 6 Burner Stove, Water Line to Refrigerator
- Spa:
- 0
- Interior Features:
- Built-in Features, High Ceilings, Open Floorplan, Recessed Lighting, Wet Bar, Balcony, Ceiling Fan(s), Beamed Ceilings, Living Room Balcony, Storage
- Street:
- Stanford Avenue
- Street Number:
- 1741
- Floor Number:
- 0
- Longitude:
- W119° 36' 36.9''
- Latitude:
- N33° 52' 16.4''
- Listing Courtesy of:
- Pacific Onward Inc.
- TaxAnnualAmount:
- $0
- RoomKitchenFeatures:
- Remodeled Kitchen, Kitchen Open To Family Room, Pots & Pan Drawers, Butler's Pantry, Quartz Counters
- RoomBathroomFeatures:
- Bathtub, Shower In Tub, Double Sinks In Bath(s), Remodeled, Stone Counters, Upgraded, Walk-in Shower, Shower, Exhaust Fan(s), Double Sinks In Primary Bath
- Garage Spaces:
- 2
- Lot Size Square Feet:
- 2,500 Sqft
- List Agent Last Name:
- Koyano
- List Agent License Number:
- 00599930
- Special Listing Conditions:
- Standard
- EatingArea:
- Breakfast Counter / Bar, In Family Room
- High School:
- Union
- High School 2:
- REDOND
- List Office ID:
- S4037
- Middle Or Junior School:
- Adams
- List Agent First Name:
- Yasuyuki
- Directions:
- South of Artesia; east of Prospect
- Elementary School:
- Birney
- High School District:
- Redondo Unified
- MLSAreaMajor:
- 154 - N Redondo Bch/Golden Hills
- Levels:
- Two
- Parcel Number:
- 4184001044
- TaxAnnualAmount:
- $0
Residential Sold
1741 Stanford Avenue, Redondo Beach, California 90278
- Property Type :
- Residential
- Listing Type :
- Sold
- Listing ID :
- SB18209929
- List Price :
- $1,249,000
- Year Built :
- 1981
- Country:
- US
- State:
- CA
- County:
- Los Angeles
- City:
- Redondo Beach
- Zipcode:
- 90278
- Close Price :
- $1,350,000
- Bathrooms :
- 3
- Status :
- Closed
- Property Type :
- Single Family Residence
- Price Per Square Foot :
- $601
- Days on Market :
- 6
- Property Sub Type :
- Single Family Residence



