
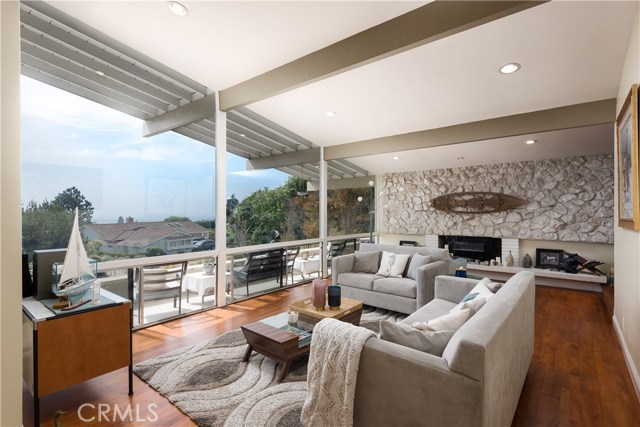
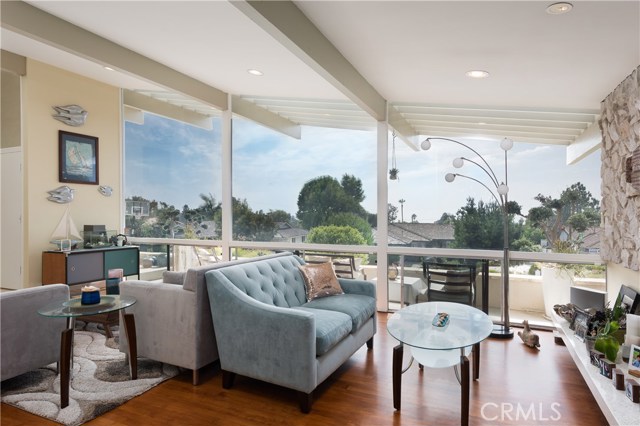
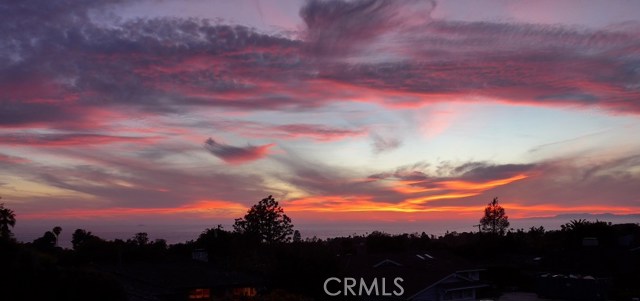
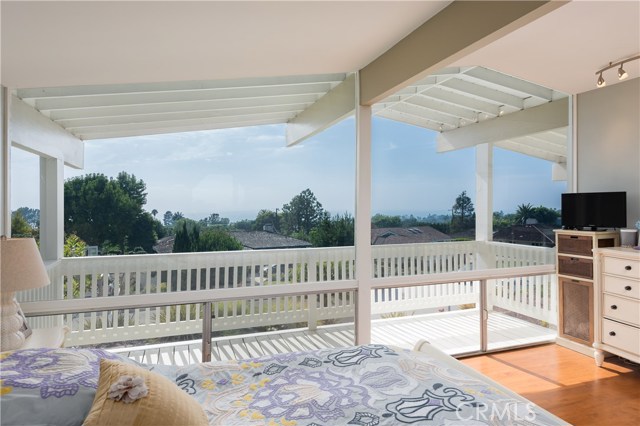
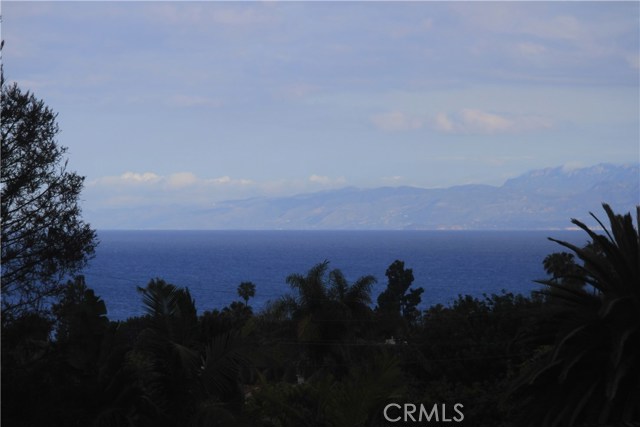
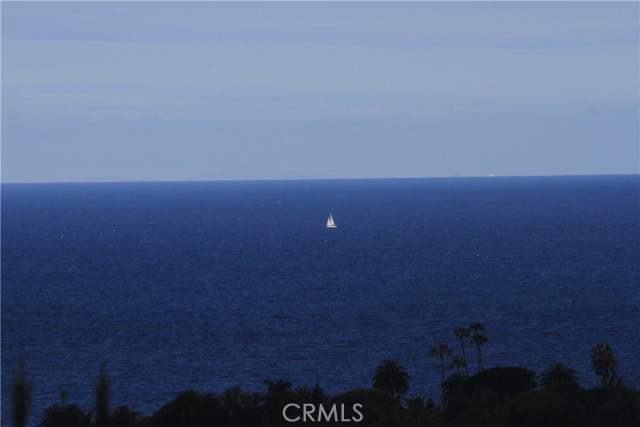
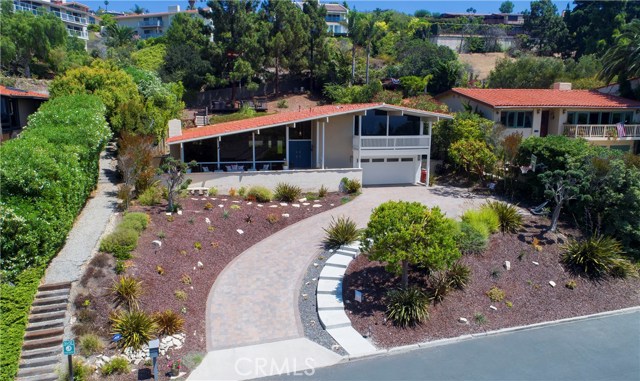
Ocean views and amazing year-round sunsets are yours to enjoy in this coveted Lunada Bay mid-century modern!
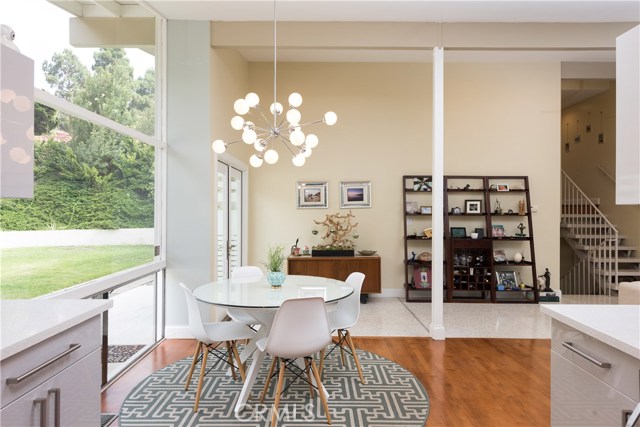
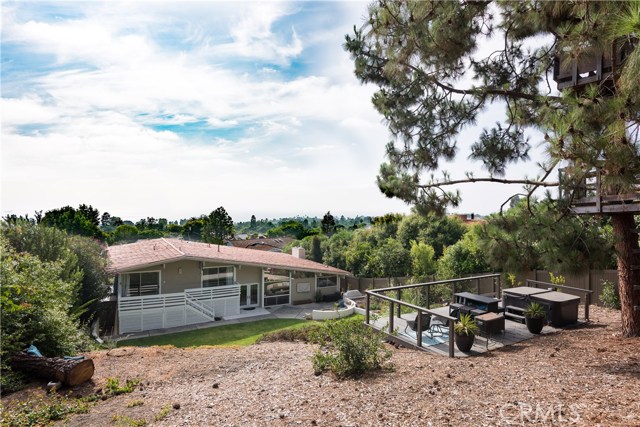
Designed by architects Young & Remington, this coastal contemporary home features floor-to-ceiling windows with approximately 2,600 square feet of open-concept living space and a rare oversized 14,000+ sq. ft. lot, bordered by parkland on two sides. Beautifully landscaped front yard with drought tolerant vegetation adds to the exterior appeal of the home.
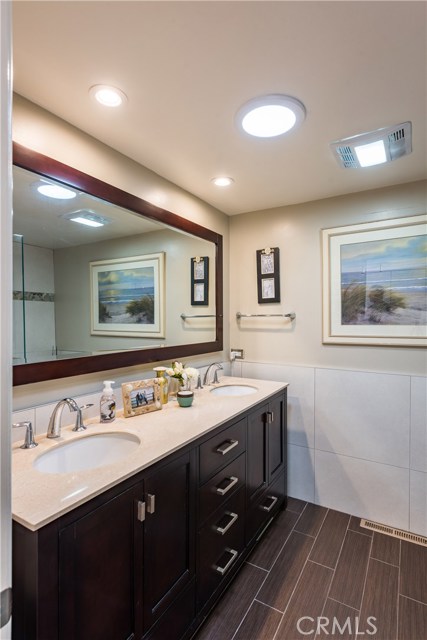
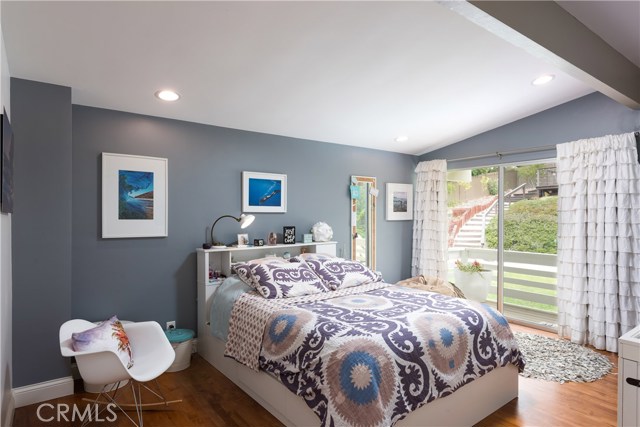
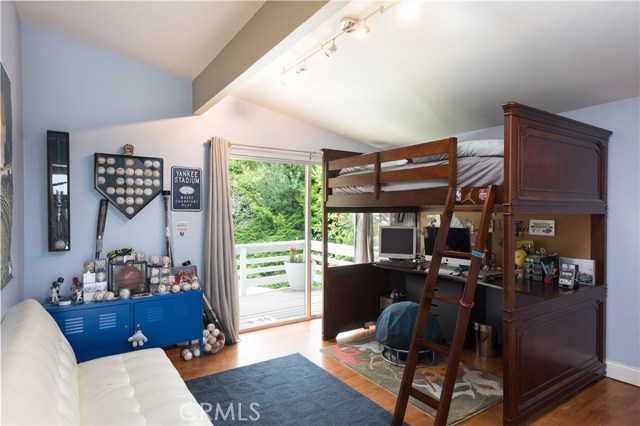
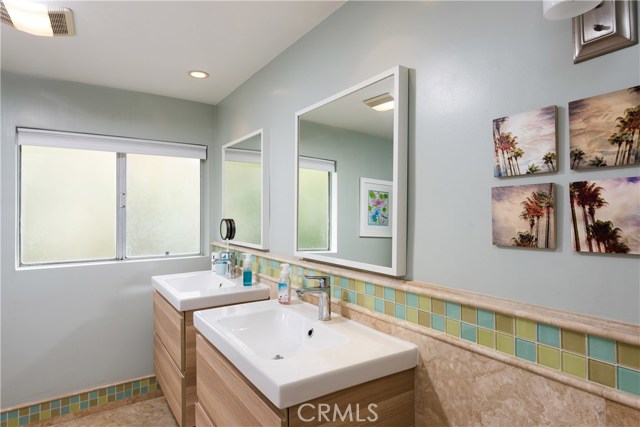
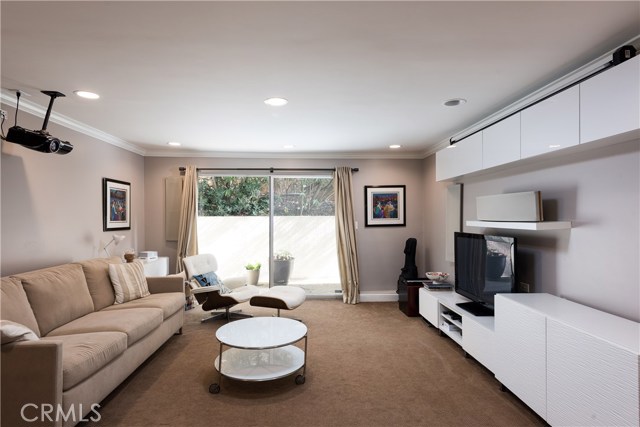
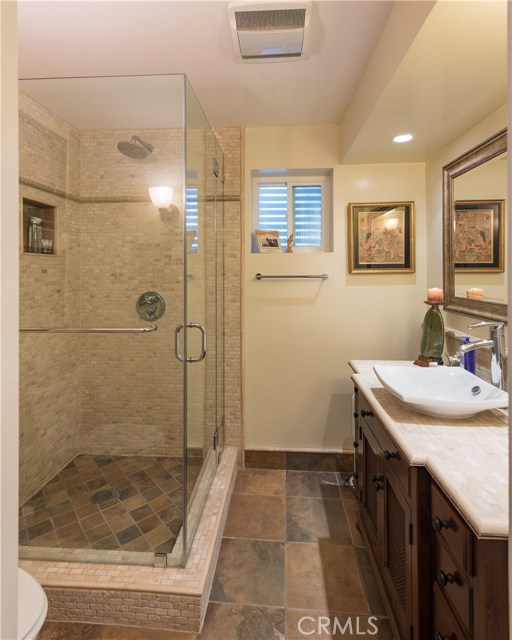
The split-level floor plan offers one suite that is being used as a media room and is also ideal for guests. The West-facing master suite is on the upper level and commands panoramic views all the way to Malibu. Also on the upper level are two other large bedrooms and a separate full-sized bathroom.
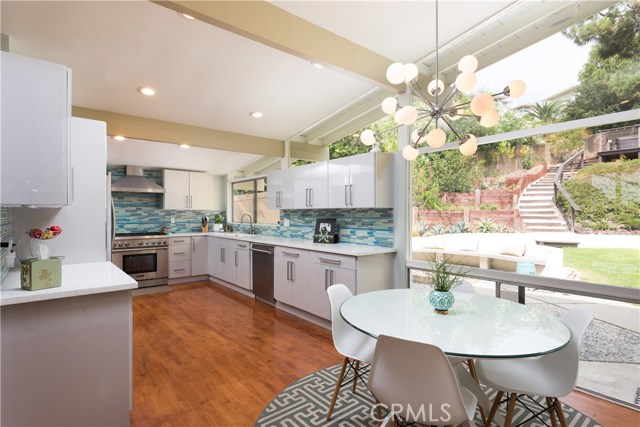
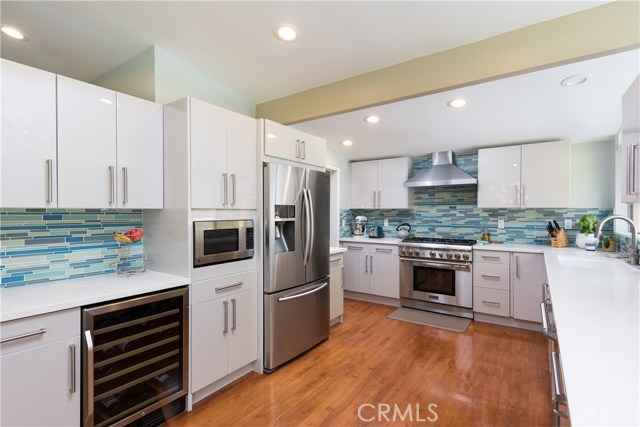
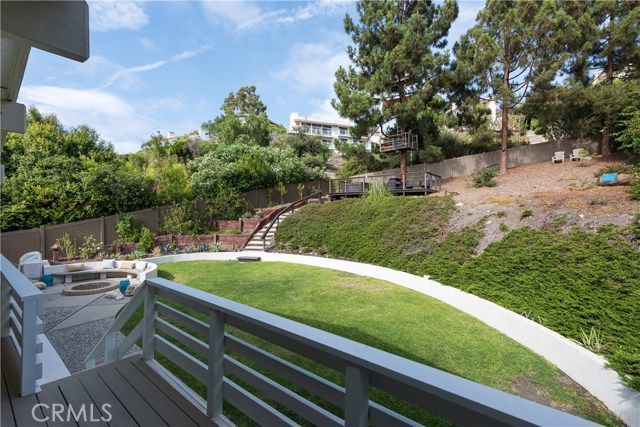
Looking out to a nature-inspired backyard, the kitchen is bright and open, recently remodeled with top of the line appliances and materials. You will enjoy outdoor living with many great spaces for entertaining, including a built-in fire pit and seating, large grassy area, and a deck at the top of the property. Take in the magnificent views of the ocean while enjoying the spa or even climbing up to a tree house!
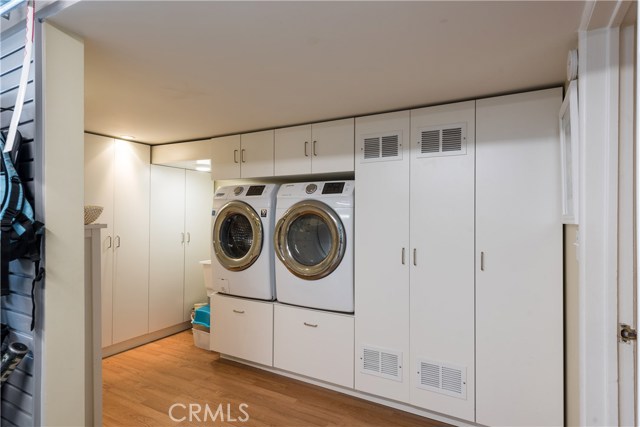
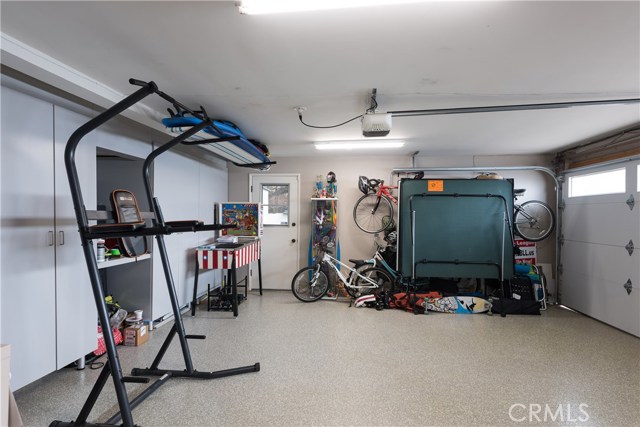
Just off the laundry room is the finished 2-car garage with epoxy floors and plenty of built in storage cabinets.
Perfectly located on a highly desirable Lunada Bay street with close proximity to shops, restaurants and all three schools (PV High School, PV Intermediate and Lunada Bay Elementary).
- Heating System:
- Central
- View:
- Pier, Vincent Thomas Bridge
- Fireplace:
- Outside
- Patio:
- Wood
- Parking:
- 8.00
- New Construction YN:
- 0
- Laundry:
- Dryer Included, See Remarks
- Parking:
- Assigned, Driveway
- Sewer:
- Conventional Septic
- Room Type:
- Family Room, Living Room, Separate Family Room, Kitchen, Primary Suite, Primary Bathroom
- Common Walls:
- No Common Walls
- Senior Community:
- 0
- List Agent Agent ID:
- SCHHANEI
- Water Source:
- Public
- Lot Features:
- Front Yard, Sprinkler System, Lot 10000-19999 Sqft, Landscaped, Lawn, Garden
- Community Features:
- Suburban
- Flooring:
- Wood, Carpet
- Association:
- 0
- AttachedGarage :
- 1
- Spa Construction:
- In Ground
- Property Condition:
- Turnkey, Updated/remodeled
- Appliances:
- Water Heater, Range Hood, Electric Oven
- Spa:
- 1
- Street:
- Via Carrillo
- Street Number:
- 2624
- Floor Number:
- 0
- Longitude:
- W119° 35' 21.3''
- Latitude:
- N33° 46' 12.7''
- Listing Courtesy of:
- Chhabria Real Estate Company
- TaxAnnualAmount:
- $0
- RoomKitchenFeatures:
- Remodeled Kitchen, Stone Counters, Quartz Counters
- Garage Spaces:
- 2
- Lot Size Square Feet:
- 14,097 Sqft
- List Agent Last Name:
- Chhabria
- List Agent License Number:
- 01821437
- Special Listing Conditions:
- Standard
- EatingArea:
- Dining Room, Family Kitchen, In Kitchen, Separated
- High School:
- Torrance
- High School 2:
- UNION
- List Office ID:
- Sb1326590
- Middle Or Junior School:
- Valley
- List Agent First Name:
- Neil
- Directions:
- Paseo Lunado to Via Carillo
- Virtual Tour URL Unbranded:
- Click Here
- Elementary School:
- Lunada
- High School District:
- Palos Verdes Peninsula Unified
- MLSAreaMajor:
- 160 - Lunada Bay/Margate
- Levels:
- Multi/Split
- Parcel Number:
- 7543003001
- TaxAnnualAmount:
- $0
Residential Sold
2624 Via Carrillo, Palos Verdes Estates, California 90274
- Property Type :
- Residential
- Listing Type :
- Sold
- Listing ID :
- SB18206155
- List Price :
- $1,999,999
- Year Built :
- 1963
- Country:
- US
- State:
- CA
- County:
- Los Angeles
- City:
- Palos Verdes Estates
- Zipcode:
- 90274
- Close Price :
- $1,950,000
- Bathrooms :
- 3
- Bathrooms (3/4) :
- 2
- Status :
- Closed
- Property Type :
- Single Family Residence
- Price Per Square Foot :
- $744
- Days on Market :
- 29
- Property Sub Type :
- Single Family Residence



