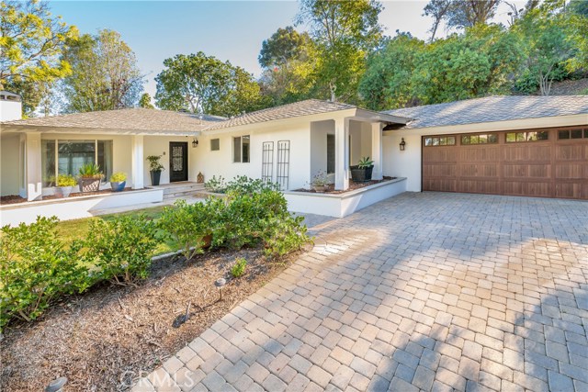
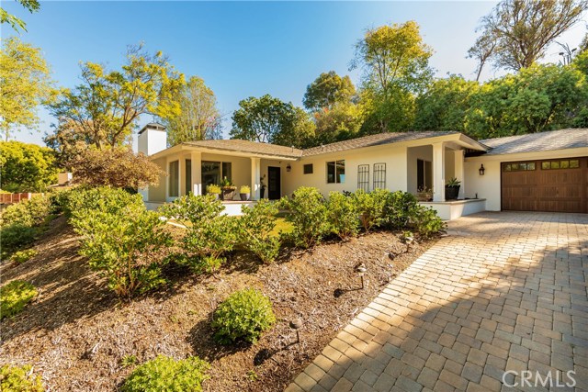
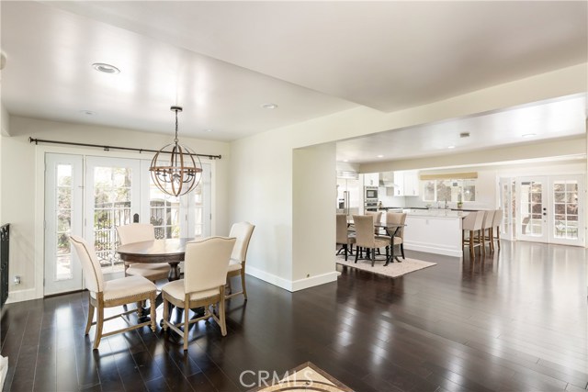


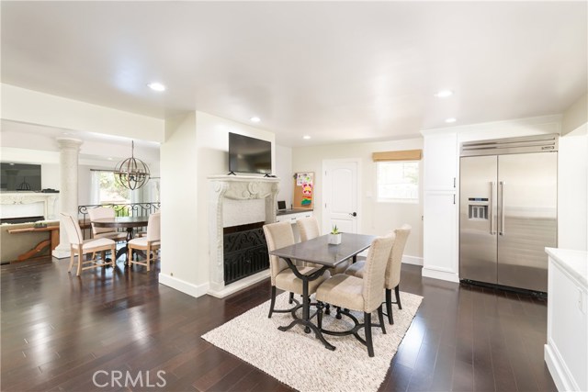
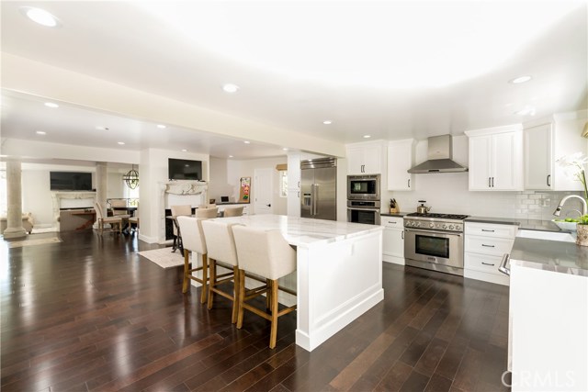
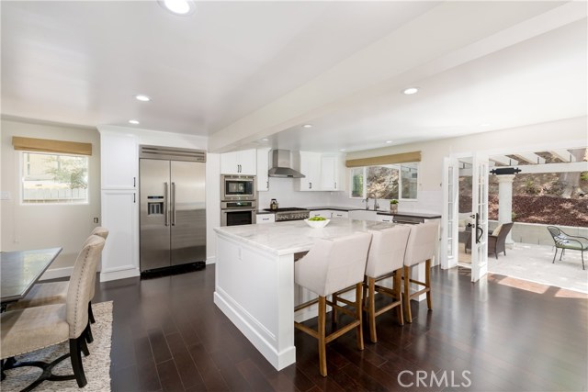
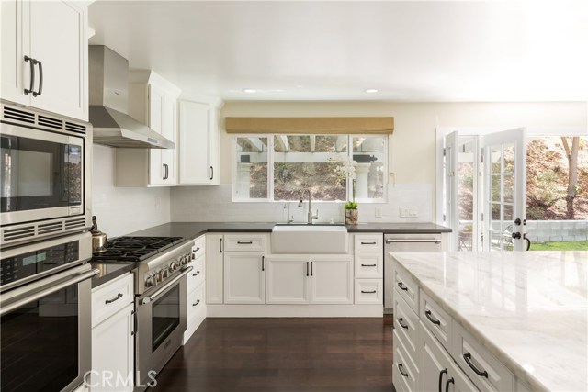
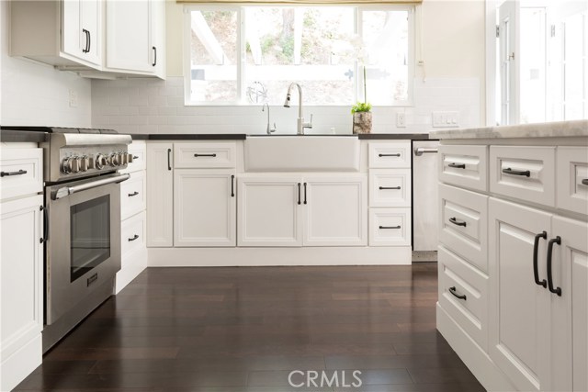
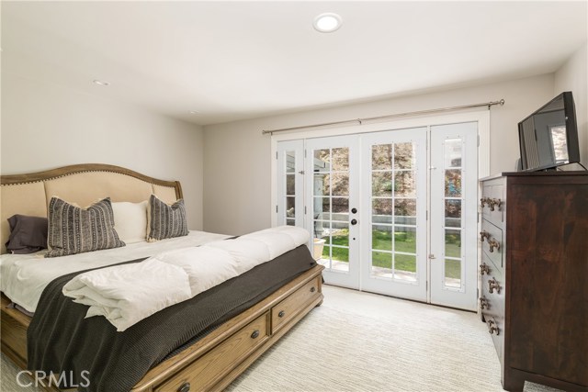
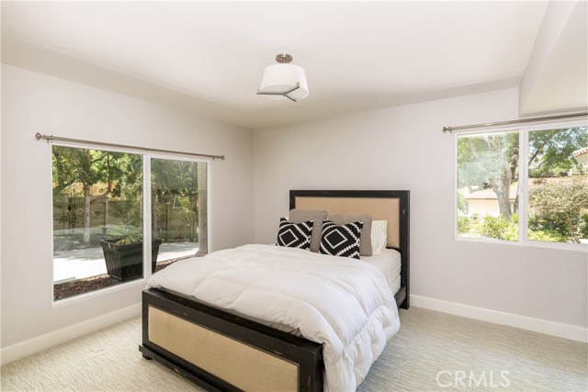
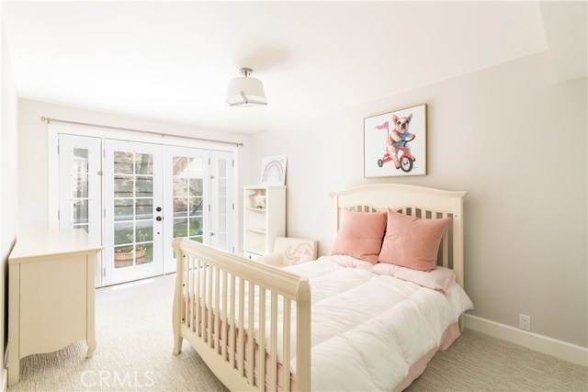
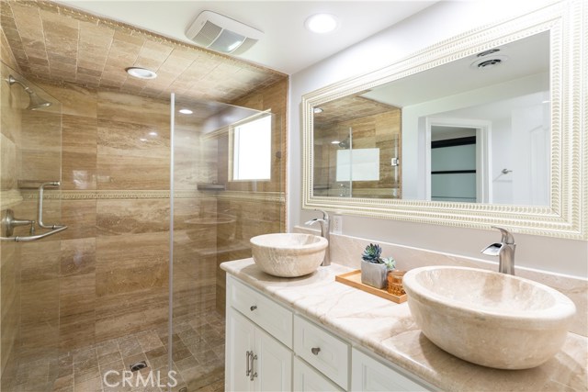
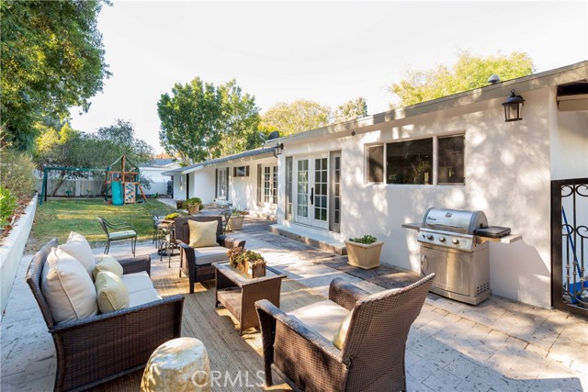
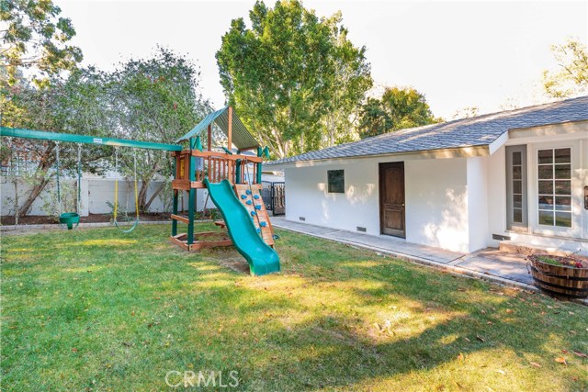
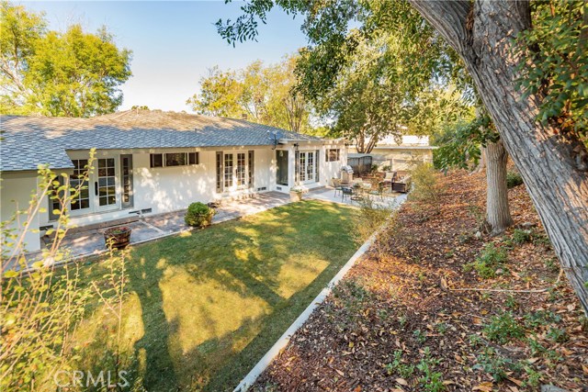
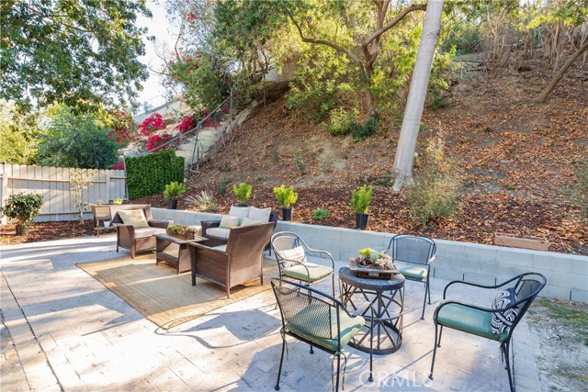
Tucked away in tranquil Montecillo, one of the most desirable neighborhoods in Rolling Hills Estates, this fully remodeled (fully permitted) turn-key home invites comfort and radiates elegance. With 3 bedrooms, 2.5 baths, generous living space, and stylish finishes – you’ll enjoy a perfect setting for both relaxing and entertaining. Solid maple floors flow throughout the homes open, airy layout – enjoy gatherings in your dining room or create memories in your generously-sized living room complete with a custom solid travertine carved gas fireplace. The meticulously remodeled kitchen will inspire your inner chef with its rare Namib white marble island, Quartz counter-tops, farmhouse sink, chic back-splash, stainless steel Thermodor Appliances (Refrigerator, 6 Burner Range, Hood Fan, Microwave), large window, and wine chiller. Off the kitchen, you will find large French doors that lead to your patio where you can sit back and enjoy your private outdoor retreat. Down the hall you will discover 3 bright bedrooms; the master complete with ensuite. This home features a brand new roof, designer paint colors inside and out, smooth ceilings, dual-pane windows, central A/C, tankless water heater, custom patio/walk-ways, and a gated dog run. You’ll love the convenience of your own laundry, 2-car garage, and a great neighborhood near it all– Award Winning Palos Verdes Schools, Kramer Club, and Rolling Hills Country Club. Don’t miss your opportunity to own your own home on the Peninsula.
- Heating System:
- Central
- Cooling System
- Fireplace:
- Outside, Decorative
- Parking:
- 8.00
- New Construction YN:
- 0
- Laundry:
- See Remarks, In Closet
- Parking:
- Driveway
- Sewer:
- Conventional Septic
- Room Type:
- Family Room, Living Room, Kitchen, Laundry, Primary Bedroom
- Common Walls:
- No Common Walls
- Senior Community:
- 0
- List Agent Agent ID:
- sbmcgutif
- Water Source:
- Public
- Inclusions
- Lot Features:
- Back Yard, Front Yard, Lot 10000-19999 Sqft, Yard, Lawn
- Community Features:
- Sidewalks, Street Lights, Suburban, Curbs
- Stories:
- 1
- Association:
- 0
- AttachedGarage :
- 1
- Main Level Bathrooms:
- 2
- Main Level Bedrooms:
- 3
- Appliances:
- Microwave, Refrigerator, Water Heater
- Street:
- Encanto
- Street Number:
- 28
- Street Suffix:
- Drive
- Zip4:
- 4215
- Floor Number:
- 0
- Longitude:
- W119° 40' 57.5''
- Latitude:
- N33° 46' 38.3''
- Listing Courtesy of:
- Re/Max Estate Properties
- TaxAnnualAmount:
- $0
- RoomKitchenFeatures:
- Kitchen Island, Remodeled Kitchen, Self-closing Cabinet Doors
- RoomBathroomFeatures:
- Bathtub, Double Sinks In Bath(s), Exhaust Fan(s), Granite Counters
- Garage Spaces:
- 2
- Zoning:
- RERA20000*
- Lot Size Square Feet:
- 16,061 Sqft
- List Agent Last Name:
- McGuinness
- List Agent License Number:
- 01947654
- Special Listing Conditions:
- Standard
- EatingArea:
- Area, Dining Room
- High School:
- Redondo Union
- High School 2:
- REDUNI
- List Office ID:
- S4164
- Middle Or Junior School:
- Adams
- List Agent First Name:
- Tiffany
- Directions:
- Cross Streets: Montecillo and PV Drive North
- High School District:
- Palos Verdes Peninsula Unified
- MLSAreaMajor:
- 165 - PV Dr North
- Levels:
- One
- Parcel Number:
- 7551034076
- TaxAnnualAmount:
- $0
Residential Sold
28 Encanto Drive, Rolling Hills Estates, California 90274
- Property Type :
- Residential
- Listing Type :
- Sold
- Listing ID :
- SB18211834
- List Price :
- $1,399,000
- Year Built :
- 1960
- Lot Area :
- 0.37 Sqft
- Country:
- US
- State:
- CA
- County:
- Los Angeles
- City:
- Rolling Hills Estates
- Zipcode:
- 90274
- Close Price :
- $1,350,000
- Bathrooms :
- 2
- Status :
- Closed
- Property Type :
- Single Family Residence
- Price Per Square Foot :
- $639
- Days on Market :
- 30
- Property Sub Type :
- Single Family Residence



