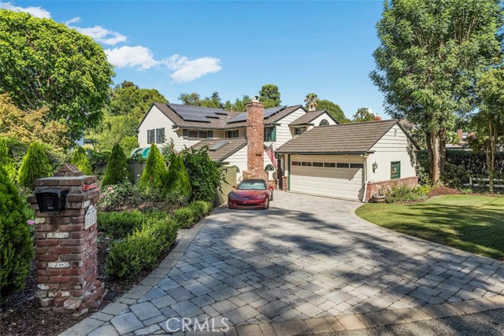
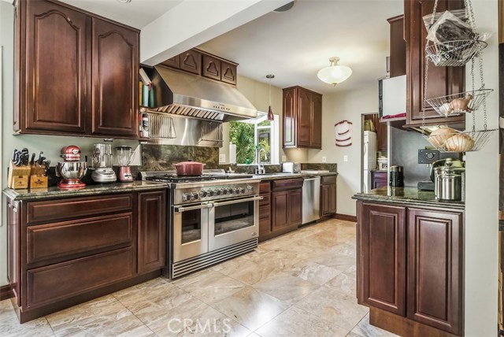

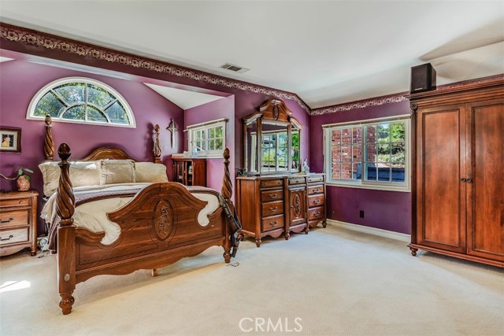
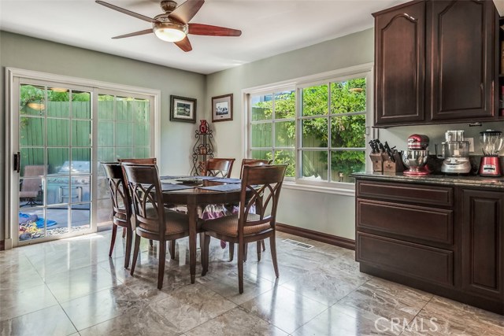
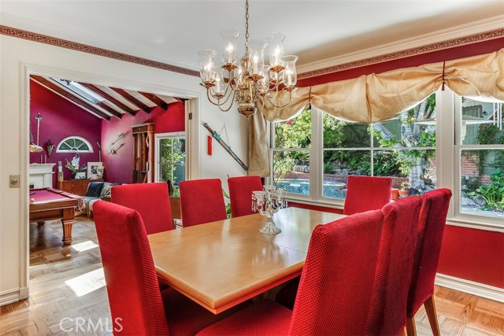
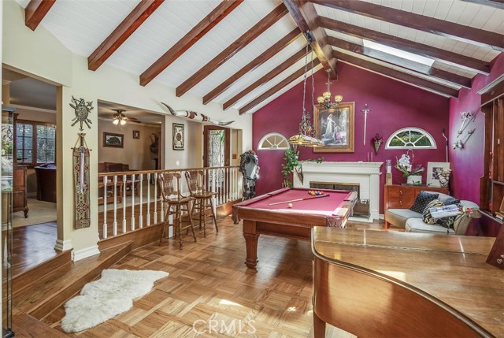
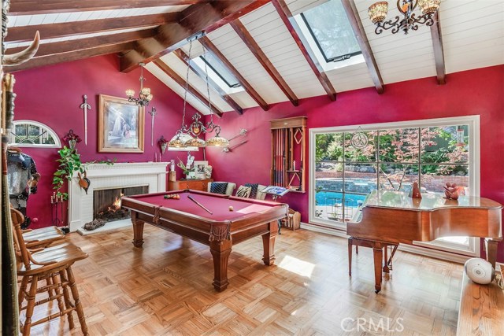
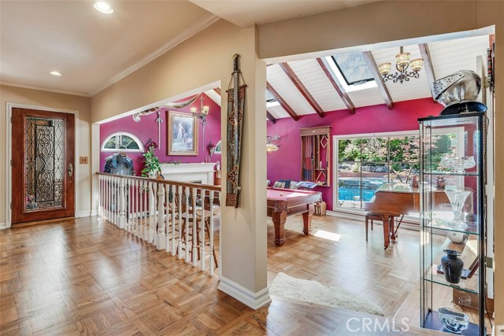
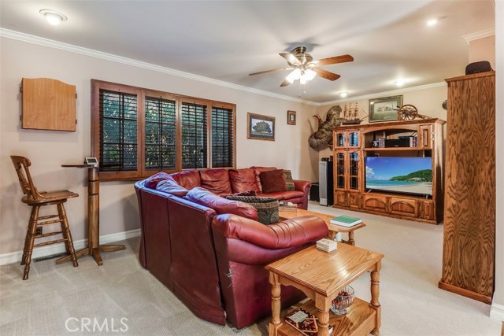
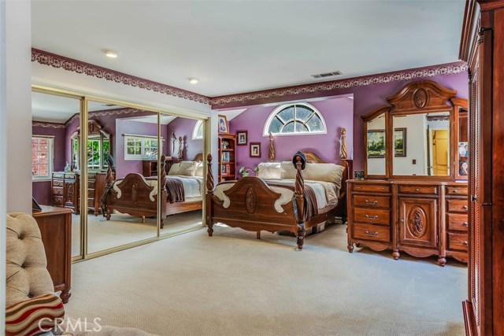
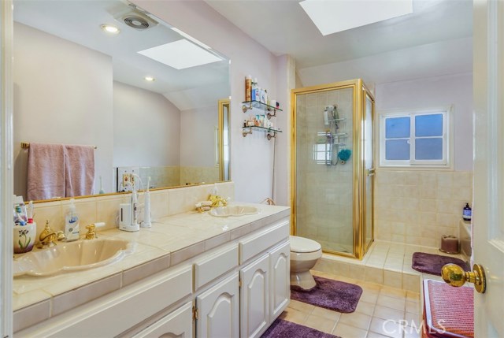
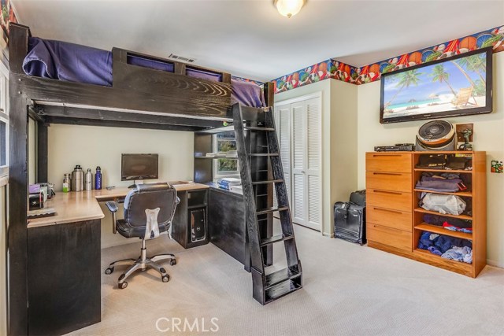
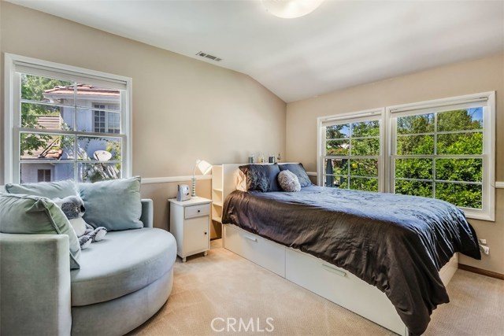

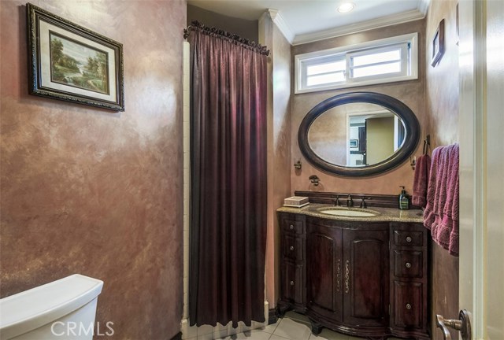

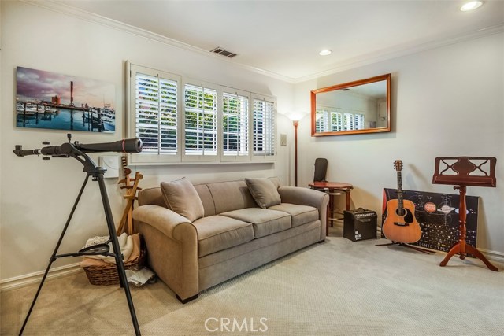

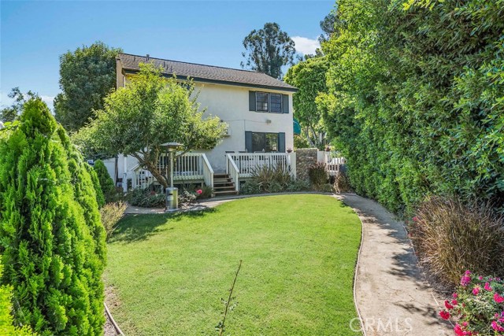
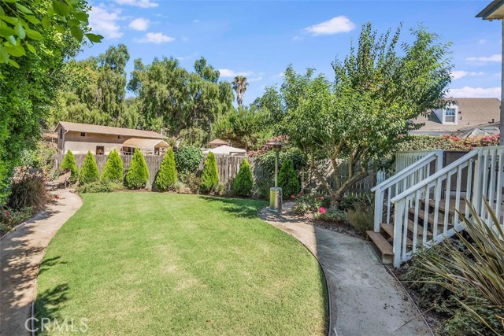
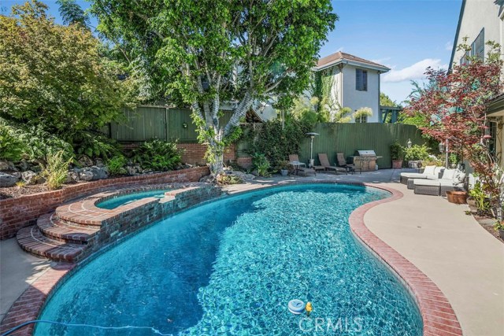
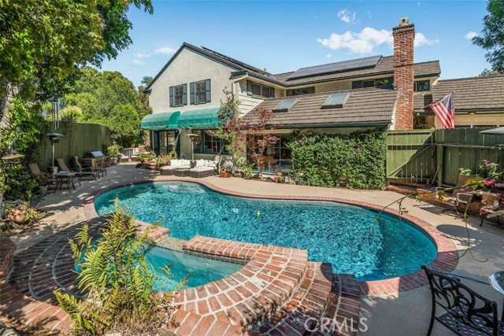
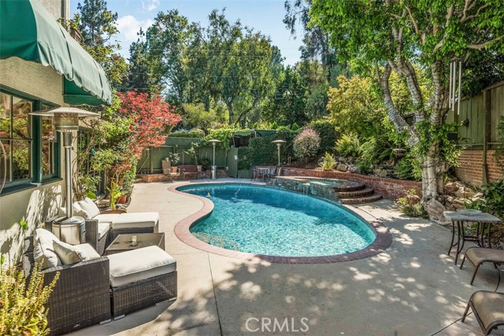
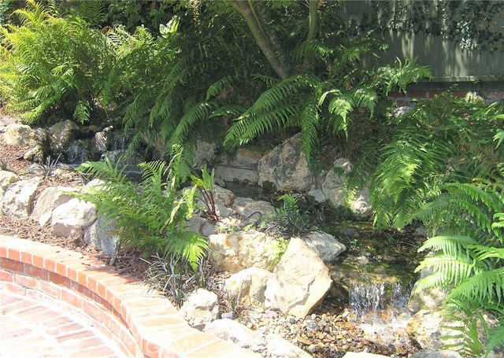
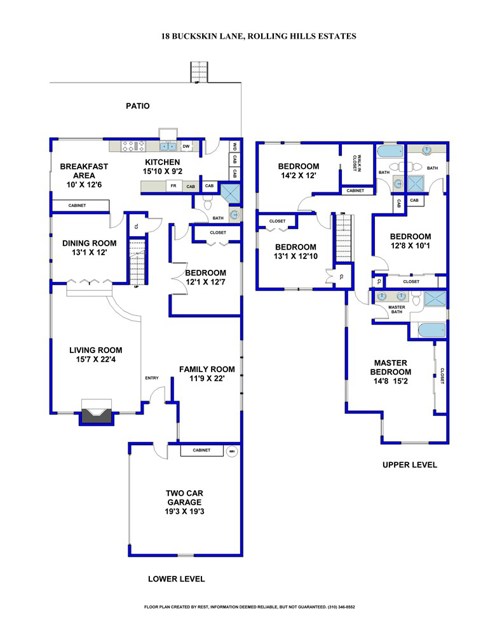
Priced to sell. Tucked away on Buckskin Lane is this enchanting oasis — out in the country, but convenient for daily commute. The magnificently remodeled kitchen features professional grade appliances, a breakfast nook, and overlooks the manicured rear garden with outdoor fireplace and spectacular pool area, which includes not only the pool and spa, but also an actual river that runs alongside — OK, it’s a man-made river, but adds tremendous ambience to the pool area. The sunken living room overlooks the pool and includes a wood-burning fireplace, while the adjacent formal dining room also has a nice view of the pool area. There is a separate family room and music room (5th bedroom) along with a remodeled bath. The upper level includes a spacious master suite, 3 more bedrooms (one set up as office), and 2 more remodeled baths. Newly re-finished hardwood flooring and new carpet throughout, as well as a newer fireproof roof and central a/c. Seller says that solar roof panels result in a very low monthly electric bill. Yes, you read that right — a river. You have to see it.
- Pool:
- Community, Pool Cover, Black Bottom, Lap, See Remarks
- Heating System:
- Central, Space Heater
- Cooling System:
- SEER Rated 16+
- Fence:
- Wrought Iron
- View:
- Peek-A-Boo, Marina, Golf Course
- Fireplace:
- Outside, Guest House
- Patio:
- Covered, Roof Top, Wrap Around
- Roof Deck:
- Bitumen
- Parking:
- 8.00
- Electric:
- 220 Volts In Kitchen, 220 Volts In Garage
- New Construction YN:
- 0
- Utilities:
- Phone Available, Cable Available, Underground Utilities, Water Connected, Natural Gas Available
- Laundry:
- Washer Included, Dryer Included, Inside, Gas Dryer Hookup
- Parking:
- No, Driveway, Garage Faces Front, Private, Side by Side
- Sewer:
- Conventional Septic
- Room Type:
- Family Room, Living Room, Separate Family Room, Walk-in Closet, Kitchen, Laundry, Main Floor Bedroom, See Remarks, Center Hall, Primary Suite
- Common Walls:
- No Common Walls
- Senior Community:
- 0
- List Agent Agent ID:
- VGRAHDAN
- Water Source:
- Public
- Lot Features:
- Back Yard, Front Yard, Cul-de-sac, Sprinkler System, Lot 10000-19999 Sqft, Irregular Lot, Level, Horse Property, Gentle Sloping, Sprinklers Timer, Sprinklers In Front, Sprinklers In Rear
- Community Features:
- Horse Trails, Stable(s)
- Stories:
- 2
- Flooring:
- Wood, Carpet, See Remarks
- Association:
- 0
- AttachedGarage :
- 1
- Main Level Bathrooms:
- 1
- Main Level Bedrooms:
- 1
- Spa Construction:
- Association, Permits, Heated, Community
- Property Condition:
- Turnkey
- Foundation Details:
- Raised, Pillar/Post/Pier
- Architectural Style:
- Traditional
- Appliances:
- Microwave, Refrigerator, Disposal, Water Heater, Dishwasher, Vented Exhaust Fan, Free-Standing Range, Range Hood
- Spa:
- 1
- Interior Features:
- High Ceilings, Granite Counters
- Street:
- Buckskin
- Street Number:
- 18
- Street Suffix:
- Lane
- Floor Number:
- 0
- Longitude:
- W119° 40' 5.9''
- Latitude:
- N33° 46' 27.4''
- Listing Courtesy of:
- Berkshire Hathaway HomeService
- TaxAnnualAmount:
- $0
- RoomKitchenFeatures:
- Remodeled Kitchen, Granite Counters
- RoomBathroomFeatures:
- Bathtub, Shower In Tub, Remodeled, Separate Tub And Shower, Shower, Tile Counters, Jetted Tub, Double Sinks In Primary Bath
- Garage Spaces:
- 2
- Lot Size Square Feet:
- 11,764 Sqft
- List Agent Last Name:
- Graham
- List Agent License Number:
- 00877973
- Special Listing Conditions:
- Standard
- EatingArea:
- Dining Room, Breakfast Nook, Separated
- High School:
- Redondo Union
- High School 2:
- REDUNI
- List Office ID:
- V7804
- Middle Or Junior School:
- Adams
- List Agent First Name:
- Dana
- DirectionFaces:
- West
- Directions:
- Off Dapplegray
- Exclusions
- High School District:
- Palos Verdes Peninsula Unified
- MLSAreaMajor:
- 165 - PV Dr North
- Levels:
- Two
- Parcel Number:
- 7551021027
- TaxAnnualAmount:
- $0
Residential Sold
18 Buckskin Lane, Rolling Hills Estates, California 90274
- Property Type :
- Residential
- Listing Type :
- Sold
- Listing ID :
- PV18187929
- List Price :
- $1,699,999
- Year Built :
- 1962
- Lot Area :
- 0.27 Sqft
- Country:
- US
- State:
- CA
- County:
- Los Angeles
- City:
- Rolling Hills Estates
- Zipcode:
- 90274
- Close Price :
- $1,600,000
- Bathrooms :
- 4
- Bathrooms (3/4) :
- 2
- Status :
- Closed
- Property Type :
- Single Family Residence
- Price Per Square Foot :
- $526
- Days on Market :
- 182
- Property Sub Type :
- Single Family Residence



