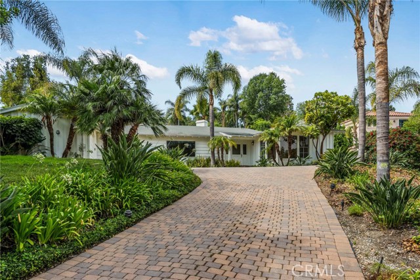
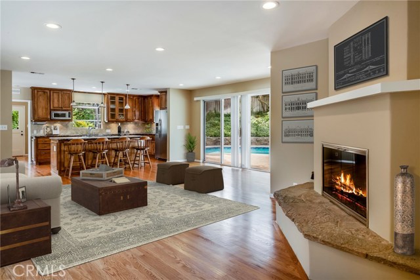
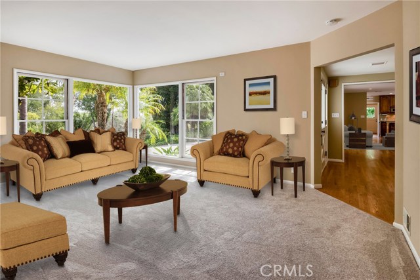
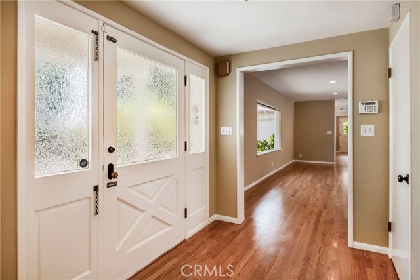
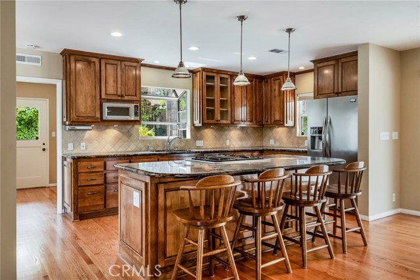
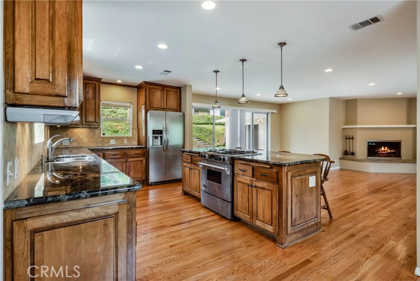

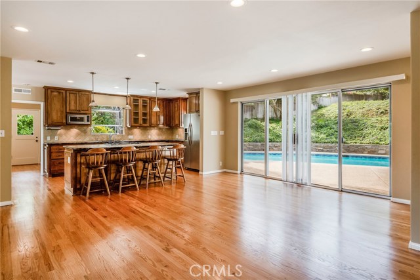
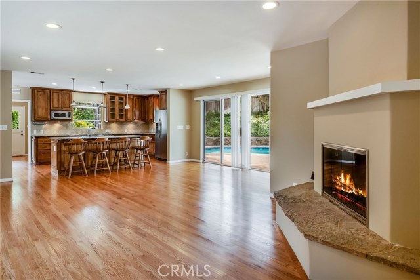

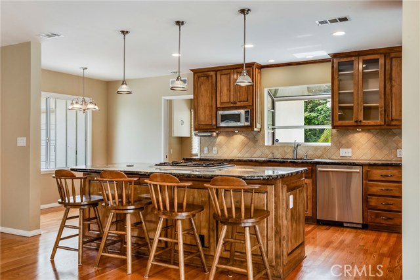
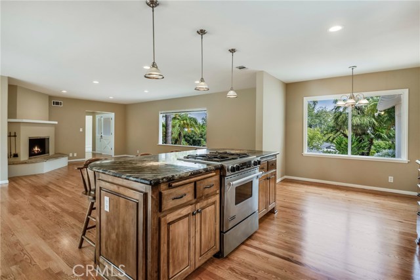
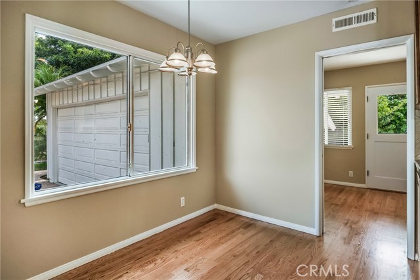
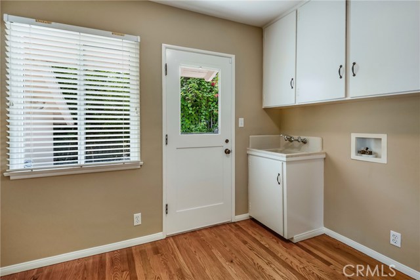
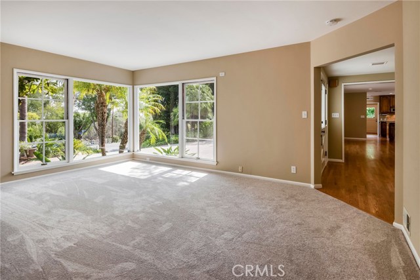
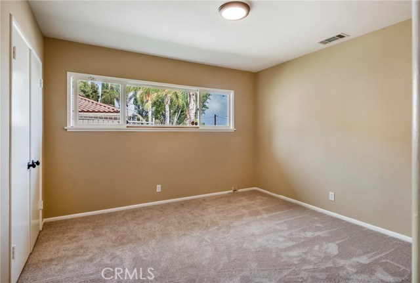
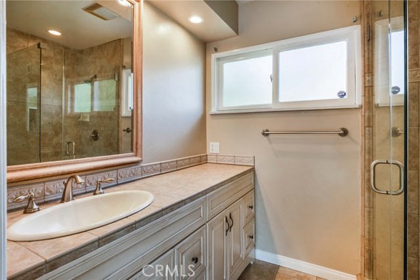

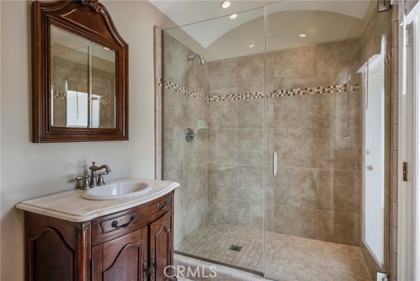
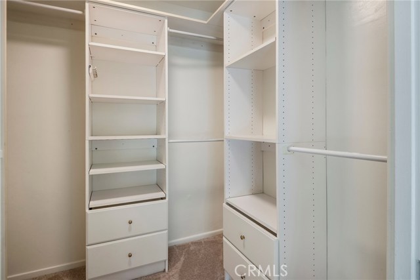
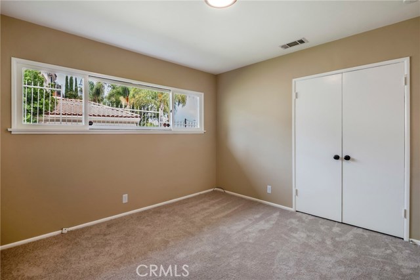
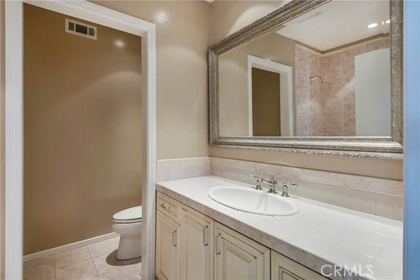
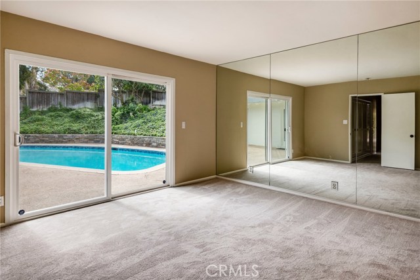
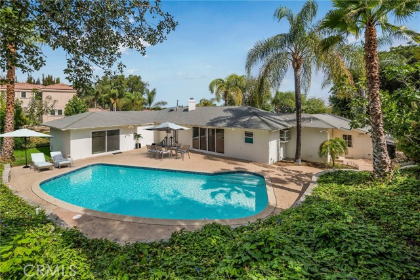
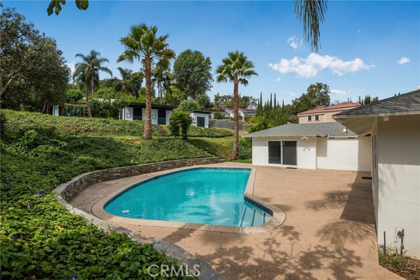
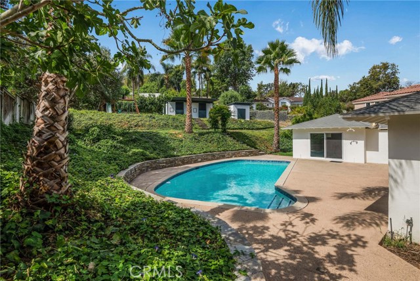
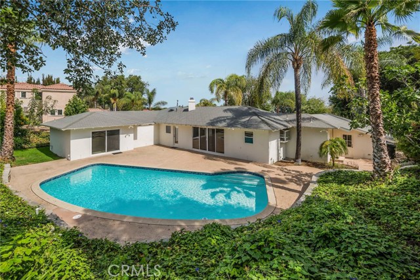
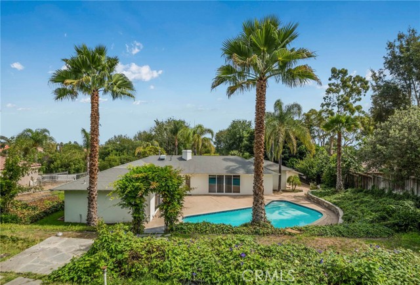
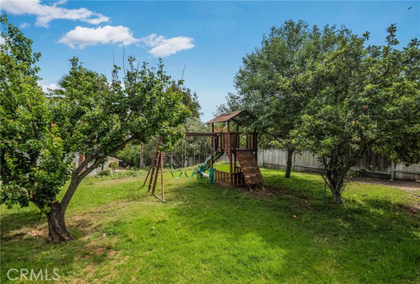
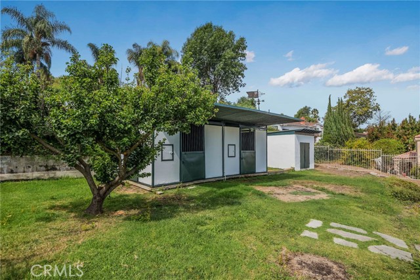
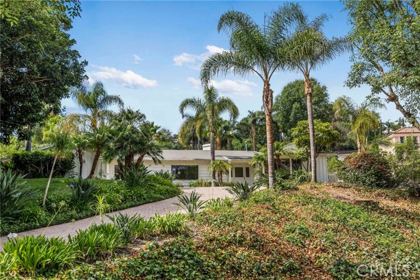
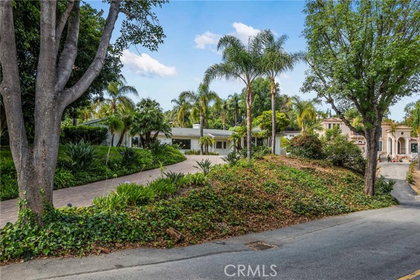
A beautiful brick paver driveway leads you to this private well maintained 3 bedrooms, 3 bath “Westfield” area home. The open floor plan includes a large kitchen with center island, granite counter tops, stainless steel appliances and breakfast nook. The home includes a master suite with walk-in closet and private bathroom plus a large living room space off the entrance adding versatility. An expansive laundry room with additional closet space in the hallway make for plenty of storage. Additional features include a remodeled kitchen open to a great room with fireplace and large glass patio doors leading to a private pool area and terraced lawns. The upper area boasts a large grass lawn/play area and two horse stalls and a storage area. Landscape lighting covers entire property for that serene atmosphere – great for backyard BBQ’s and pool parties. The community has a tennis court, riding ring, horse trails, lots of trees and lush landscaping throughout that has a feel of country living at its best.
- Pool:
- Black Bottom, Lap
- Heating System:
- High Efficiency
- Cooling System
- View:
- Ocean, Marina
- Fireplace:
- Kitchen
- Patio:
- Deck, Wrap Around
- Roof Deck:
- Tile
- Parking:
- 8.00
- Electric:
- Standard
- New Construction YN:
- 0
- Utilities:
- Natural Gas Not Available, Cable Available, Electricity Connected, Water Connected
- Laundry:
- Dryer Included, See Remarks, Inside, No, Upper Level
- Parking:
- Garage, Side by Side
- Sewer:
- Engineered Septic
- Room Type:
- Family Room, Kitchen, Laundry, Great Room, All Bedrooms Down, Entry
- Common Walls:
- No Common Walls
- Senior Community:
- 0
- List Agent Agent ID:
- SBSANDJAM
- Water Source:
- Public
- Lot Features:
- 0-1 Unit/acre, Horse Property
- Window Features:
- Blinds
- Community Features:
- Horse Trails
- Stories:
- 1
- Accessibility Features:
- 2+ Access Exits
- Flooring:
- Wood, Carpet, Tile
- Association:
- 0
- AttachedGarage :
- 1
- Main Level Bathrooms:
- 3
- Main Level Bedrooms:
- 3
- Architectural Style:
- Ranch
- Appliances:
- Refrigerator, Tankless Water Heater, Electric Oven
- Interior Features:
- Built-in Features, Open Floorplan, Granite Counters, Storage
- Street:
- Eastvale
- Street Number:
- 27166
- Street Suffix:
- Road
- Zip4:
- 4013
- Floor Number:
- 0
- Longitude:
- W119° 38' 42.2''
- Latitude:
- N33° 46' 37.5''
- Listing Courtesy of:
- RE/MAX Estate Properties
- TaxAnnualAmount:
- $0
- RoomKitchenFeatures:
- Kitchen Island, Kitchen Open To Family Room, Granite Counters
- RoomBathroomFeatures:
- Bathtub, Shower
- Garage Spaces:
- 2
- Zoning:
- LCRA20000*
- Lot Size Square Feet:
- 20,617 Sqft
- List Agent Last Name:
- Sanders
- List Agent License Number:
- 01050989
- Special Listing Conditions:
- Standard
- EatingArea:
- Dining Room, Breakfast Counter / Bar, Breakfast Nook
- High School:
- Redondo Union
- High School 2:
- REDUNI
- List Office ID:
- S5225
- Middle Or Junior School:
- Adams
- List Agent First Name:
- James
- Directions:
- Located in the Westfield community - first Right past Crenshaw Blvd heading east on PVDN.
- High School District:
- Palos Verdes / LAUSD – inquire
- MLSAreaMajor:
- 165 - PV Dr North
- Levels:
- One
- Parcel Number:
- 7570012011
- TaxAnnualAmount:
- $0
Residential Sold
27166 Eastvale Road, Palos Verdes Peninsula, California 90274
- Property Type :
- Residential
- Listing Type :
- Sold
- Listing ID :
- SB18202669
- List Price :
- $1,550,000
- Year Built :
- 1954
- Country:
- US
- State:
- CA
- County:
- Los Angeles
- City:
- Palos Verdes Peninsula
- Zipcode:
- 90274
- Close Price :
- $1,550,000
- Bathrooms :
- 3
- Status :
- Closed
- Property Type :
- Single Family Residence
- Price Per Square Foot :
- $729
- Days on Market :
- 25
- Property Sub Type :
- Single Family Residence



