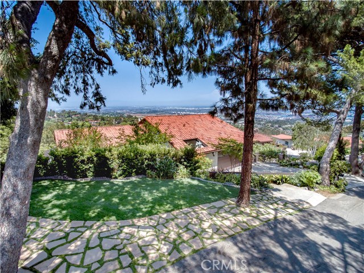
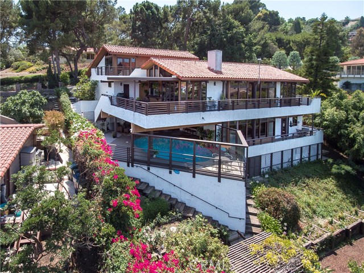
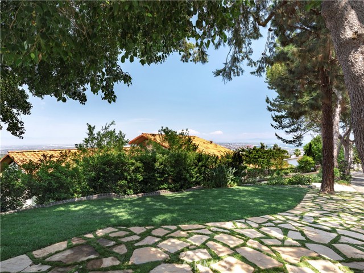
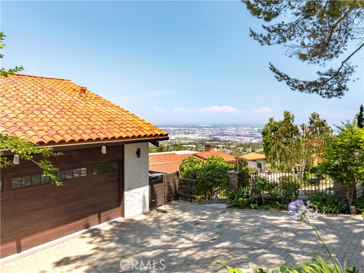
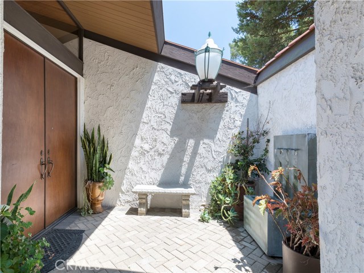
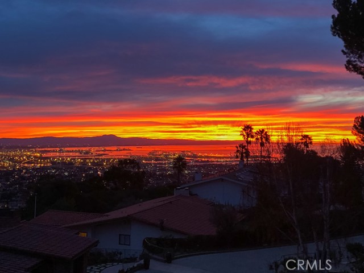
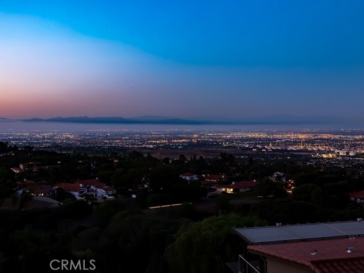
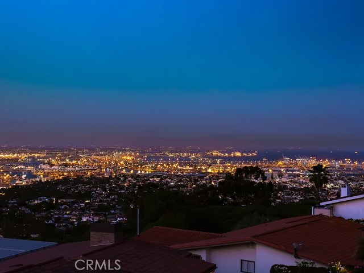

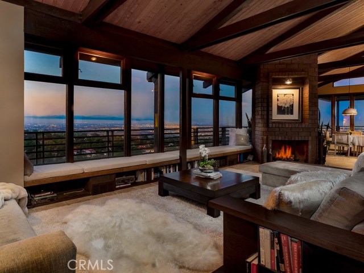
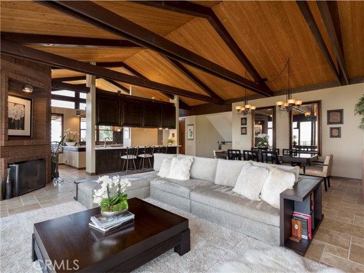
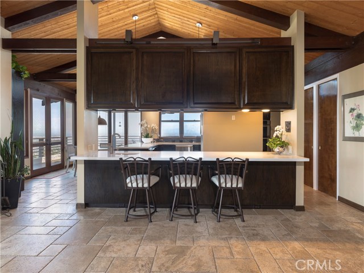
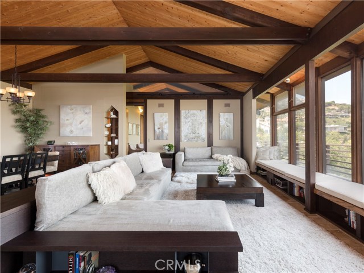
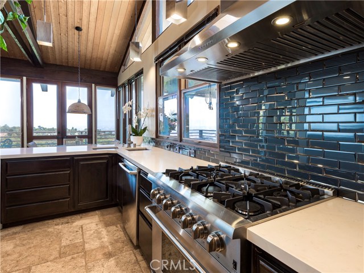
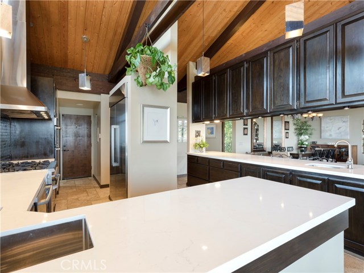
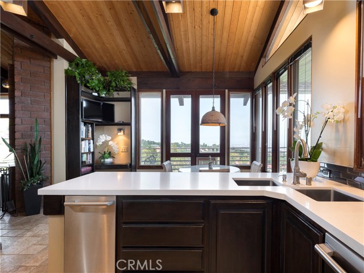
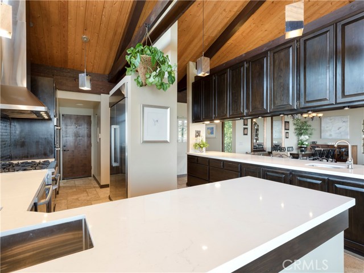
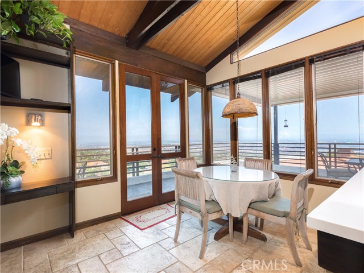
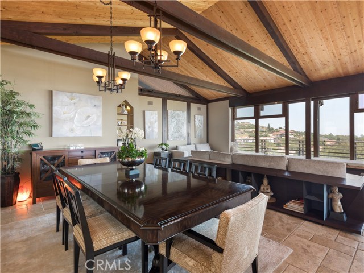
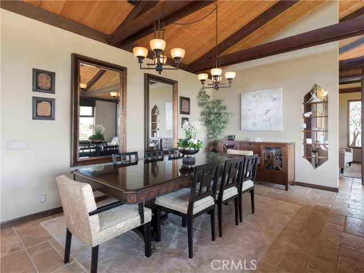
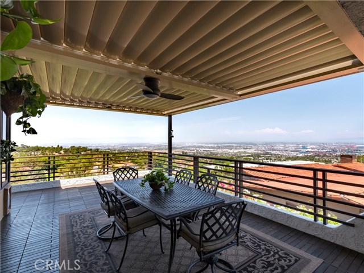
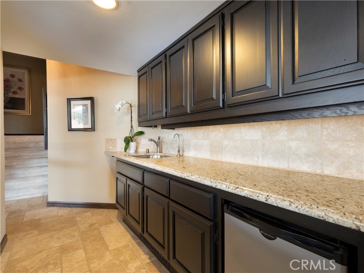

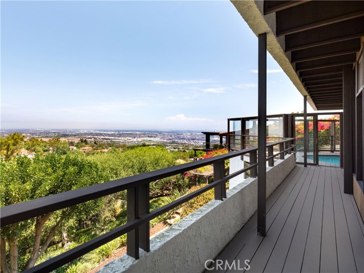
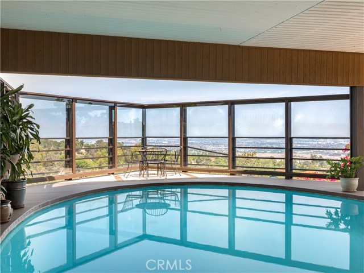
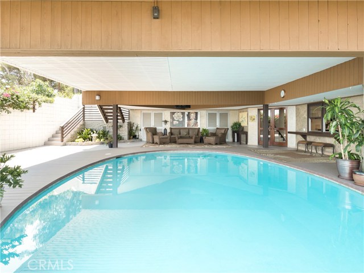
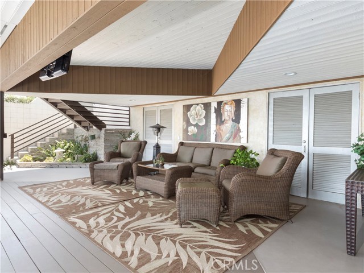
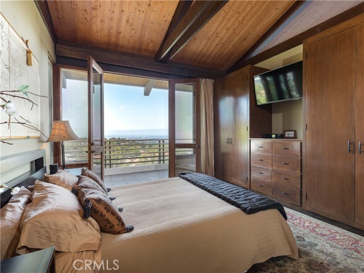
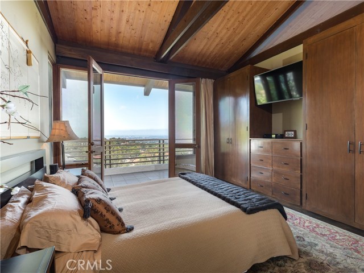

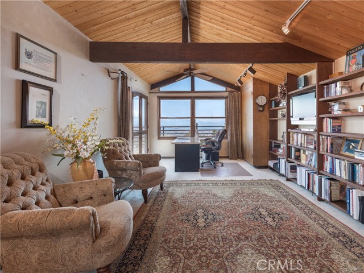
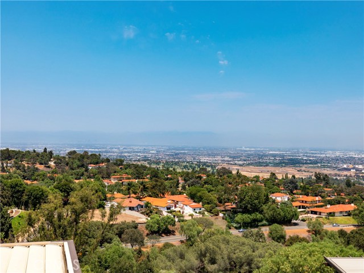
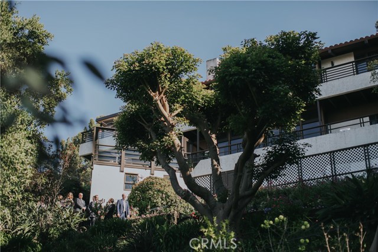
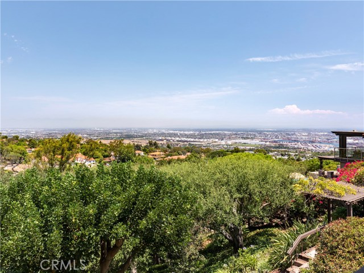
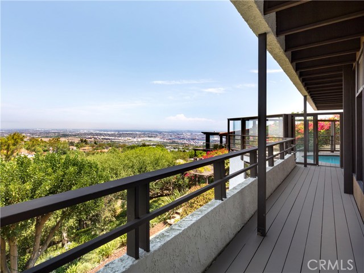

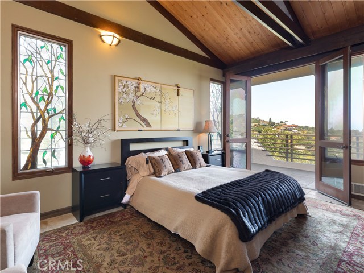

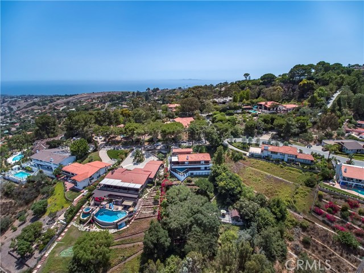
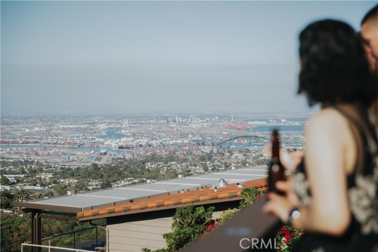
This mid-century modern architectural gem by Architect A.C. Robertshaw was designed to be inconspicuous and understated from the street view, while maximizing the breathtaking panoramic views from every room!
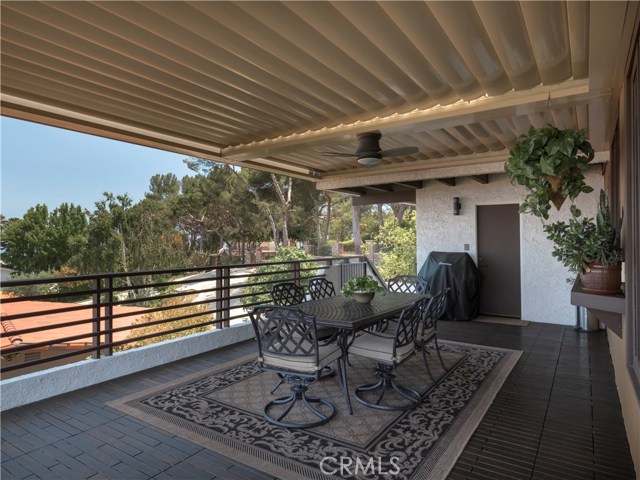
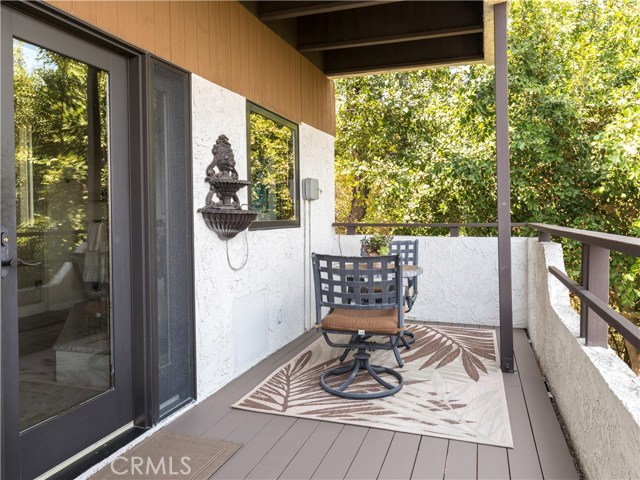
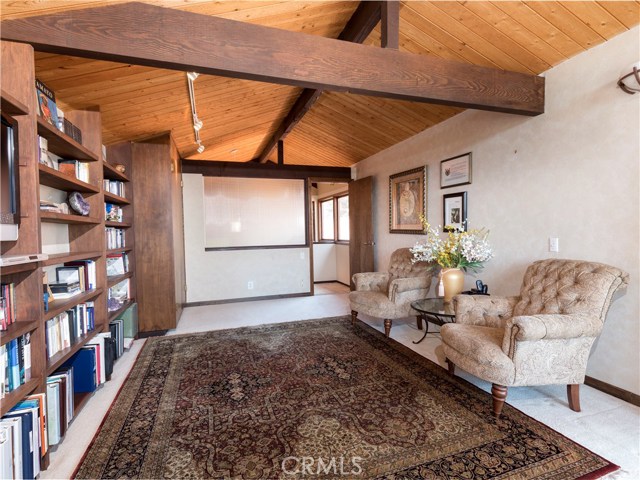
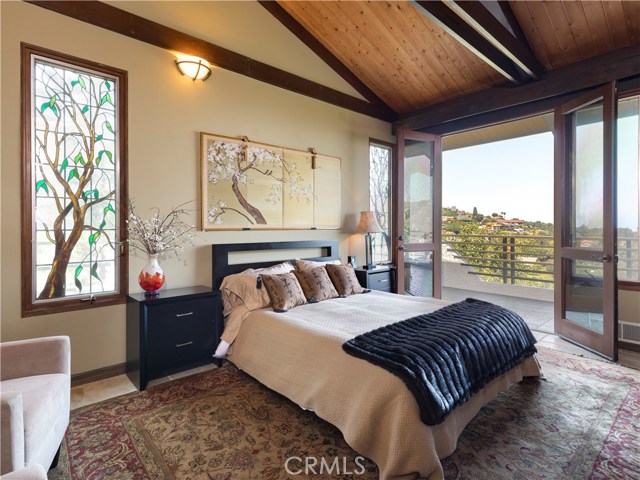
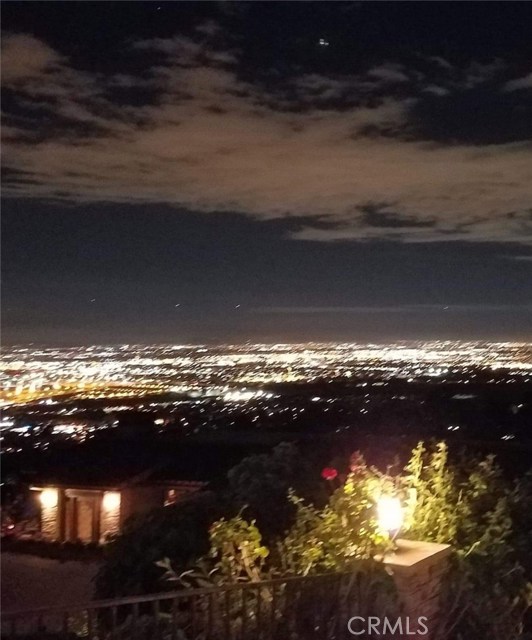
Begin your morning with the most stunning sunrise filtering through your kitchen and upper bedroom/office. End your days with amazing sunrises and gorgeous city lights from every room of the house. Open Floor plan and cedar lined cathedral ceilings designed with entertaining in mind. Cantilever decks surrounds the house. Motorized patio cover off the main floor makes it perfect for al fresco dining and the ultimate entertainment experience.
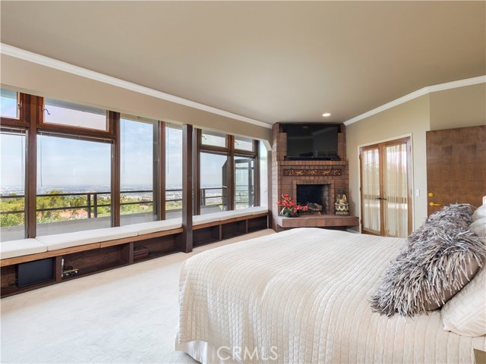
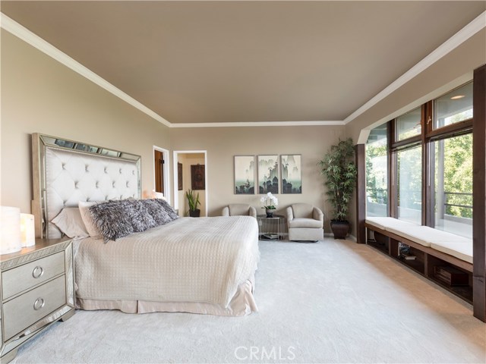
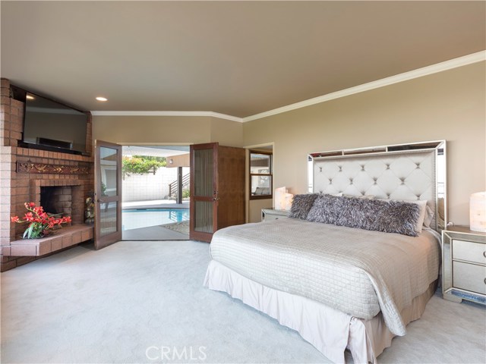
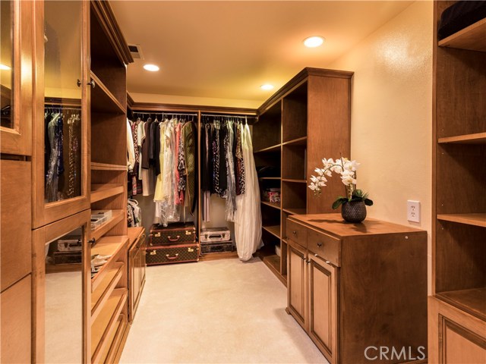
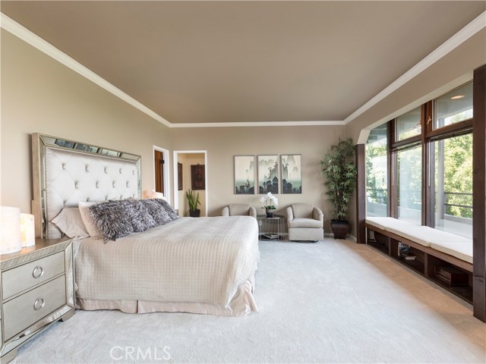
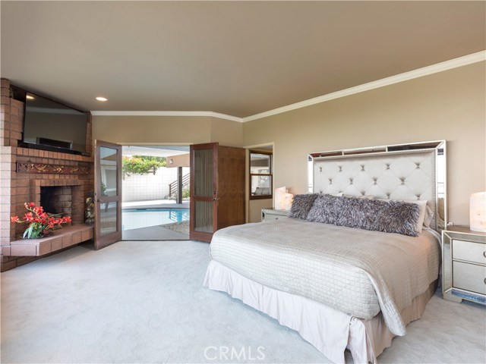
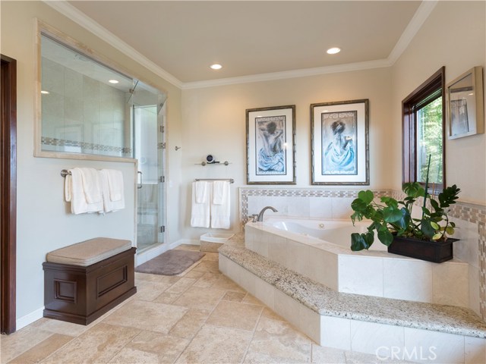
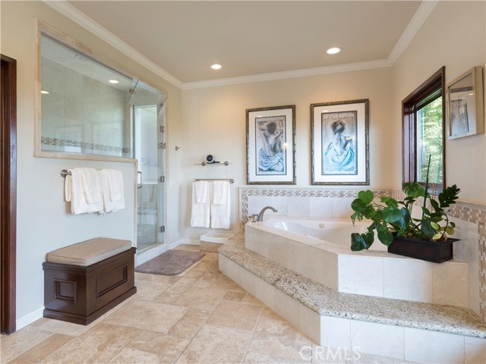
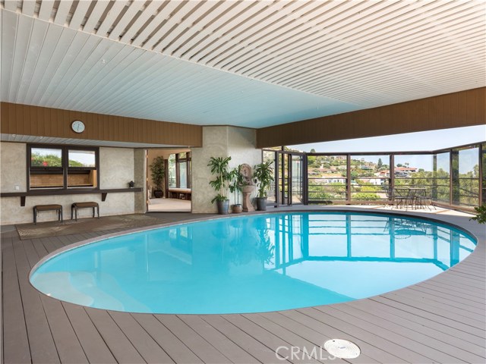
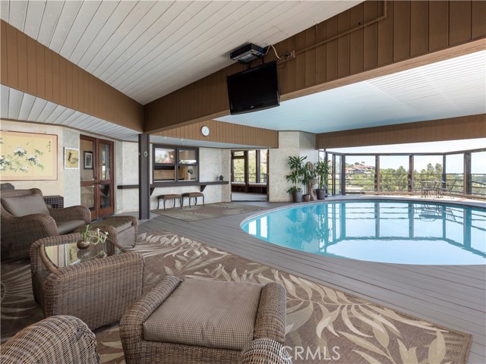
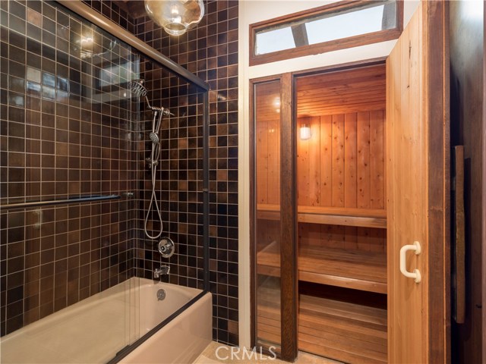
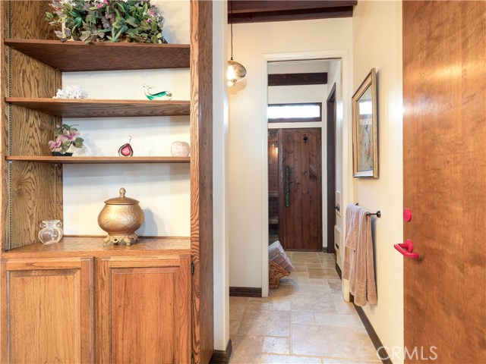
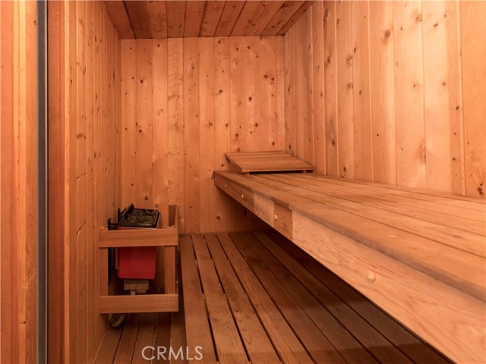
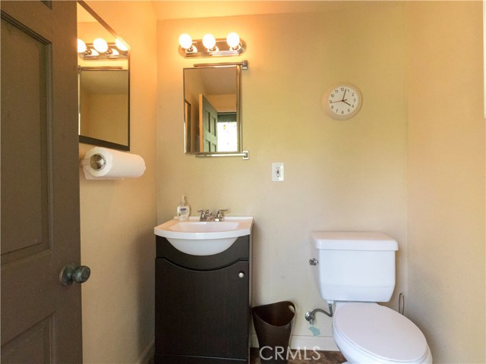
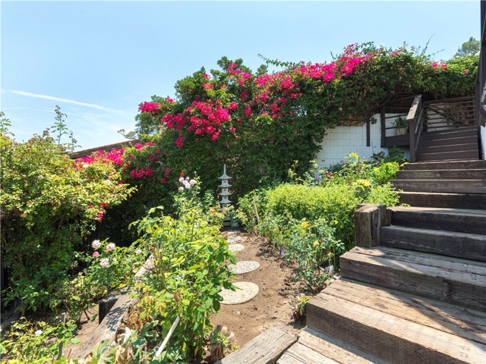
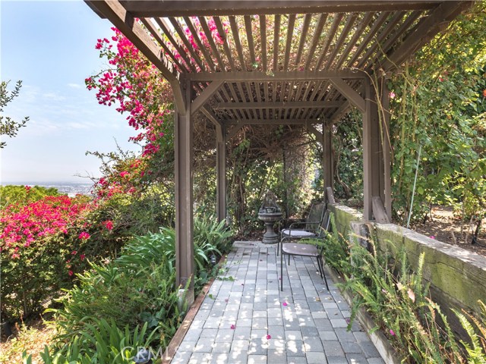
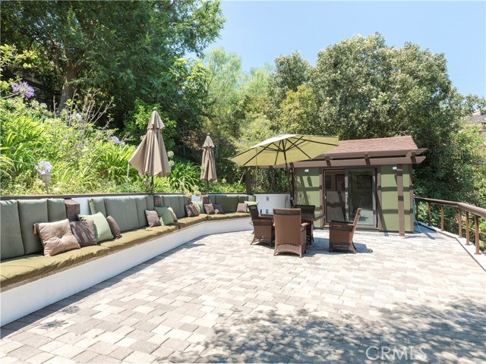
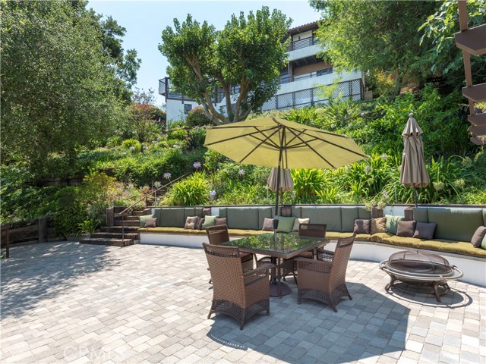
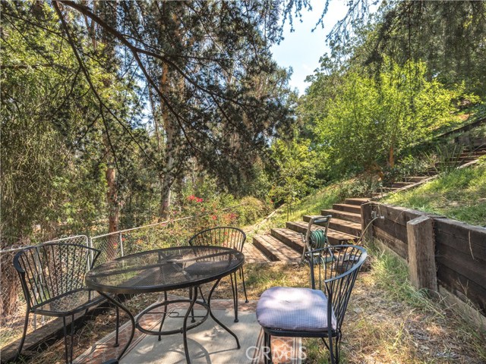
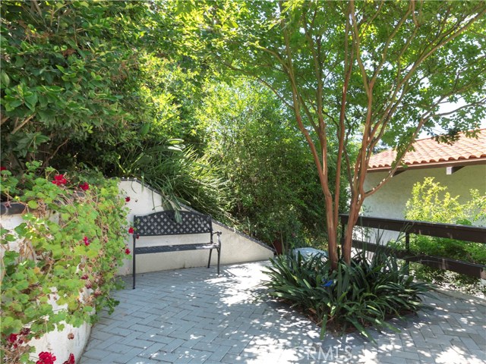
Delight yourself with a lovely indoor/outdoor pool off the master bedroom. Master bedroom includes built-in sitting areas, fireplace, walk in closets, very spacious master bath with a separate jet tub. Master retreat all in one level. Another bedroom has a sauna and top floor bedroom is being used as an office. Own your own private Zen retreat where you can commune with nature. Gorgeous mature oak trees and your own private hiking trails. A casita/storage with plenty of seating area next to it. Half bath makes it very convenient when out-doors. Very private and serene setting. Pergolas and water fountains. Two sides of the property is surround by park land gives you extended privacy.
- Pool:
- Private, Infinity, Black Bottom, Lap
- Heating System:
- Central, High Efficiency, Space Heater
- Fence:
- Wrought Iron, Chain Link
- View:
- Ocean, No, Peek-A-Boo, Pier, Bay, White Water, City Lights, Marina, Canyon, Water, Pasture, Valley, Lake, Pond
- Fireplace:
- Two Way, Outside
- Patio:
- Covered, Brick, Concrete, Roof Top, Front Porch, Enclosed, Wood
- Roof Deck:
- Stone
- Parking:
- 8.00
- Electric:
- 220 Volts In Laundry, 220 Volts In Kitchen, 220 Volts For Spa
- New Construction YN:
- 0
- Utilities:
- Phone Available, Cable Available, Underground Utilities, Water Connected, Natural Gas Available, Phone Connected, Cable Connected
- Laundry:
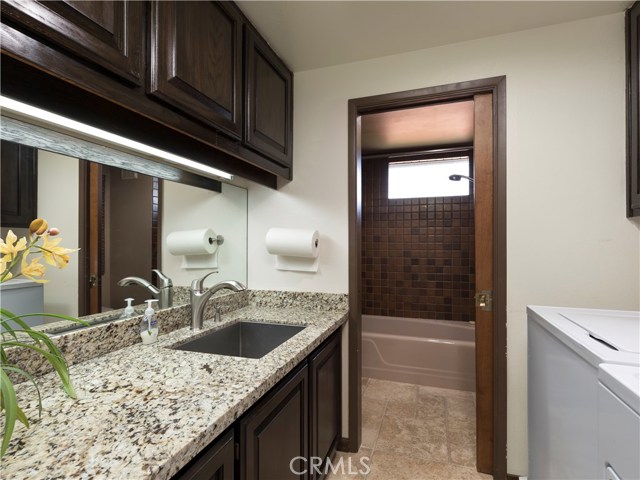
- Washer Included, Dryer Included, Upper Level
- Parking:
- Garage - Two Door, Assigned, Garage, No
- Sewer:
- Conventional Septic
- Room Type:
- Sauna, Living Room, Loft, Walk-in Closet, Workshop, Walk-in Pantry, Main Floor Bedroom, Entry, Multi-level Bedroom, Foyer, Wine Cellar, Primary Suite, Primary Bathroom, Primary Bedroom
- Common Walls:
- No Common Walls
- Senior Community:
- 0
- List Agent Agent ID:
- VANDRLUP
- Water Source:
- Public
- Lot Features:
- Back Yard, Front Yard, Park Nearby, 0-1 Unit/acre, Sprinkler System, Landscaped, Irregular Lot, Yard, Paved, Lawn, Gentle Sloping, Garden, Sprinklers In Front, Sprinklers In Rear
- Window Features:
- Double Pane Windows, Screens
- Community Features:
- Storm Drains
- Accessibility Features:
- 32 Inch Or More Wide Doors
- Flooring:
- Stone, Carpet
- Association:
- 0
- AttachedGarage :
- 1
- Main Level Bathrooms:
- 2
- Main Level Bedrooms:
- 1
- Spa Construction:
- Above Ground, Community, Bath
- Foundation Details:
- Brick/Mortar, See Remarks
- Exterior Features:
- Rain Gutters
- Architectural Style:
- Custom Built
- Appliances:
- Microwave, Refrigerator, Gas Range, Water Heater, Tankless Water Heater, Dishwasher, Free-Standing Range, Range Hood, Electric Oven, Built-In Range, 6 Burner Stove, High Efficiency Water Heater, Convection Oven, Gas & Electric Range, Electric Water Heater
- Spa:
- 1
- Interior Features:
- Built-in Features, Crown Molding, High Ceilings, Open Floorplan, Pantry, Recessed Lighting, Vacuum Central, Wet Bar, Balcony, Cathedral Ceiling(s), Ceiling Fan(s), Beamed Ceilings, Copper Plumbing Full, Living Room Balcony, Living Room Deck Attached, Storage, Block Walls, Partially Furnished
- Street:
- Via Subida
- Street Number:
- 6201
- Zip4:
- 6446
- Floor Number:
- 0
- Longitude:
- W119° 40' 27.8''
- Latitude:
- N33° 44' 38.2''
- Listing Courtesy of:
- RE/MAX Estate Properties
- TaxAnnualAmount:
- $0
- RoomKitchenFeatures:
- Kitchen Island, Kitchen Open To Family Room, Walk-in Pantry, Built-in Trash/recycling, Quartz Counters, Utility Sink
- RoomBathroomFeatures:
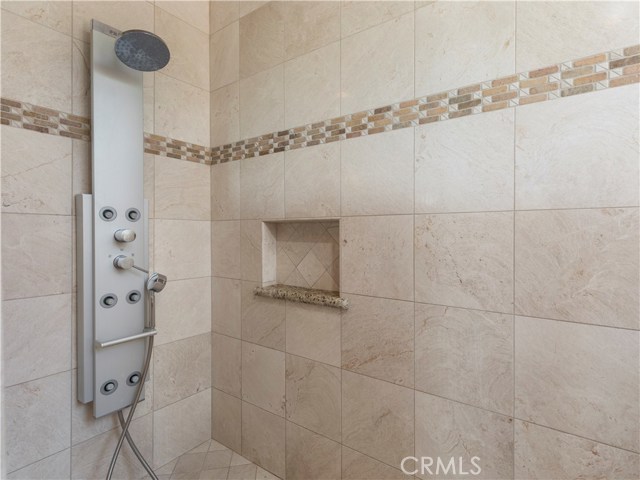
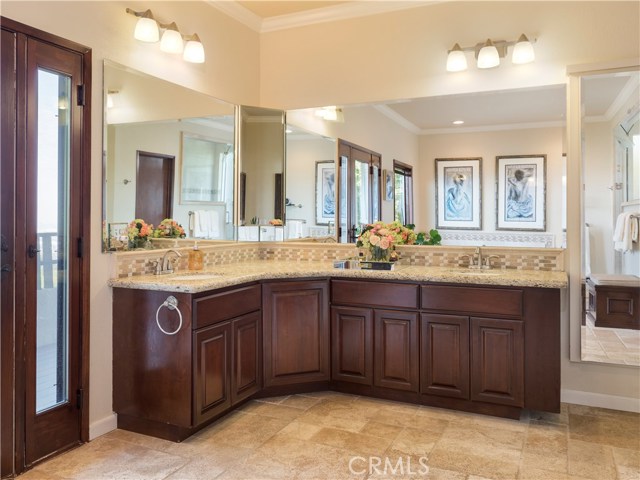
- Bathtub, Shower In Tub, Separate Tub And Shower, Walk-in Shower, Shower, Exhaust Fan(s), Privacy Toilet Door, Soaking Tub, Dual Shower Heads (or Multiple), Linen Closet/storage, Granite Counters, Tile Counters, Jetted Tub, Double Sinks In Primary Bath
- Garage Spaces:
- 2
- Zoning:
- RPRS20000-OH*
- Lot Size Square Feet:
- 22,504 Sqft
- List Agent Last Name:
- Andrade
- List Agent License Number:
- 00968406
- Special Listing Conditions:
- Standard
- EatingArea:
- Area, Dining Room, Breakfast Counter / Bar, Breakfast Nook, See Remarks
- High School 2:
- MIRCOS2
- List Office ID:
- V7044
- Middle Or Junior School:
- Vista
- List Agent First Name:
- Lupe
- Directions:
- Of Palos Verdes Drive East
- Elementary School:
- Dapplegray
- High School District:
- Palos Verdes Peninsula Unified
- MLSAreaMajor:
- 167 - PV Dr East
- Levels:
- Three Or More
- Parcel Number:
- 7566005021
- TaxAnnualAmount:
- $0
Residential Sold
6201 Via Subida, Rancho Palos Verdes, California 90275
- Property Type :
- Residential
- Listing Type :
- Sold
- Listing ID :
- PV18196230
- List Price :
- $1,999,999
- Year Built :
- 1978
- Country:
- US
- State:
- CA
- County:
- Los Angeles
- City:
- Rancho Palos Verdes
- Zipcode:
- 90275
- Close Price :
- $1,930,000
- Bathrooms :
- 4
- Status :
- Closed
- Property Type :
- Single Family Residence
- Price Per Square Foot :
- $549
- Days on Market :
- 51
- Property Sub Type :
- Single Family Residence



