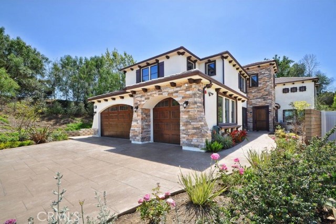
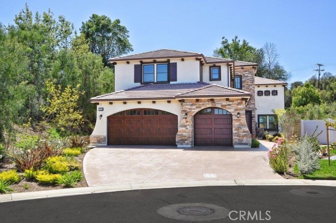
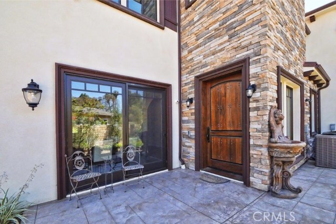
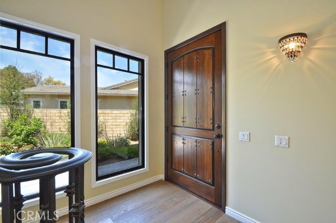
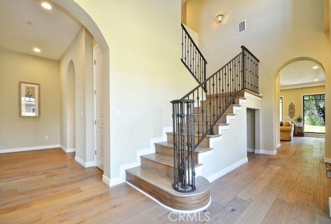
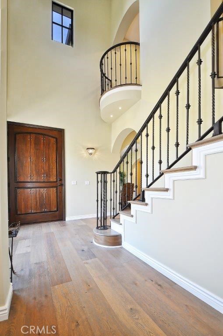
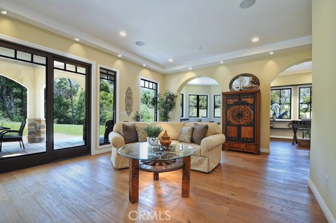
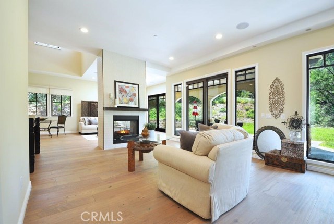
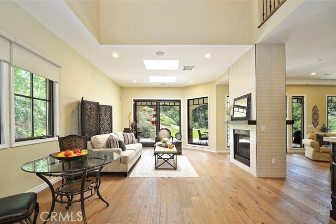
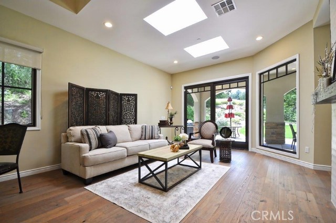
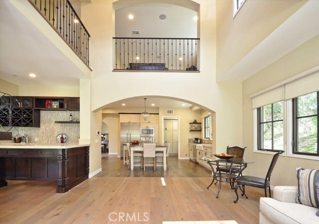
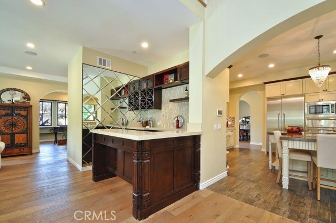
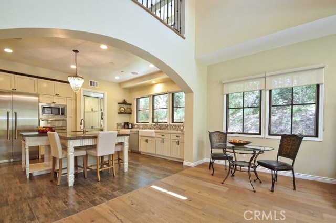
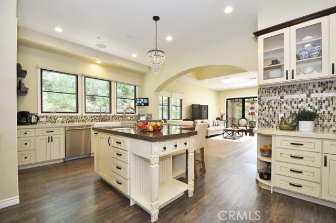
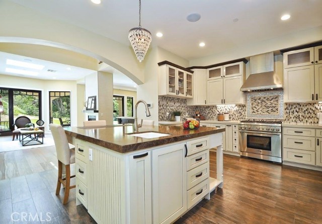
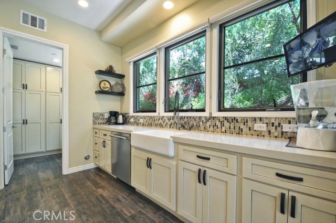
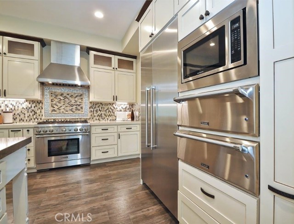
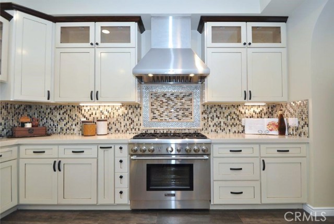
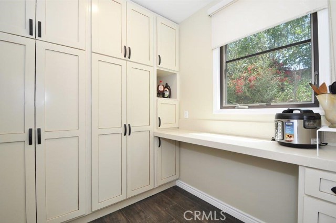
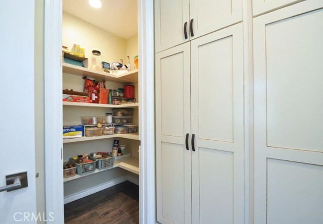
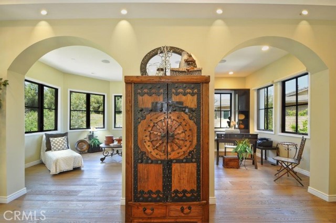
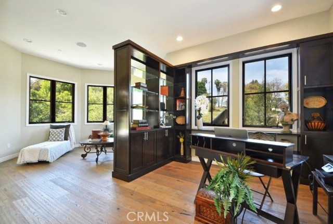
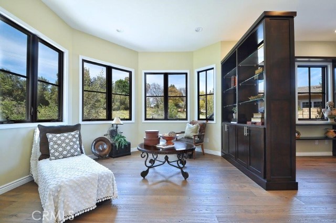
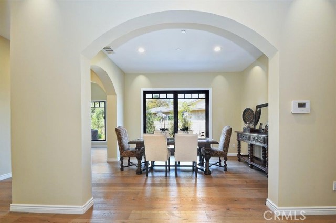
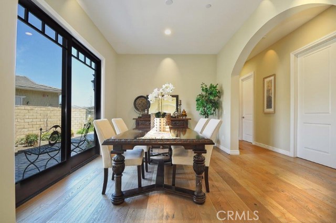
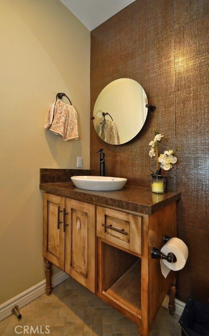
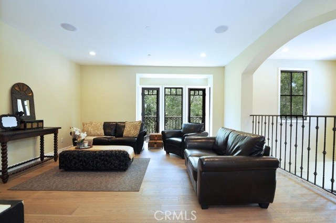
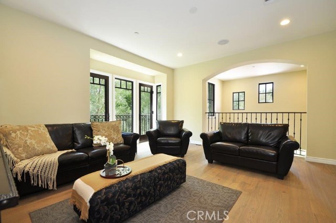
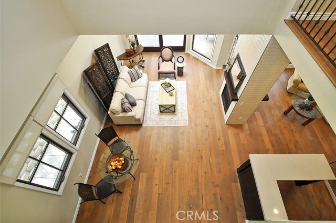
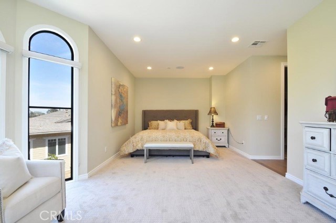
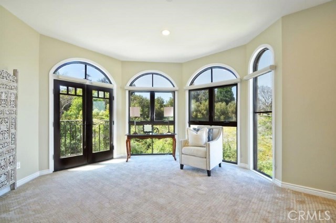
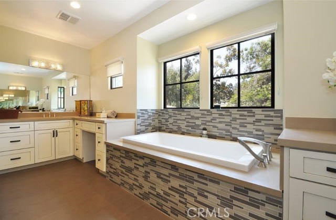
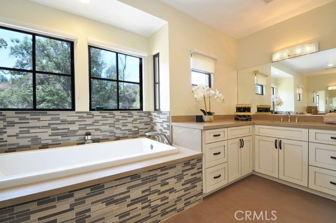
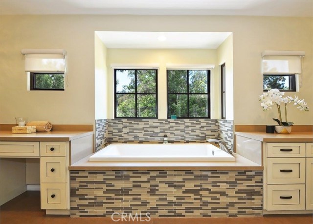
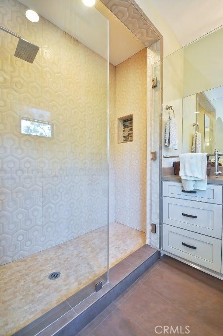
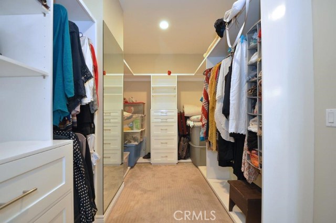
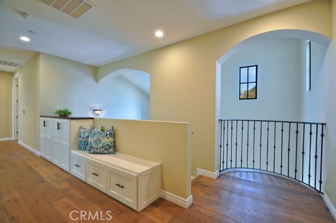
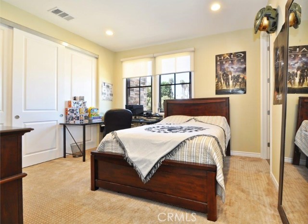
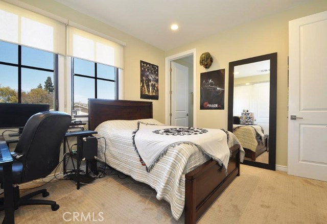
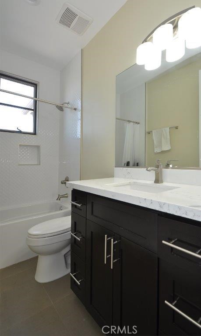
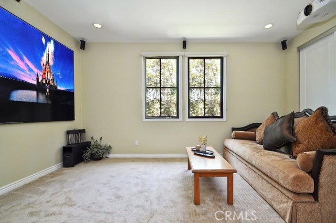
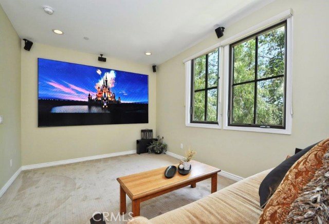
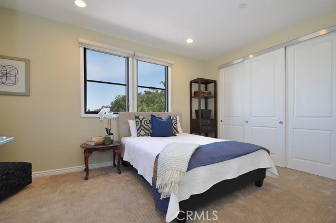
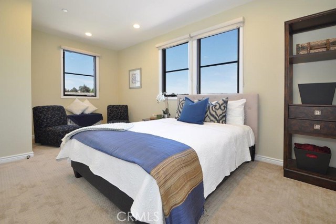
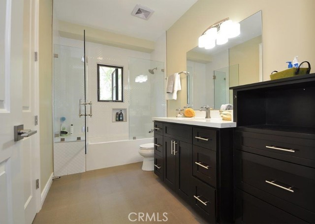
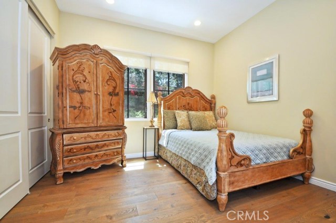
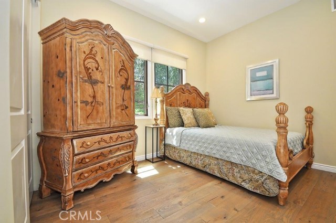
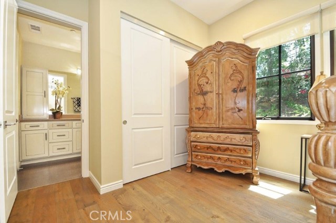
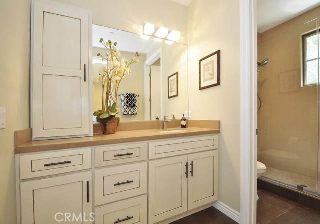
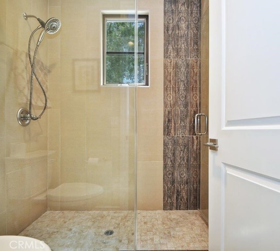
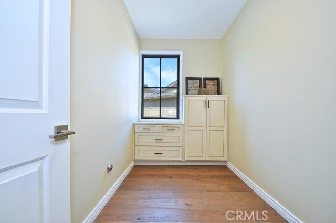
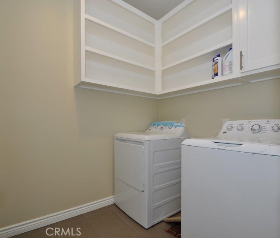
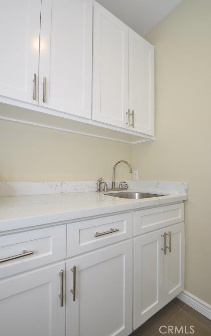
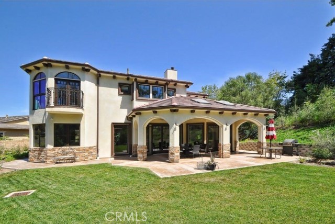
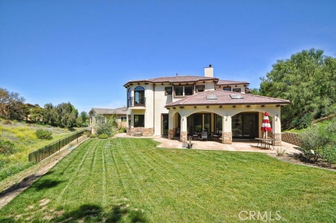
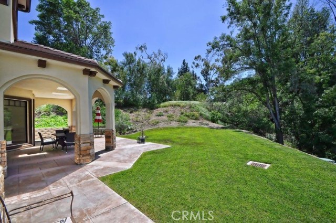
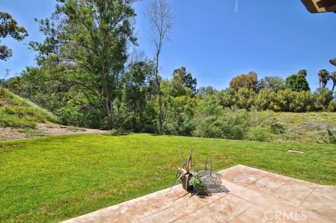
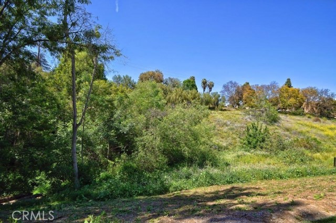
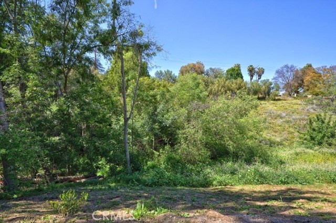
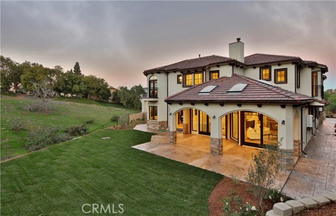
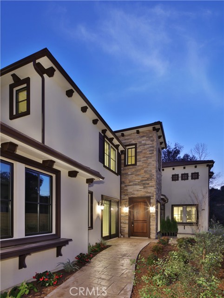
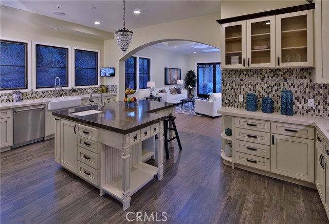
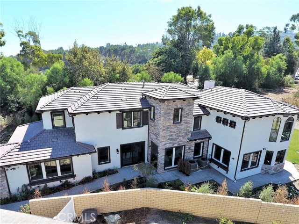
Why wait for a new home next to the brand new Rolling Hills Country Club and the Kramer Club. This custom built estate is ready for immediate move-in. Nestled at the end of the cul-de-sac, no expense was spared in building this home. Enter through the beautiful mahogany door to a stunning 2-story high ceiling entry area. The home inside boasts high ceiling, French oak wood floors, large windows & custom wood cabinets throughout. A 2-way fireplace connects the living & family room, complimented with a wet bar and doors to the backyard. What a delight it is to work in the adjacent office with a library/tea room. The open kitchen has a large center island, farmhouse sink, beautiful quartz counter-tops, top of the line Thermador stainless steel appliances, walk-in pantry and a butler area that is permitted for a 2nd kitchen. There is a formal dining room, a mud room & a main floor bedroom that connects to a hallway bathroom. Upstairs is a spacious second family room for relaxation. The private master suite has large walk-in closets and a master bathroom with spa tub, large rainforest shower & 2 vanity areas. There are 2 more bedrooms, and a bedroom that is currently used as a media room. A large backyard is permit-ready for a pool, deck and stables. This gorgeous home offers many high-end finishes, including designer bathrooms, beautiful wrought iron works, surveillance system, integrated home sound & intercom system. Now is the time to purchase the best on the block.
- Heating System:
- Central
- Cooling System
- Fireplace:
- Outside, Electric
- Parking:
- 2.00
- New Construction YN:
- 0
- Laundry:
- Upper Level
- Sewer:
- Conventional Septic
- Room Type:
- Family Room, Formal Entry, Living Room, Office, Kitchen, Laundry, Main Floor Bedroom, Den, Entry, Library, Media Room, Primary Suite, Primary Bathroom, Primary Bedroom
- Common Walls:
- No Common Walls
- Senior Community:
- 0
- List Agent Agent ID:
- VBUTBROK
- Water Source:
- Public
- Lot Features:
- Lot 20000-39999 Sqft
- Community Features:
- Horse Trails
- Stories:
- 2
- Amenities:
- Horse Trails
- Association:
- 1
- AttachedGarage :
- 1
- Main Level Bathrooms:
- 2
- Main Level Bedrooms:
- 1
- Street:
- Casaba
- Street Number:
- 12
- Street Suffix:
- Road
- Zip4:
- 4516
- Floor Number:
- 0
- Longitude:
- W119° 40' 29.5''
- Latitude:
- N33° 46' 26.5''
- Listing Courtesy of:
- Butcher Realty
- TaxAnnualAmount:
- $0
- Association Fee Frequency:
- Monthly
- Garage Spaces:
- 3
- Lot Size Square Feet:
- 36,109 Sqft
- List Agent Last Name:
- Butcher
- List Agent License Number:
- 01880217
- Special Listing Conditions:
- Standard
- High School:
- Redondo Union
- High School 2:
- REDUNI
- List Office ID:
- v8437
- Middle Or Junior School:
- Adams
- List Agent First Name:
- Brok
- Directions:
- east on PV Drive North, left on Montecillo and left on Casaba, go to the end of the cul de sac
- Association Fee:
- $283
- High School District:
- Palos Verdes Peninsula Unified
- MLSAreaMajor:
- 165 - PV Dr North
- Levels:
- Two
- Parcel Number:
- 7551036020
- TaxAnnualAmount:
- $0
Residential Sold
12 Casaba Road, Rolling Hills Estates, California 90274
- Property Type :
- Residential
- Listing Type :
- Sold
- Listing ID :
- PV18242609
- List Price :
- $2,299,000
- Year Built :
- 2016
- Lot Area :
- 0.83 Sqft
- Country:
- US
- State:
- CA
- County:
- Los Angeles
- City:
- Rolling Hills Estates
- Zipcode:
- 90274
- Close Price :
- $2,200,000
- Bathrooms :
- 5
- Status :
- Closed
- Property Type :
- Single Family Residence
- Price Per Square Foot :
- $474
- Days on Market :
- 22
- Property Sub Type :
- Single Family Residence



