
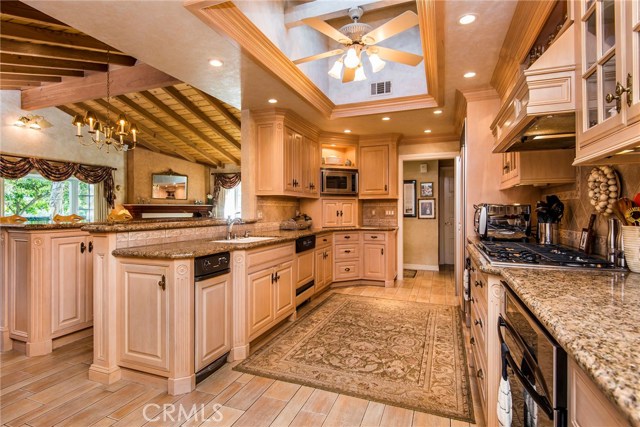
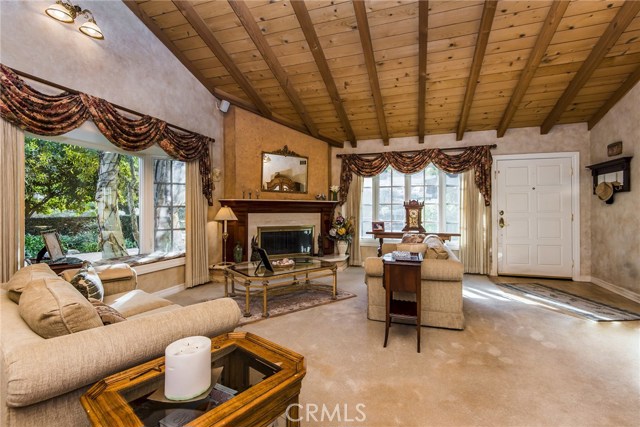
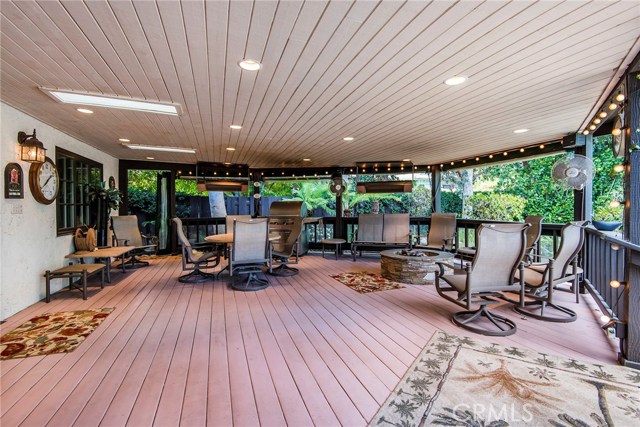
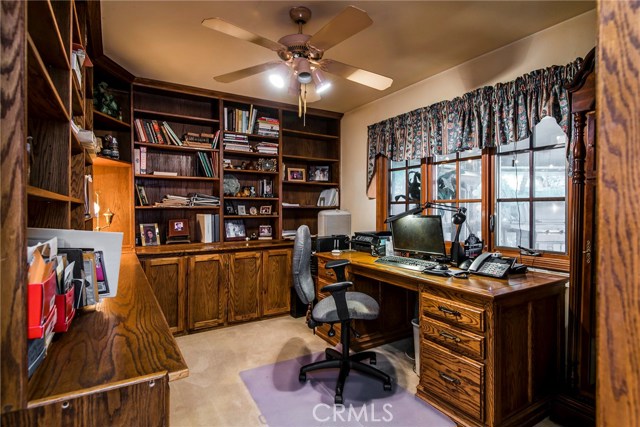
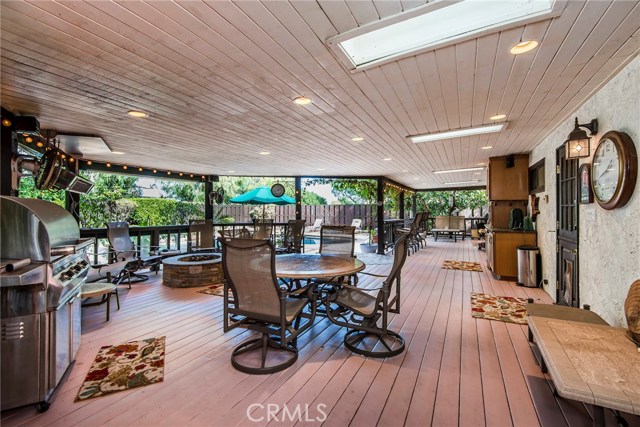
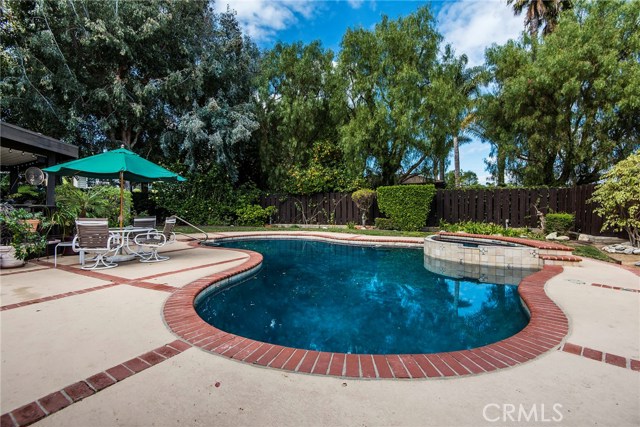
BACK ON THE MARKET!!!Custom Built one level Ranch Estate on a corner lot in the desirable Ranchview Tract. Over 12,400 square foot flat lot with Black Bottom Pool & Spa and covered trex deck patio. Inside has Cathedral wood ceilings in the living room, dinning room and den. Newer Kitchen with solid wood cabinets, stainless steel Thermador appliances and Sub Zero refrigerator. Hardwood floors, spacious master suite, walk-in closets, central air conditioned, 3 Fireplaces and a Murphy Bed in the Den. This home is priced to sell quickly. Needs minor updating. An entertainers dream, with a large rear yard with built in Bar-B Que, fruit trees galore and large side yards room enough for recreational vehicles. THIS IS A CUSTOM BUILT HOME ON A CORNER LOT. Do not confuse it to all the recent sales which were tract homes.
- Pool:
- Black Bottom, Lap
- Heating System:
- Central, High Efficiency
- Cooling System
- Fence:
- Wrought Iron, Fair Condition
- Fireplace:
- Two Way, Electric, Propane
- Security:
- Smoke Detector(s)
- Roof Deck:
- Tile, Wood
- Parking:
- 8.00
- New Construction YN:
- 0
- Laundry:
- Washer Included, Dryer Included
- Parking:
- Driveway, Garage Faces Front, Concrete, Converted Garage
- Sewer:
- Conventional Septic
- Room Type:
- Family Room, Living Room, Office, Walk-in Closet, Walk-in Pantry, All Bedrooms Down, Converted Bedroom, Galley Kitchen, Main Floor Primary Bedroom, Primary Suite
- Common Walls:
- No Common Walls
- Senior Community:
- 0
- List Agent Agent ID:
- VZAPPJAM
- Water Source:
- Public
- Lot Features:
- Front Yard, Sprinkler System, Lot 10000-19999 Sqft, Corner Lot, Sprinklers Timer, Sprinklers In Front
- Window Features:
- Double Pane Windows, Wood Frames, Casement Windows
- Community Features:
- Suburban, Horse Trails
- Stories:
- 1
- Accessibility Features:
- Ramp - Main Level
- Association:
- 0
- AttachedGarage :
- 1
- Main Level Bathrooms:
- 3
- Main Level Bedrooms:
- 4
- Spa Construction:
- Permits
- Property Condition:
- Repairs Cosmetic
- Foundation Details:
- Brick/Mortar
- Appliances:
- Refrigerator, Disposal, Free-Standing Range, Range Hood
- Spa:
- 1
- Interior Features:
- Built-in Features, Coffered Ceiling(s), Crown Molding, High Ceilings, Wet Bar, Granite Counters, Copper Plumbing Full, Bar, Pull Down Stairs To Attic
- Street:
- Golden Spar
- Street Number:
- 6
- Street Suffix:
- Place
- Floor Number:
- 0
- Longitude:
- W119° 40' 33.3''
- Latitude:
- N33° 45' 31.6''
- Listing Courtesy of:
- Keller Williams Realty
- TaxAnnualAmount:
- $0
- RoomKitchenFeatures:
- Remodeled Kitchen, Granite Counters
- Garage Spaces:
- 2
- Lot Size Square Feet:
- 12,478 Sqft
- List Agent Last Name:
- Zappulla
- List Agent License Number:
- 00693638
- Special Listing Conditions:
- Standard
- EatingArea:
- Area
- High School 2:
- MIRCOS2
- List Office ID:
- V8415
- Middle Or Junior School:
- Vista
- List Agent First Name:
- James
- Directions:
- PV Dr North to Ranchview Rd to Golden Spar Place
- Elementary School:
- Rancho Vista
- High School District:
- Palos Verdes Peninsula Unified
- MLSAreaMajor:
- 165 - PV Dr North
- Levels:
- One
- Parcel Number:
- 7575014023
- TaxAnnualAmount:
- $0
Residential Sold
6 Golden Spar Place, Rolling Hills Estates, California 90274
- Property Type :
- Residential
- Listing Type :
- Sold
- Listing ID :
- PV18242179
- List Price :
- $1,495,000
- Year Built :
- 1956
- Lot Area :
- 0.29 Sqft
- Country:
- US
- State:
- CA
- County:
- Los Angeles
- City:
- Rolling Hills Estates
- Zipcode:
- 90274
- Close Price :
- $1,425,000
- Bathrooms :
- 3
- Status :
- Closed
- Property Type :
- Single Family Residence
- Price Per Square Foot :
- $575
- Days on Market :
- 75
- Property Sub Type :
- Single Family Residence



