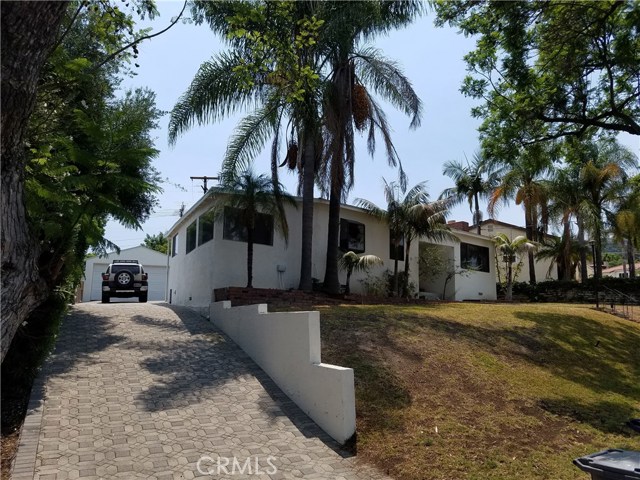
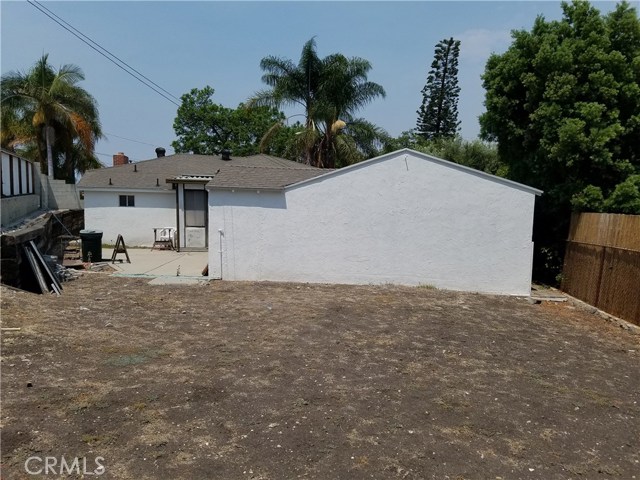
Best priced per square foot in highly desirable Palos Verdes Peninsula Unified School District.
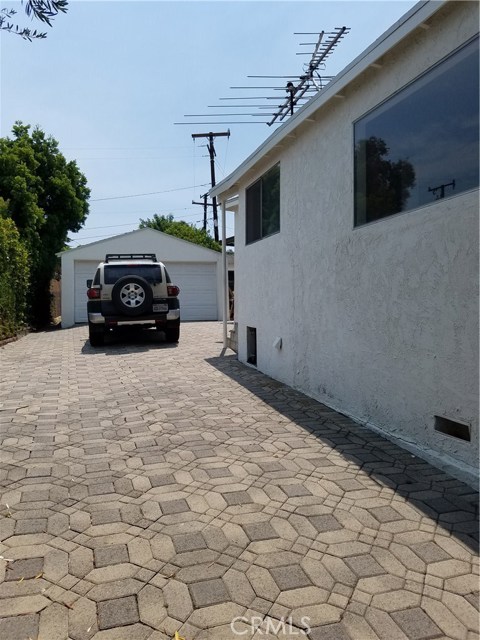
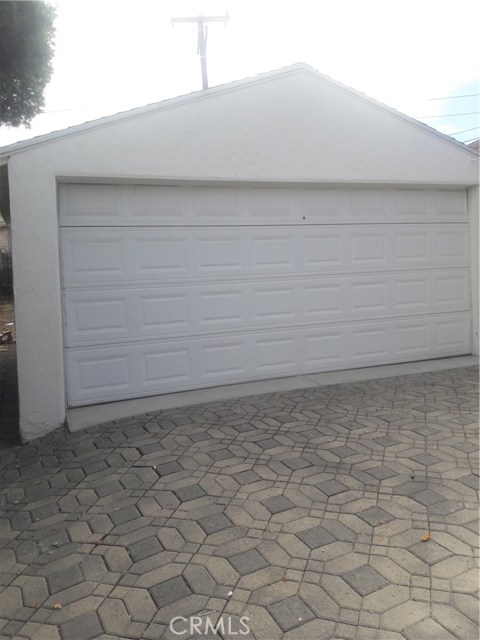
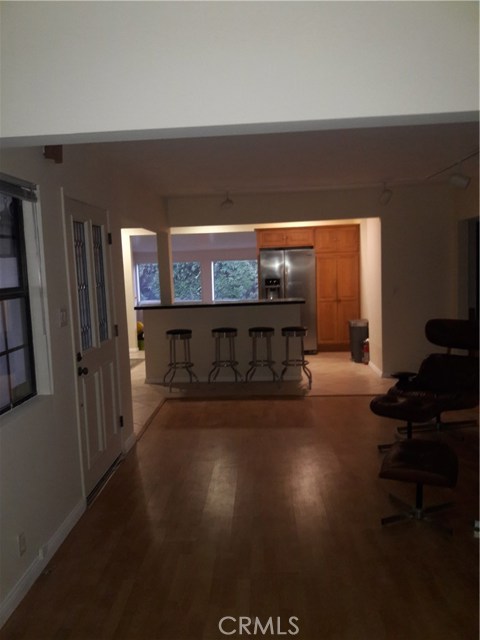
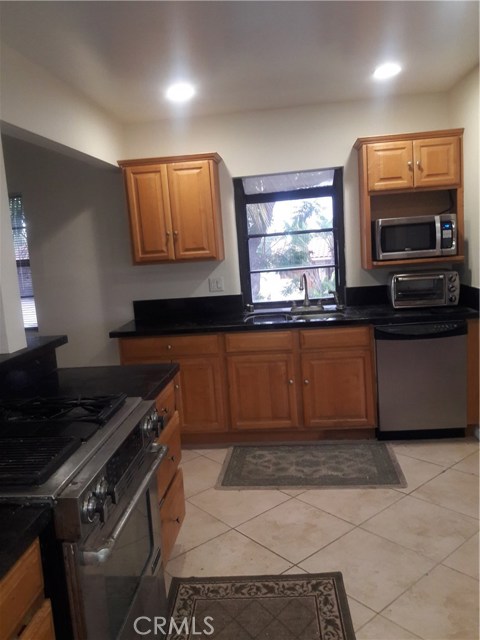
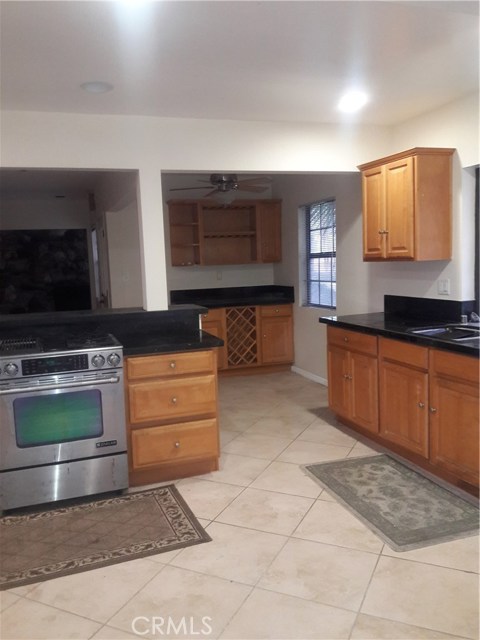

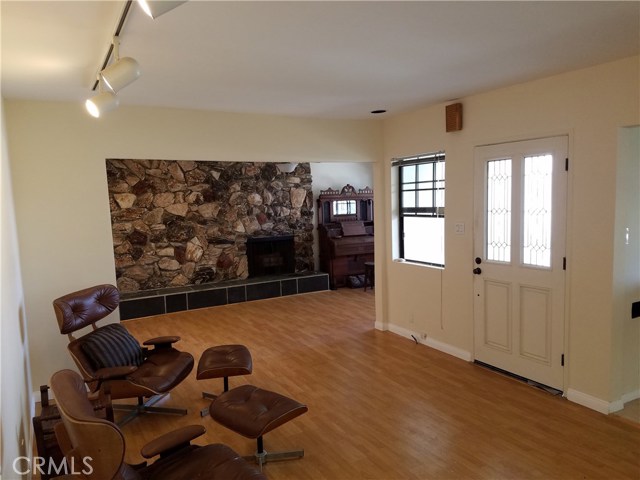

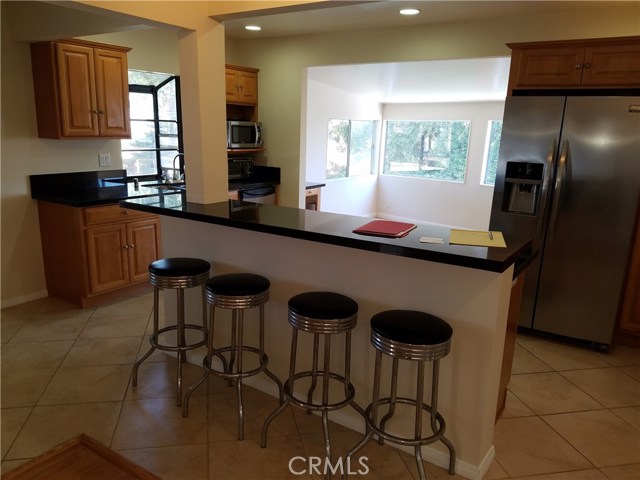
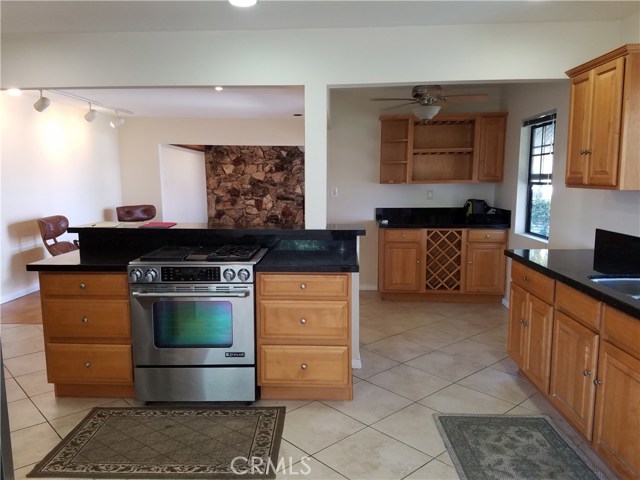
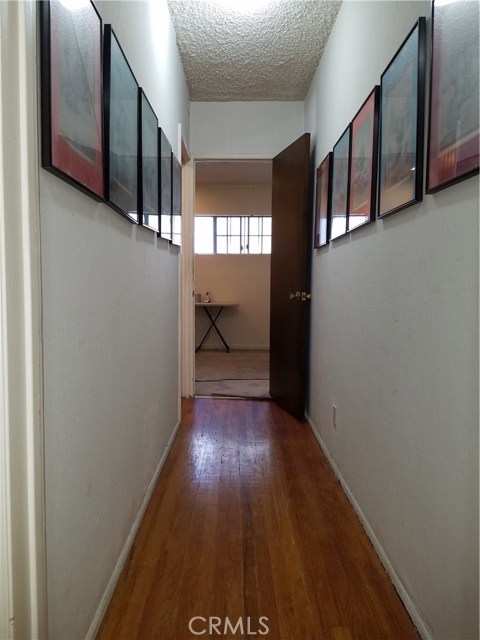
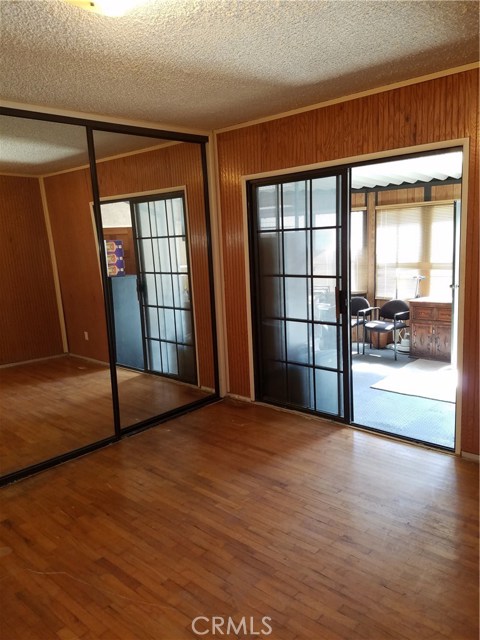
Home is on oversized lot with views inside & out. Almost 1,500 of living space including expansive great room with floor to ceiling Palos Verdes stone fire place. Expanded kitchen includes breakfast nook wine pantry & window with a view, Large 4 stool cooking island with stainless steel Jenn-Air oven stove with grill. Two more banks of cabinetry, one with a view window over stainless steel sink & dishwasher covered in matching granite with the last cabinetry wrapped around stainless steel matching side by side refrigerator. Large sun room open to the kitchen & side entrance of home with service pantry including the washer & dryer. Large master bedroom with new carpeting & new Corner shower the other 2 bedrooms & hallway have just removed the carpet to expose original hardwood floors. The center bedroom has large sliding glass patio door leading to sunroom & door to the pool size back yard with additional storage shed at the back of property. The separate oversized 2 car garage would make a great bonus room or future Mother In-Laws Unit adding above the garage with potential 360 % views of the Pacific Coast.
- Heating System
- Fence:
- Fair Condition
- View:
- Ocean, Canyon, Catalina, Lake, Pond
- Fireplace:
- Two Way, Electric
- Patio:
- Wrap Around
- Roof Deck:
- Fire Retardant
- Parking:
- 8.00
- Electric:
- 220 Volts In Garage
- New Construction YN:
- 0
- Utilities:
- Phone Available, Cable Available, Electricity Connected, Underground Utilities, Water Connected
- Laundry:
- Upper Level
- Parking:
- Uncovered, No, Garage - Three Door, Circular Driveway, Golf Cart Garage, Concrete, Driveway - Combination
- Sewer:
- Conventional Septic
- Room Type:
- Family Room, Living Room, Kitchen, Laundry, Main Floor Bedroom, All Bedrooms Down, Utility Room, Foyer, Main Floor Primary Bedroom
- Common Walls:
- No Common Walls
- Senior Community:
- 0
- List Agent Agent ID:
- DMCELGRE
- Water Source:
- Public
- Lot Features:
- 0-1 Unit/acre, Sprinklers In Front
- Community Features:
- Street Lights
- Stories:
- 1
- Flooring:
- Wood
- Association:
- 0
- AttachedGarage :
- 0
- Main Level Bathrooms:
- 2
- Main Level Bedrooms:
- 3
- Property Condition:
- Updated/remodeled
- Foundation Details:
- Slab
- Architectural Style:
- Cottage, Spanish
- Appliances:
- Tankless Water Heater, Electric Oven, 6 Burner Stove, Indoor Grill
- Spa:
- 0
- Interior Features:
- Open Floorplan, Ceiling Fan(s), Granite Counters
- Street:
- Jaybrook
- Street Number:
- 2046
- Street Suffix:
- Drive
- Zip4:
- 2034
- Floor Number:
- 0
- Longitude:
- W119° 41' 1.4''
- Latitude:
- N33° 45' 11.1''
- Listing Courtesy of:
- American Home Realty
- TaxAnnualAmount:
- $0
- RoomKitchenFeatures:
- Kitchen Island, Remodeled Kitchen, Kitchen Open To Family Room, Granite Counters
- RoomBathroomFeatures:
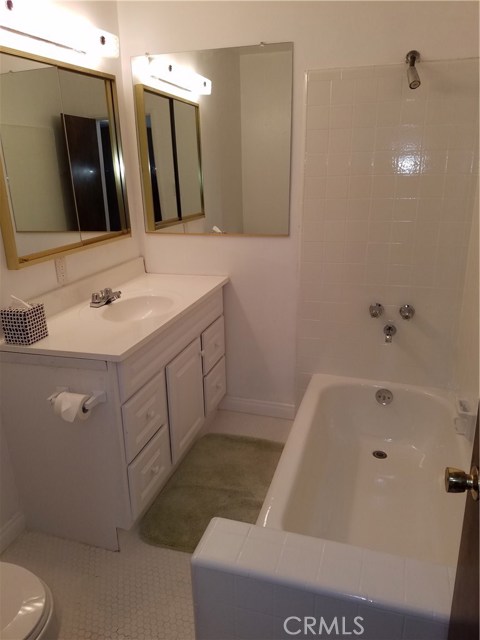
- Shower In Tub, Remodeled, Walk-in Shower
- Garage Spaces:
- 2
- Zoning:
- RPRS-4*
- Lot Size Square Feet:
- 7,559 Sqft
- List Agent Last Name:
- McElwee
- List Agent License Number:
- 00927539
- Special Listing Conditions:
- Standard
- EatingArea:
- Breakfast Nook, In Kitchen
- High School:
- Redondo Union
- High School 2:
- REDUNI
- List Office ID:
- D477
- Middle Or Junior School:
- Adams
- List Agent First Name:
- Gregg
- Directions:
- S Western Ave to Trudie Dr Right on Jaybrook Dr
- High School District:
- Palos Verdes / LAUSD – inquire
- MLSAreaMajor:
- 177 - Eastview/RPV
- Levels:
- One
- Parcel Number:
- 7557004004
- TaxAnnualAmount:
- $0
Residential Sold
2046 Jaybrook Drive, Rancho Palos Verdes, California 90275
- Property Type :
- Residential
- Listing Type :
- Sold
- Listing ID :
- OC18241233
- List Price :
- $797,900
- Year Built :
- 1950
- Lot Area :
- 0.17 Sqft
- Country:
- US
- State:
- CA
- County:
- Los Angeles
- City:
- Rancho Palos Verdes
- Zipcode:
- 90275
- Close Price :
- $808,000
- Bathrooms :
- 2
- Bathrooms (3/4) :
- 1
- Status :
- Closed
- Property Type :
- Single Family Residence
- Price Per Square Foot :
- $563
- Days on Market :
- 11
- Property Sub Type :
- Single Family Residence



