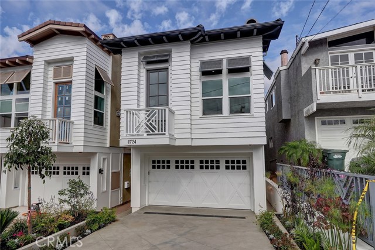
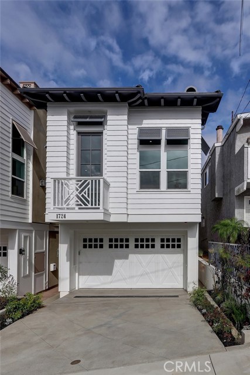
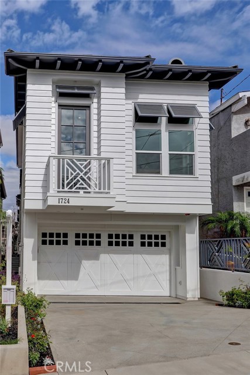
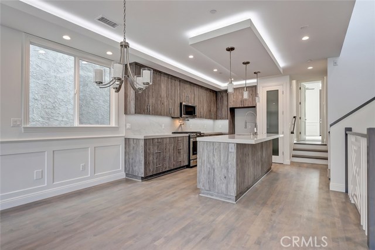
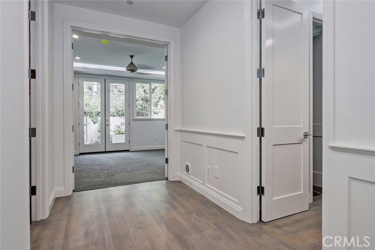
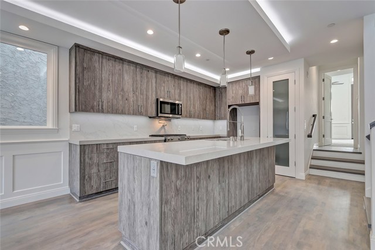
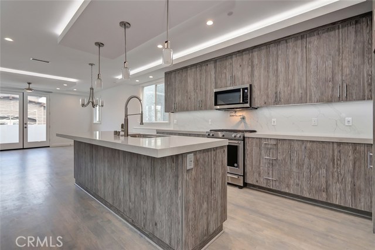
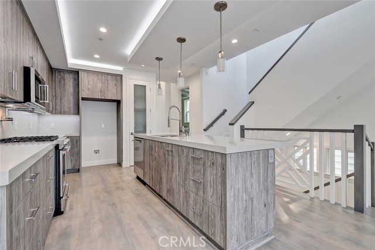
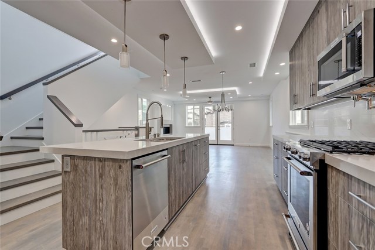
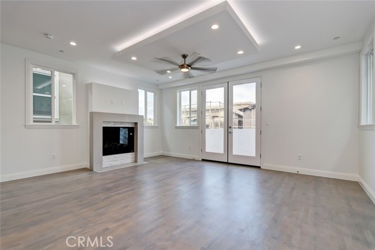
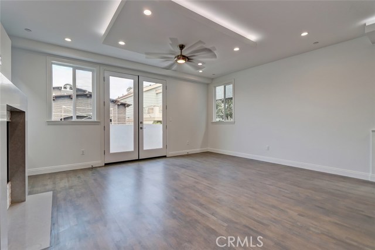
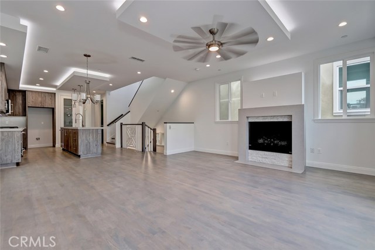
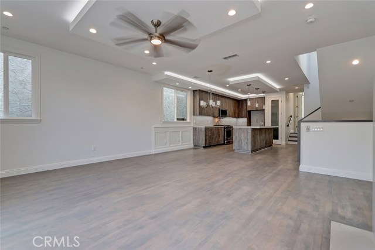
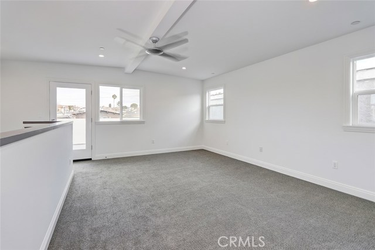
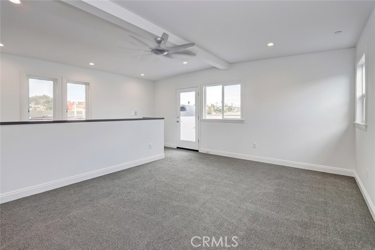
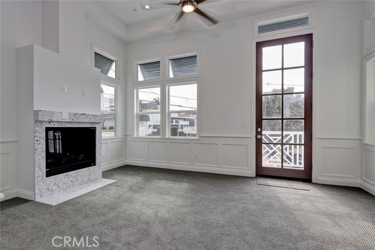
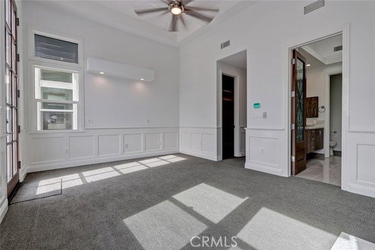
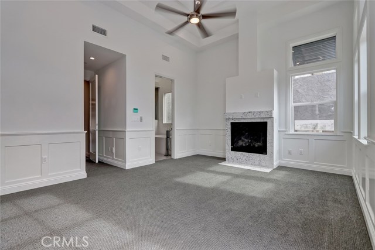
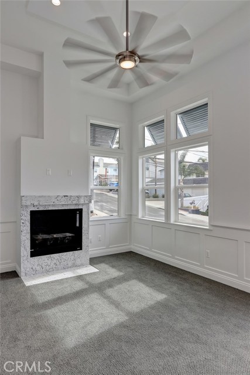
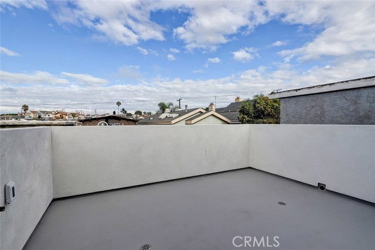
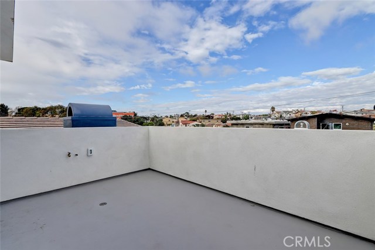
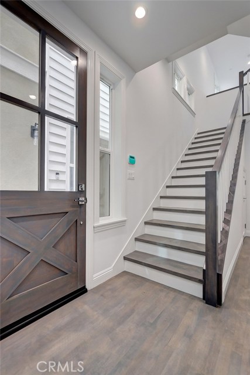
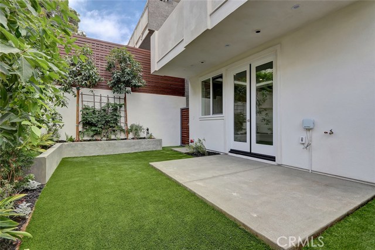
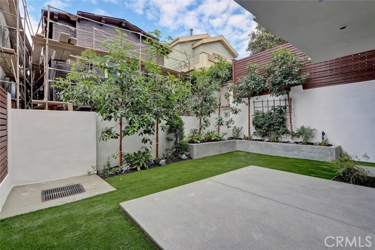
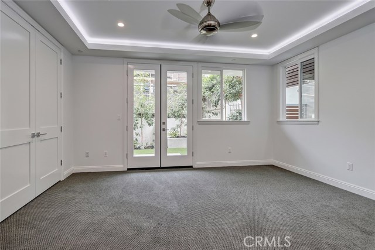
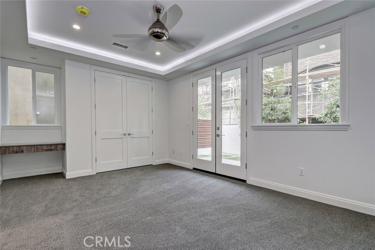
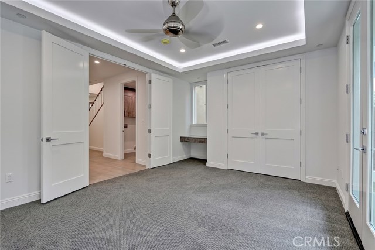
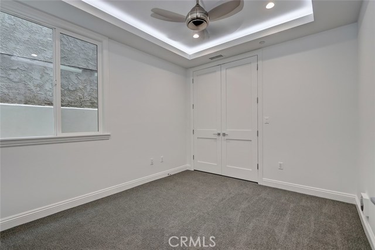
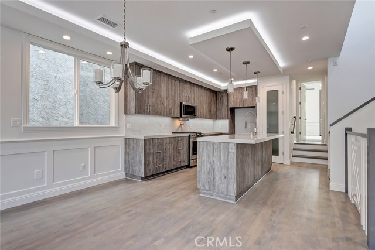
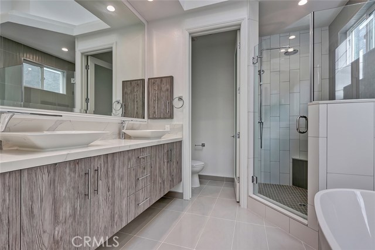
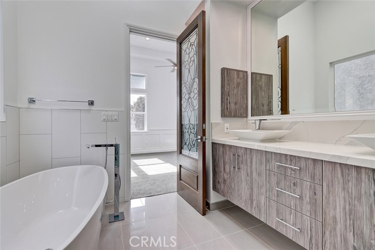
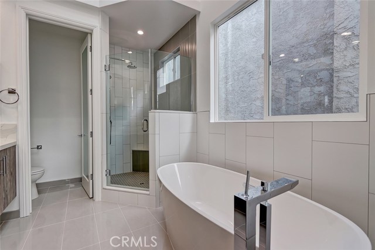
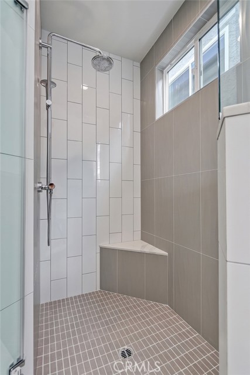
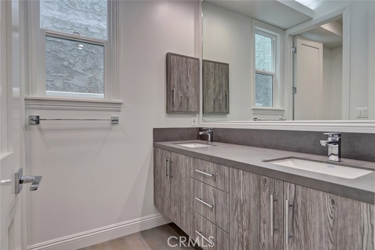
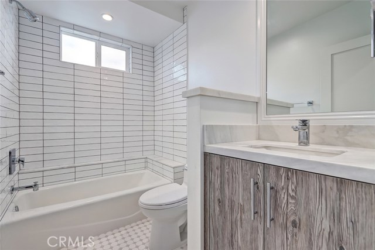
Rarely available brand-new construction in the highly desirable Golden Hills area of Redondo Beach! Well located on an exceptionally quiet street, this coastal contemporary home is perfect from tip to toe. Exquisite finishes and thoughtfulness to detail, combined with superior materials and workmanship, are the hallmark of this new offering from Casner Construction. Inspired living areas are full of light. A spacious and open great room features a stacked stone and granite fireplace, dining and kitchen area features an eight foot ultra granite island, custom German cabinets, and top tier stainless steel appliances. Enjoy extra living space on the third floor loft and spacious deck with a view – room for a party, movie nights, office or family room. A full bath adds to the flexibility of this space – it could be a fourth bedroom. A spacious master suite has soaring vaulted ceilings with a romantic fireplace and French doors, custom designed master closet, and a to die for master bath with a freestanding soaking tub, double sinks and an extra big shower! Attention to detail and quality are evident in the solid white oak hardwood floors, custom wainscoting, solid core 8 foot doors throughout the house, and subtle low voltage lighting in every room. The landscaped back yard has a patio and drought tolerant turf for easy maintenance and a relaxing and private space to enjoy the ocean breeze. This home is shiny and new – ready for you to move in!
- Heating System:
- High Efficiency
- Fence:
- Wood
- View:
- Peek-A-Boo
- Fireplace:
- Outside
- Security:
- Carbon monoxide detector(s), Smoke Detector(s)
- Patio:
- Covered, Concrete
- Roof Deck
- Parking:
- 8.00
- Electric:
- 220 Volts In Laundry
- New Construction YN:
- 1
- Utilities:
- Natural Gas Not Available, Phone Available, Cable Available, Electricity Connected, Water Available
- Laundry:
- Washer Included, Dryer Included, Inside
- Sewer:
- Conventional Septic
- Room Type:
- Formal Entry, Living Room, Walk-in Closet, Kitchen, Laundry, Walk-in Pantry, Main Floor Bedroom, Den, Retreat, Primary Suite, Primary Bathroom, Primary Bedroom
- Common Walls:
- No Common Walls
- Senior Community:
- 0
- List Agent Agent ID:
- SMURPSUE
- Water Source:
- Public
- Lot Features:
- Back Yard, Park Nearby, Landscaped, Yard, Garden, Sprinklers In Front, Sprinklers In Rear
- Window Features:
- Plantation Shutters, Screens, Shutters
- Community Features:
- Sidewalks, Street Lights, Curbs
- Stories:
- 2
- Flooring:
- Wood, Carpet, Tile
- Association:
- 0
- AttachedGarage :
- 1
- Main Level Bathrooms:
- 2
- Main Level Bedrooms:
- 2
- Property Condition:
- Turnkey
- Foundation Details:
- Brick/Mortar
- Exterior Features:
- Lighting
- Architectural Style:
- Cape Cod
- Appliances:
- Microwave, Refrigerator, Range Hood, Electric Cooktop, Double Oven, Solar Hot Water
- Spa:
- 0
- Interior Features:
- High Ceilings, Open Floorplan, Pantry, Recessed Lighting, Wainscoting, Balcony, Ceiling Fan(s), Granite Counters, Living Room Deck Attached, Storage
- Street:
- Steinhart
- Street Number:
- 1724
- Street Suffix:
- Avenue
- Floor Number:
- 0
- Longitude:
- W119° 36' 44.3''
- Latitude:
- N33° 52' 17.4''
- Listing Courtesy of:
- Keller Williams Beach Cities
- TaxAnnualAmount:
- $0
- RoomKitchenFeatures:
- Kitchen Island, Kitchen Open To Family Room, Self-closing Cabinet Doors, Self-closing Drawers, Butler's Pantry, Quartz Counters
- RoomBathroomFeatures:
- Bathtub, Shower In Tub, Double Sinks In Bath(s), Vanity Area, Separate Tub And Shower, Walk-in Shower, Shower, Privacy Toilet Door, Soaking Tub, Quartz Counters, Granite Counters, Double Sinks In Primary Bath
- Garage Spaces:
- 2
- Lot Size Square Feet:
- 2,500 Sqft
- List Agent Last Name:
- Murphy
- List Agent License Number:
- 01008829
- Special Listing Conditions:
- Standard
- EatingArea:
- Dining Room, Breakfast Counter / Bar
- High School:
- Redondo Union
- High School 2:
- REDUNI
- List Office ID:
- S6403
- Middle Or Junior School:
- Richardson
- List Agent First Name:
- Sue
- DirectionFaces:
- West
- Directions:
- Driving North on Ford Rd turn left onto Carnegie and Right onto Steinhart. Property will be on the right.
- Virtual Tour URL Unbranded:
- Click Here
- Elementary School:
- Birney
- High School District:
- Redondo Unified
- MLSAreaMajor:
- 154 - N Redondo Bch/Golden Hills
- Levels:
- Multi/Split
- Parcel Number:
- 4162029062
- TaxAnnualAmount:
- $0
Residential Sold
1724 Steinhart Avenue, Redondo Beach, California 90278
- Property Type :
- Residential
- Listing Type :
- Sold
- Listing ID :
- SB18241536
- List Price :
- $1,529,000
- Year Built :
- 2018
- Lot Area :
- 0.06 Sqft
- Country:
- US
- State:
- CA
- County:
- Los Angeles
- City:
- Redondo Beach
- Zipcode:
- 90278
- Water front Features:
- Ocean Side Of Freeway
- Close Price :
- $1,525,000
- Bathrooms :
- 4
- Status :
- Closed
- Property Type :
- Single Family Residence
- Price Per Square Foot :
- $663
- Days on Market :
- 15
- Property Sub Type :
- Single Family Residence



