
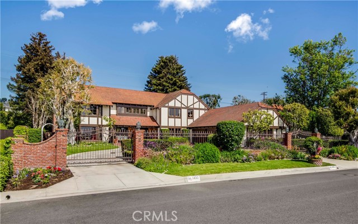
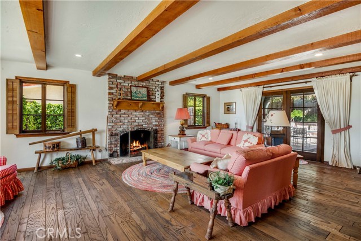
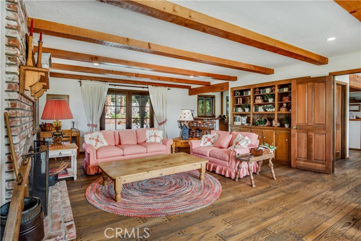
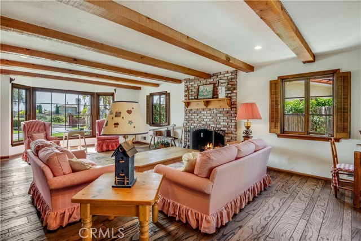
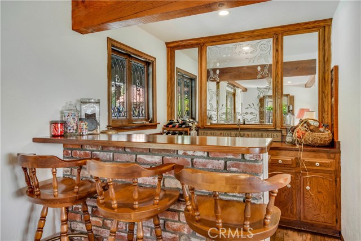
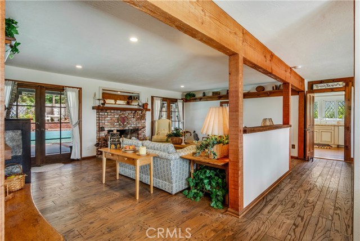
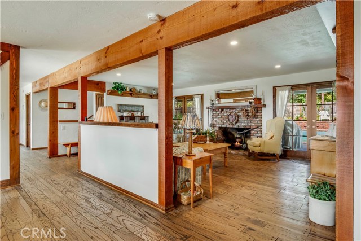
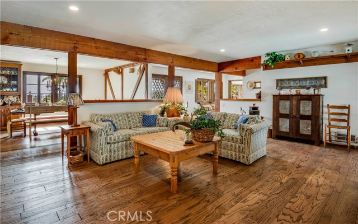
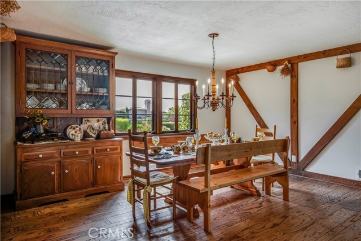
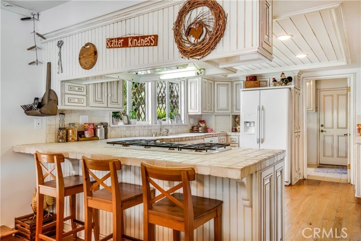
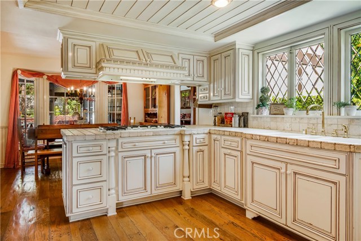
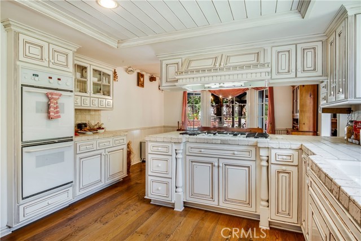
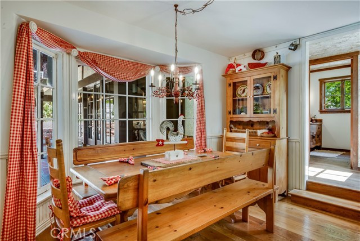
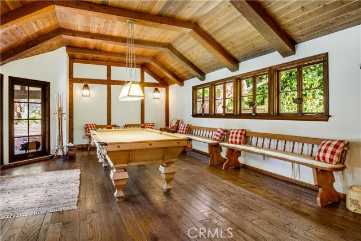
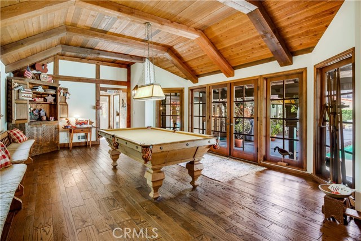
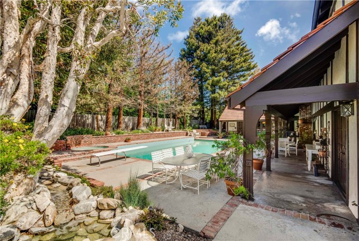
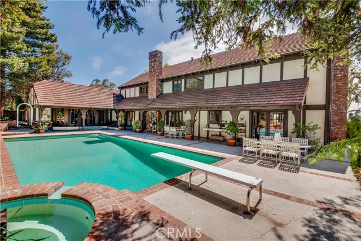
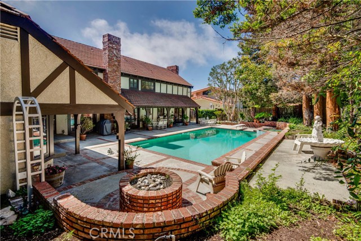
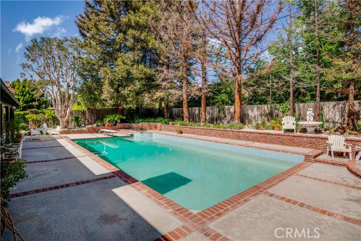
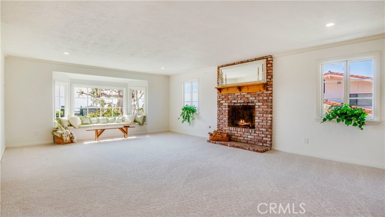
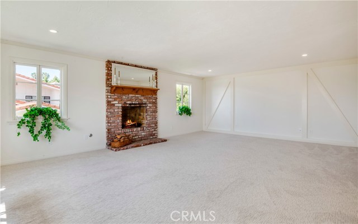
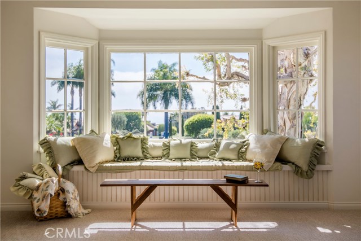
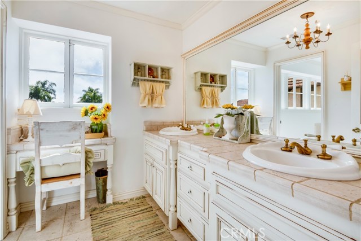
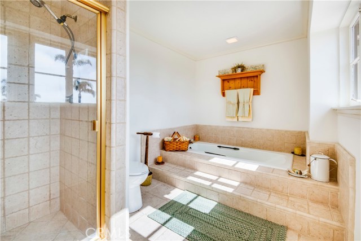
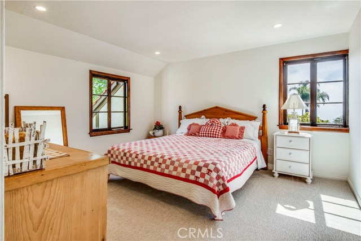
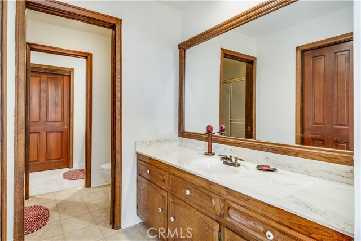
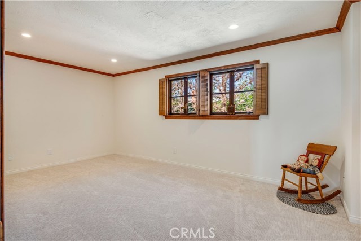
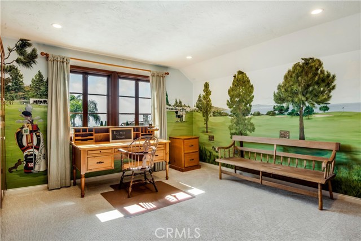
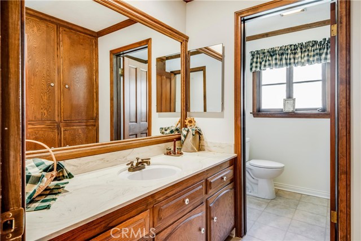
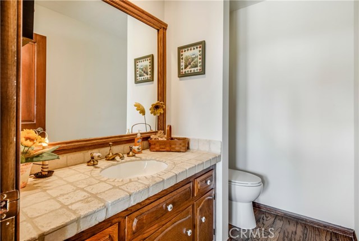
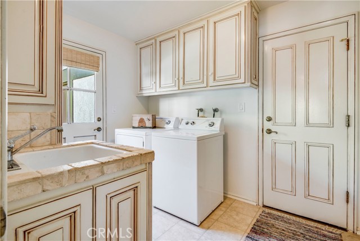
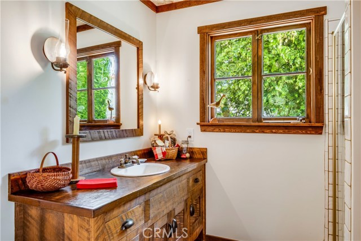
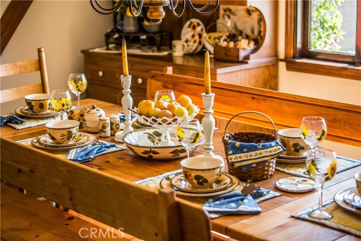
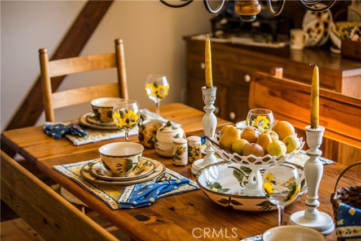
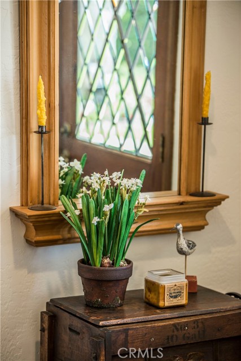
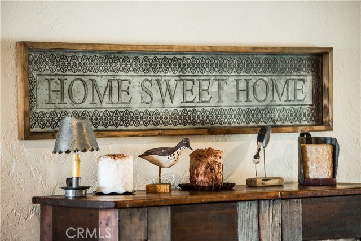
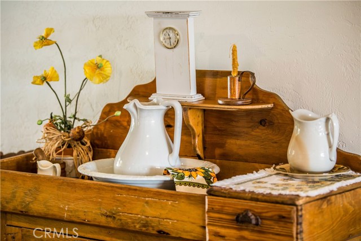
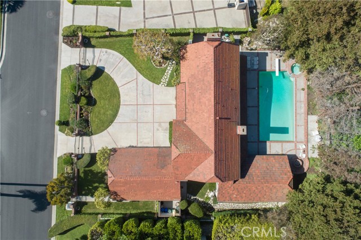
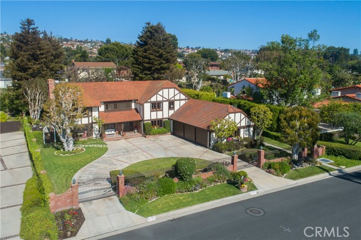
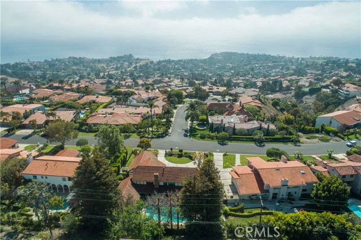
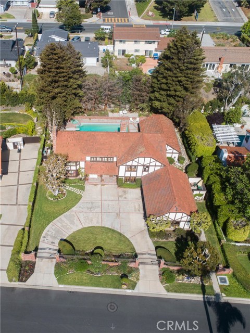
Enjoy this Tudor Style home located in the very desirable Upper Lunada Bay area on a flat 1/3 acre!!! This elegantly designed custom 4,284 square foot home has 4 bedrooms 4 1/2 baths was built by the original owner/builder and is privately set back behind a gated circular drive leading to an oversized 3 car garage with direct access to the kitchen. The beautiful journey begins from the double tudor door entry to the hardwood landing area and hallway which unfolds to the bright and open living room where you can settle in and relax by the fireplace during the winter and overlook and access the private backyard during the summer. There is a sparkling pool and spa, a soothing water feature, and fire pit with multiple gathering areas perfect for entertaining a family or a large gathering. The kitchen is set between the two living spaces and provides the elegant and intimate settings for formal dinner parties and casual family gatherings. The upstairs office is complete with built-in cabinets and overlooks the ocean view. Pamper yourself in the wonderful master suite retreat also overlooking the ocean view and beautiful sunsets with a private sitting area with natural light, warmed by another lovely fireplace, walk-in wardrobe, connecting to a lovely double basin bathroom with separate tub & enclosed shower. Come feel the peace & luxury of this fine residence. Move-in ready, yet still tons more potential, come see for yourselves. Located in Award winning PV School district.
- Pool:
- Private, Black Bottom, Lap
- Heating System:
- Central
- View:
- Pier
- Fireplace:
- Outside, Electric
- Patio:
- Patio, Wrap Around, Front Porch, Terrace
- Parking:
- 2.00
- New Construction YN:
- 0
- Laundry:
- Dryer Included
- Parking:
- Garage - Single Door, Street, Garage Door Opener, Garage Faces Front, Private
- Sewer:
- Conventional Septic
- Room Type:
- Family Room, Living Room, Separate Family Room, Walk-in Closet, Kitchen, Laundry, Jack & Jill, Primary Bathroom, Primary Bedroom
- Common Walls:
- No Common Walls
- Senior Community:
- 0
- List Agent Agent ID:
- VRODRSEA
- Water Source:
- Public
- Lot Features:
- Lot 10000-19999 Sqft, Landscaped, Level With Street, Rectangular Lot, Level, Lawn
- Community Features:
- Curbs
- Stories:
- 2
- Association:
- 0
- AttachedGarage :
- 1
- Main Level Bathrooms:
- 2
- Spa Construction:
- Association, Permits
- Architectural Style:
- Tudor
- Appliances:
- Water Heater
- Spa:
- 1
- Street:
- Via Castilla
- Street Number:
- 1432
- Zip4:
- 2800
- Floor Number:
- 0
- Longitude:
- W119° 35' 44.7''
- Latitude:
- N33° 46' 18.1''
- Listing Courtesy of:
- RE/MAX Estate Properties
- TaxAnnualAmount:
- $0
- RoomBathroomFeatures:
- Separate Tub And Shower, Double Sinks In Primary Bath
- Garage Spaces:
- 3
- Zoning:
- PVR1*
- Lot Size Square Feet:
- 14,991 Sqft
- List Agent Last Name:
- Rodriguez
- List Agent License Number:
- 00938328
- Special Listing Conditions:
- Standard
- High School:
- Torrance
- High School 2:
- UNION
- List Office ID:
- V7946
- Middle Or Junior School:
- Adams
- List Agent First Name:
- Sean
- Directions:
- Via Coronel to Via Castilla
- Virtual Tour URL Unbranded:
- Click Here
- High School District:
- Palos Verdes Peninsula Unified
- MLSAreaMajor:
- 160 - Lunada Bay/Margate
- Levels:
- Two
- Parcel Number:
- 7543048001
- TaxAnnualAmount:
- $0
Residential Sold
1432 Via Castilla, Palos Verdes Estates, California 90274
- Property Type :
- Residential
- Listing Type :
- Sold
- Listing ID :
- PV18143246
- List Price :
- $2,288,000
- Year Built :
- 1977
- Country:
- US
- State:
- CA
- County:
- Los Angeles
- City:
- Palos Verdes Estates
- Zipcode:
- 90274
- Close Price :
- $2,365,000
- Bathrooms :
- 5
- Status :
- Closed
- Property Type :
- Single Family Residence
- Price Per Square Foot :
- $552
- Days on Market :
- 3
- Property Sub Type :
- Single Family Residence



