

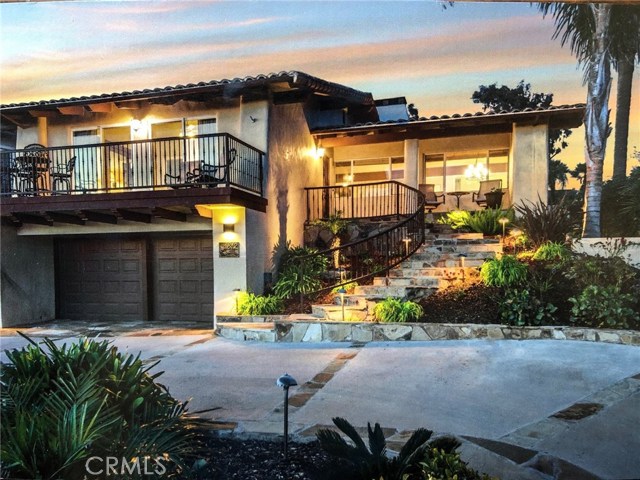
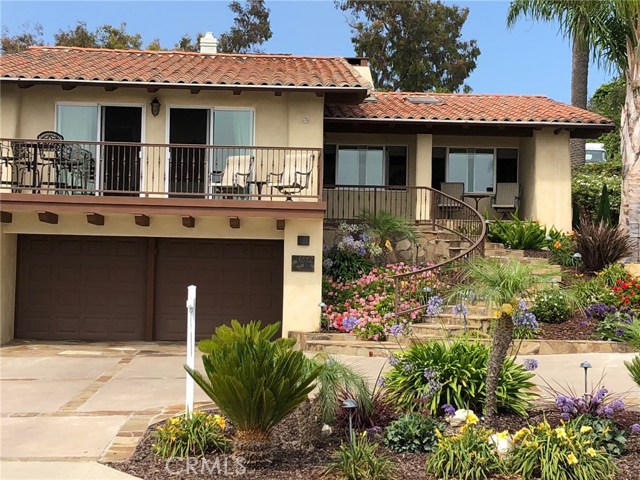
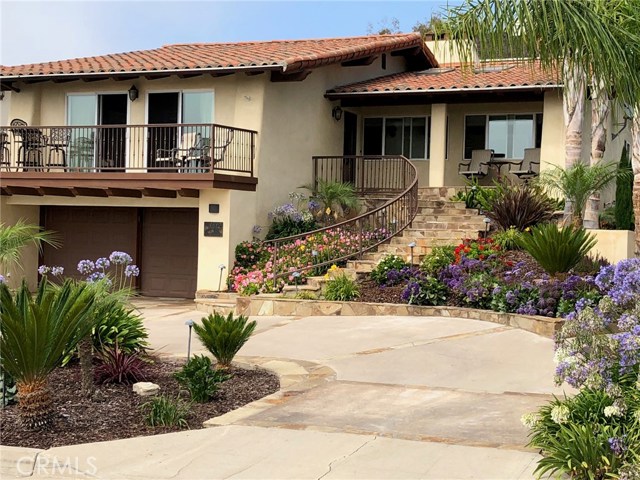
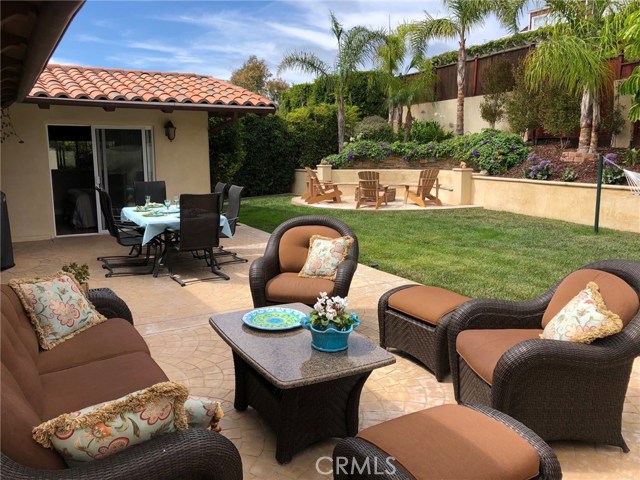
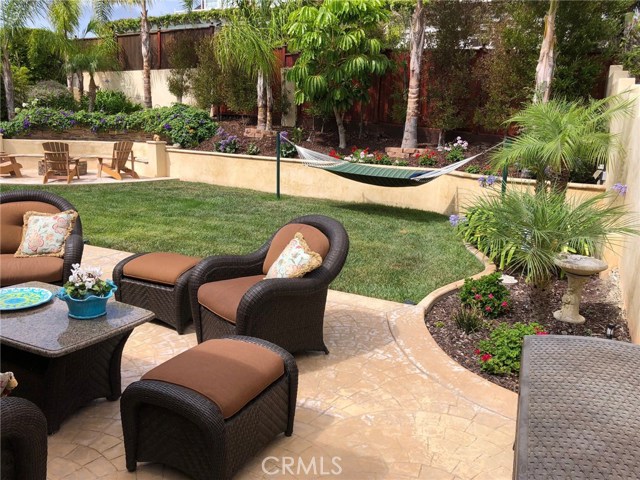






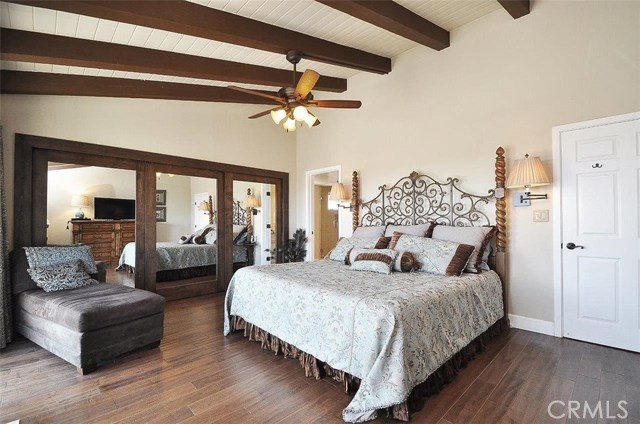




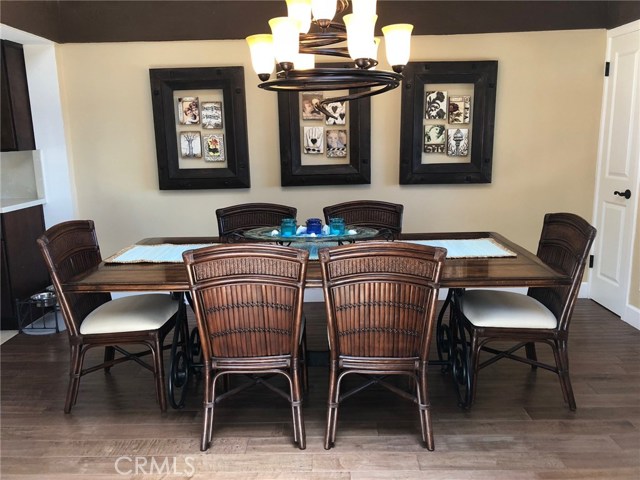
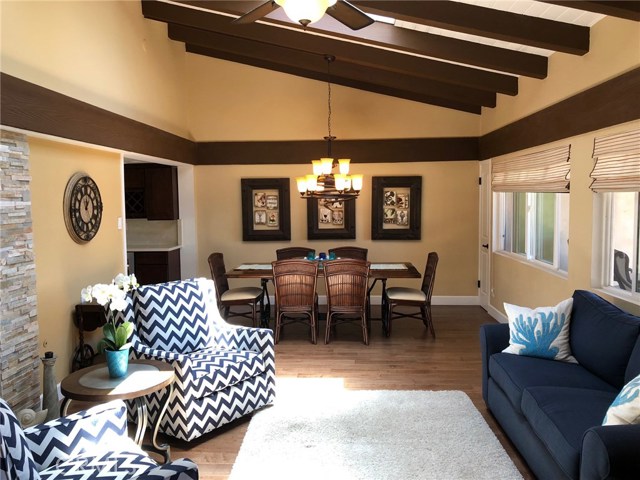
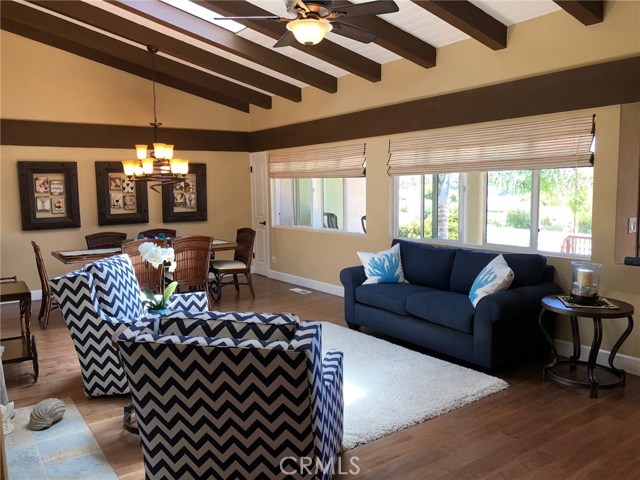
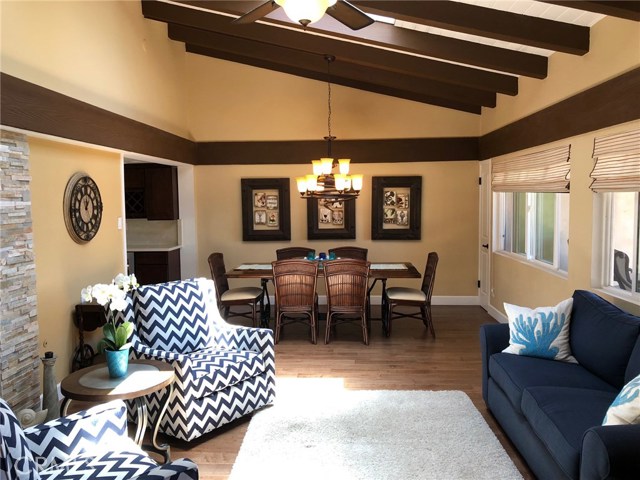
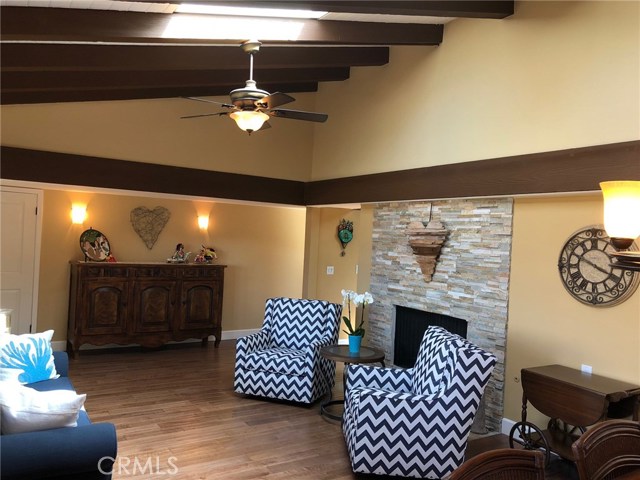
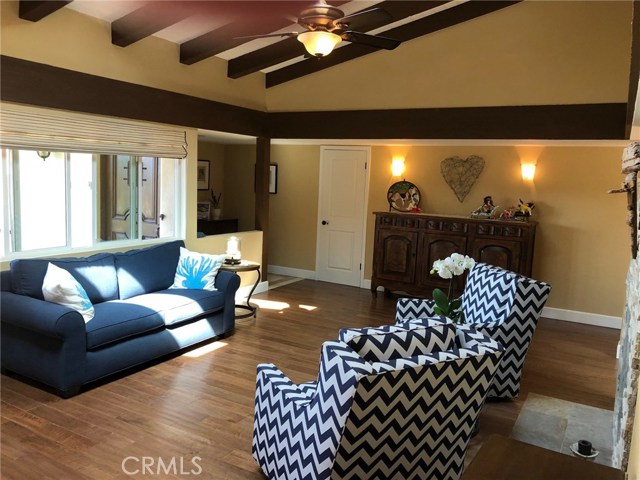









PRICE REDUCED! OCEAN VIEWS from Malibu to Catalina. Beautiful Lower Lunada Bay home TWO BLOCKS from the ocean bluffs! Open floor plan w/4 BD, Dining Rm, Family Rm + Living Rm with fireplace. Major upgrades, both inside and out (Kitchen/Bathrooms/Hardwood Floors) + lush landscaping and fire pit in entertainment-themed yard. The generous master suite has a large viewing deck – perfect for enjoying the sunsets. Walking distance to Lunada Bay City Center, PV High, PVIS & PV Elem. In addition, a large unfinished storage room can be turned into another bedroom/bath. HUGE attic also provides tons of storage room. **As a BONUS, there are city-approved plans to add an additional 1,000 SQUARE FEET!!! See attached supplement for full list of upgrades.
- Heating System:
- Central
- Fence:
- Wood, Wrought Iron
- View:
- Pier
- Fireplace:
- Propane
- Patio:
- Covered, Deck, Front Porch
- Roof Deck:
- Shingle
- Parking:
- 7.00
- New Construction YN:
- 0
- Utilities:
- Water Connected, Natural Gas Available, Cable Connected
- Laundry:
- Community, See Remarks, Inside
- Parking:
- Street
- Sewer:
- Conventional Septic
- Room Type:
- Family Room, Formal Entry, Living Room, Office, Kitchen, Laundry, Workshop, Attic, Main Floor Bedroom, Den, Basement, Main Floor Primary Bedroom, Primary Suite, Primary Bathroom, Primary Bedroom
- Common Walls:
- No Common Walls
- Senior Community:
- 0
- List Agent Agent ID:
- PVTORRGEO
- Water Source:
- Public
- Lot Features:
- Back Yard, Front Yard, Park Nearby, Landscaped, Lot 6500-9999, Lawn, Sprinklers Timer
- Community Features:
- Sidewalks
- Flooring:
- Wood, Tile
- Association:
- 0
- AttachedGarage :
- 1
- Main Level Bathrooms:
- 2
- Main Level Bedrooms:
- 3
- Property Condition:
- Updated/remodeled
- Exterior Features:
- Lighting, Rain Gutters, Satellite Dish
- Appliances:
- Gas Oven, Convection Oven
- Interior Features:
- Open Floorplan, Ceiling Fan(s), Beamed Ceilings, Storage, Block Walls
- Street:
- Dalton
- Street Number:
- 1812
- Street Suffix:
- Road
- Zip4:
- 9027
- Floor Number:
- 0
- Longitude:
- W119° 34' 55.8''
- Latitude:
- N33° 46' 51.3''
- Listing Courtesy of:
- Keller Williams Palos Verdes
- TaxAnnualAmount:
- $0
- RoomKitchenFeatures:
- Kitchen Island, Remodeled Kitchen, Kitchen Open To Family Room, Pots & Pan Drawers, Granite Counters
- Garage Spaces:
- 2
- Lot Size Square Feet:
- 7,430 Sqft
- List Agent Last Name:
- Torres
- List Agent License Number:
- 01055352
- Special Listing Conditions:
- Standard
- EatingArea:
- Dining Room, In Kitchen
- High School:
- Torrance
- High School 2:
- UNION
- List Office ID:
- V8040
- Middle Or Junior School:
- Valley
- List Agent First Name:
- George
- Directions:
- Palos Verdes Drive West, turn on Cloyden toward ocean, left on Dalton
- Elementary School:
- Lunada
- High School District:
- Palos Verdes Peninsula Unified
- MLSAreaMajor:
- 160 - Lunada Bay/Margate
- Levels:
- Two
- Parcel Number:
- 7542001004
- TaxAnnualAmount:
- $0
Residential Sold
1812 Dalton Road, Palos Verdes Estates, California 90274
- Property Type :
- Residential
- Listing Type :
- Sold
- Listing ID :
- PV18137010
- List Price :
- $1,698,000
- Year Built :
- 1971
- Country:
- US
- State:
- CA
- County:
- Los Angeles
- City:
- Palos Verdes Estates
- Zipcode:
- 90274
- Close Price :
- $1,715,000
- Bathrooms :
- 2
- Bathrooms (3/4) :
- 1
- Status :
- Closed
- Property Type :
- Single Family Residence
- Price Per Square Foot :
- $690
- Days on Market :
- 71
- Property Sub Type :
- Single Family Residence



