
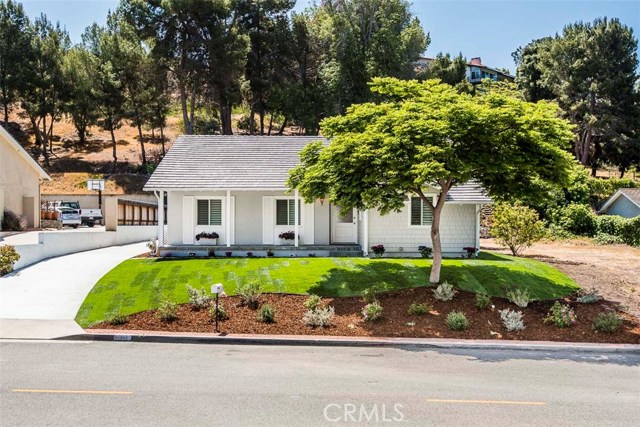

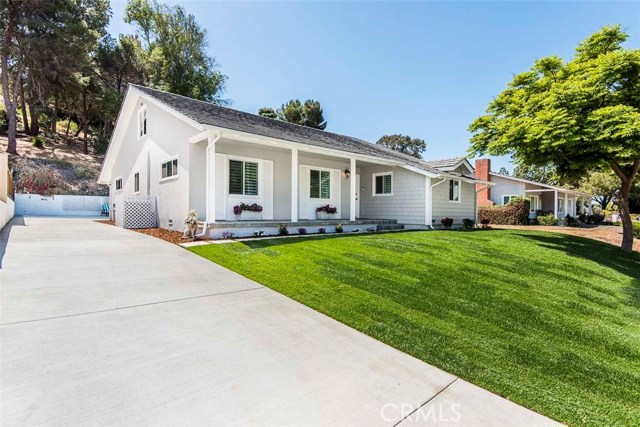
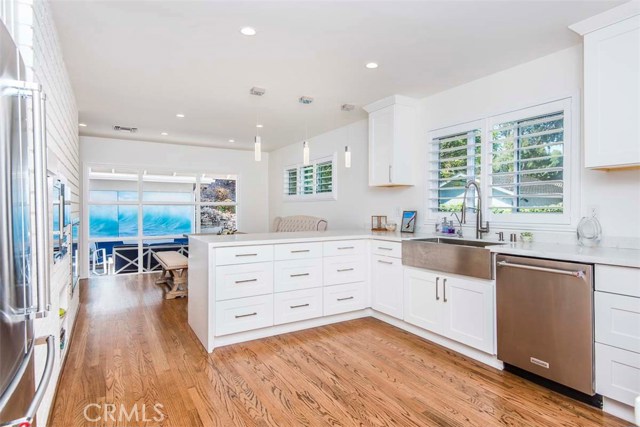
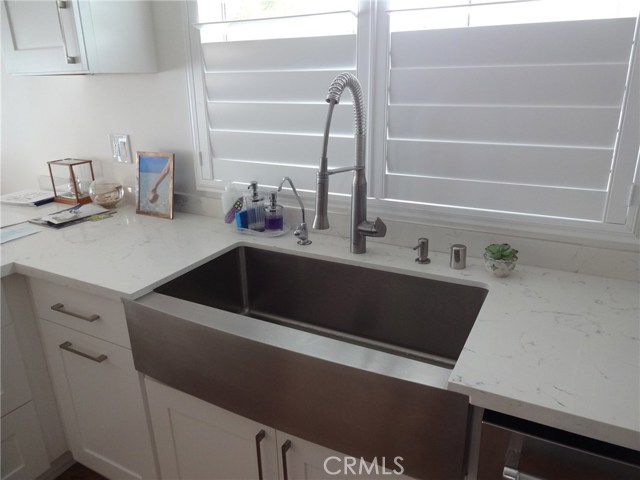
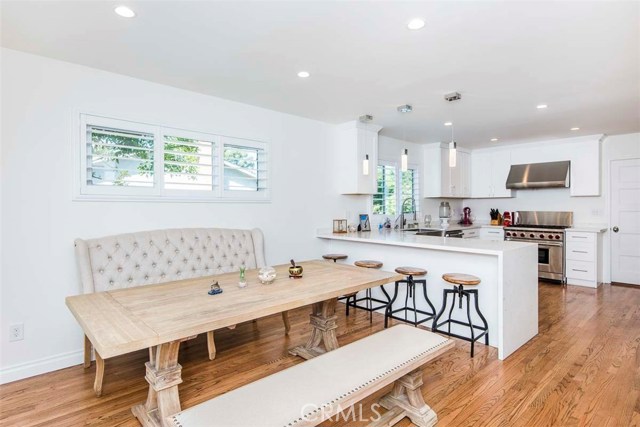
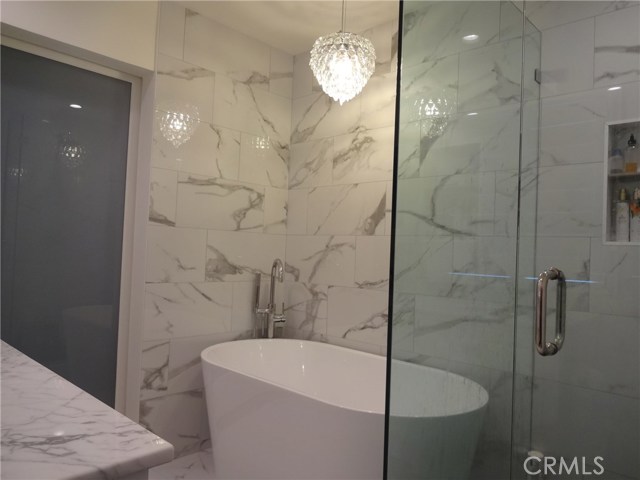
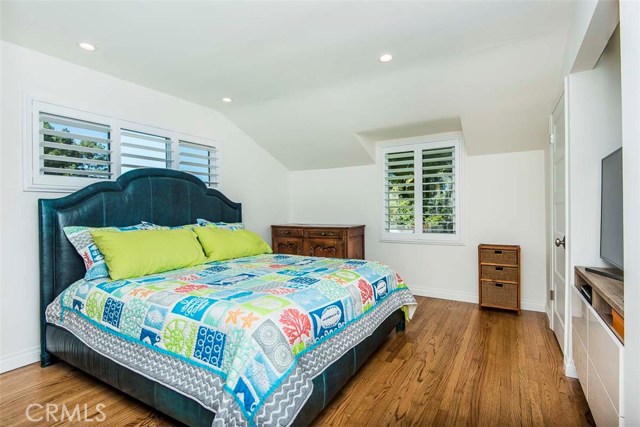
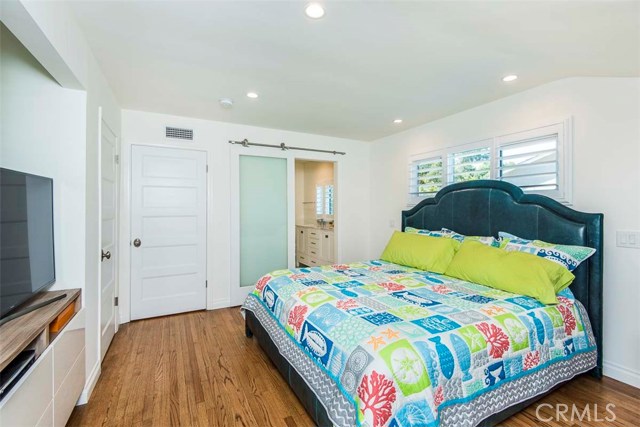
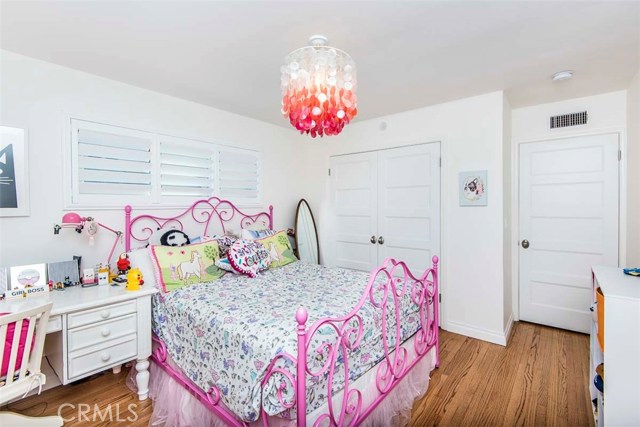
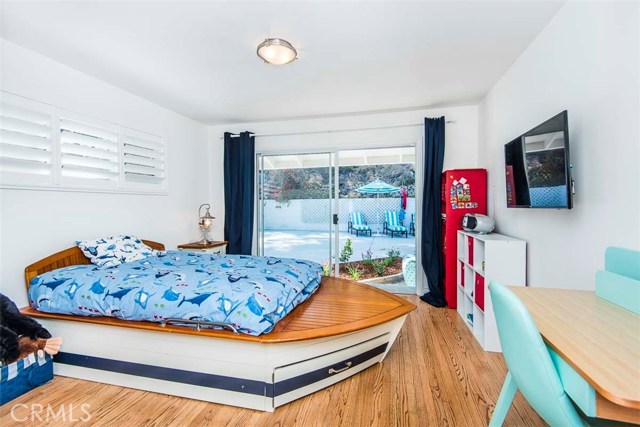
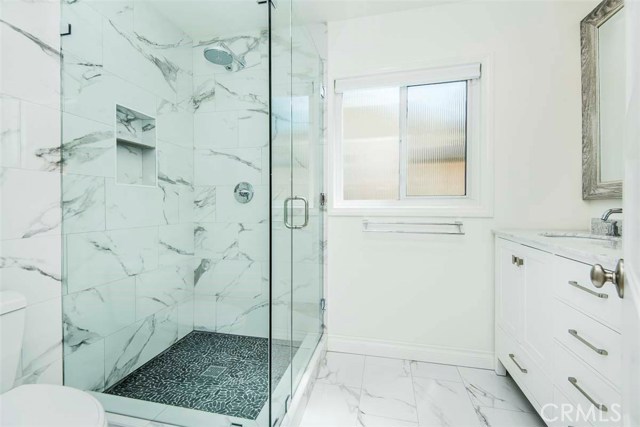
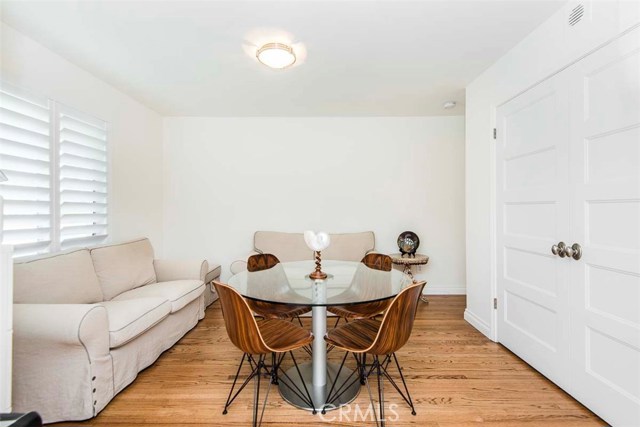
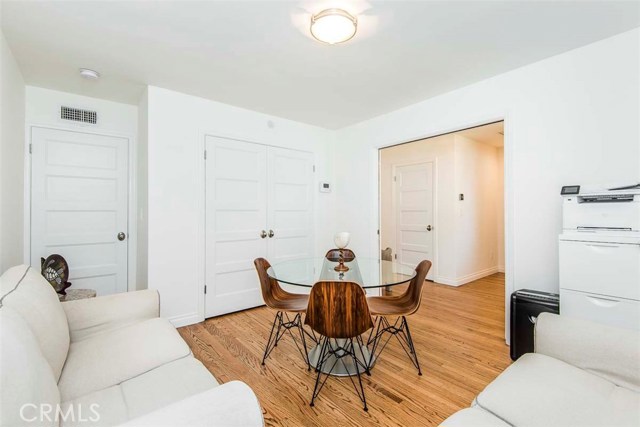
Top to Bottom renovated-HIGH END (Wolf, Grohe, Newport Brass -see supplements for description of renovations) Lunada Bay home-no expense spared!
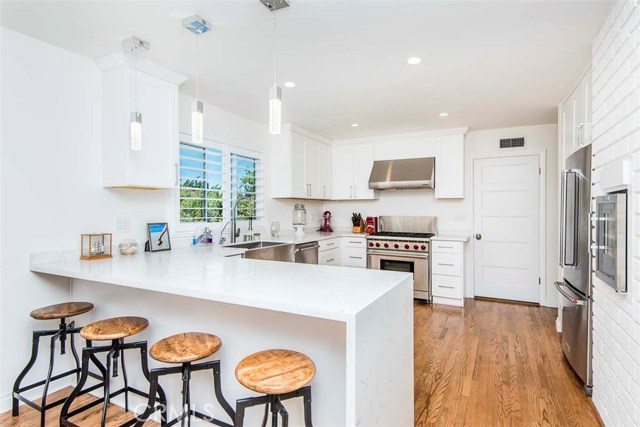
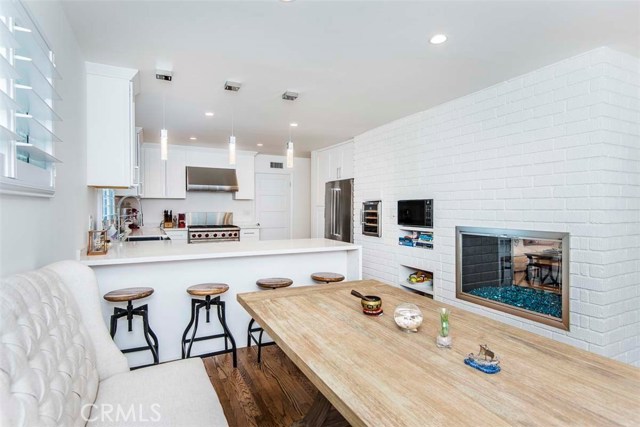
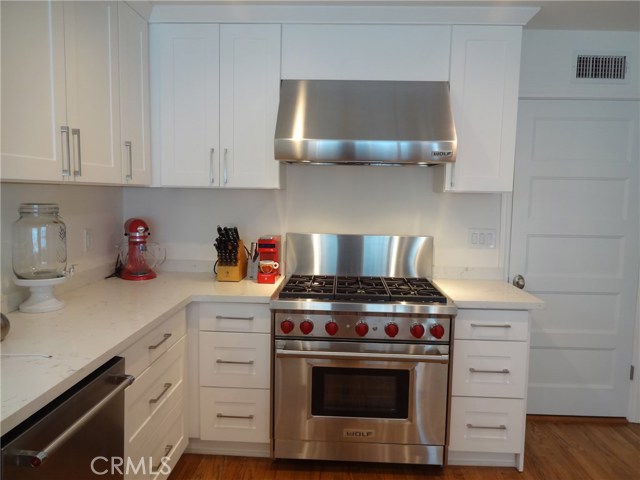
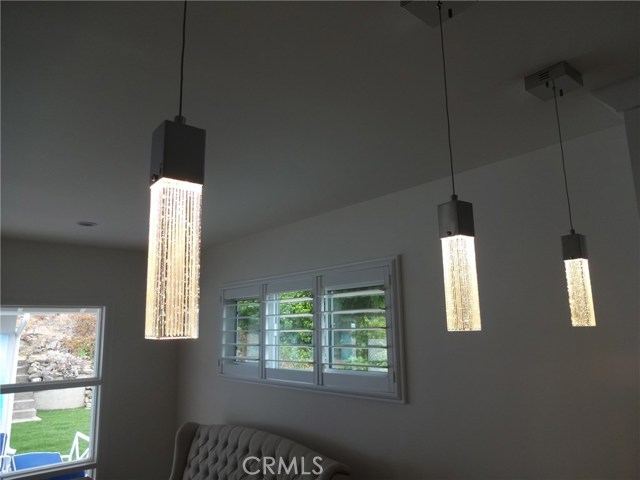
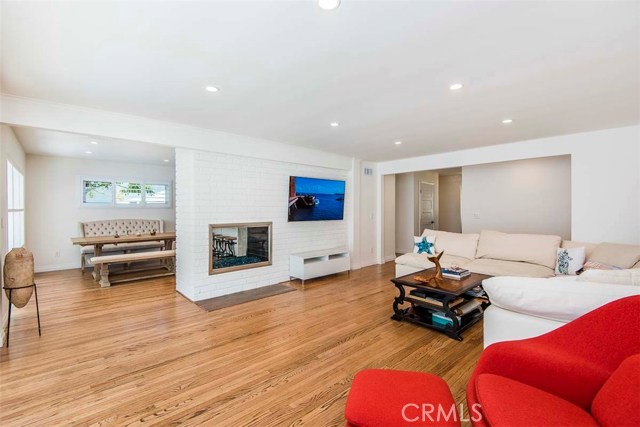
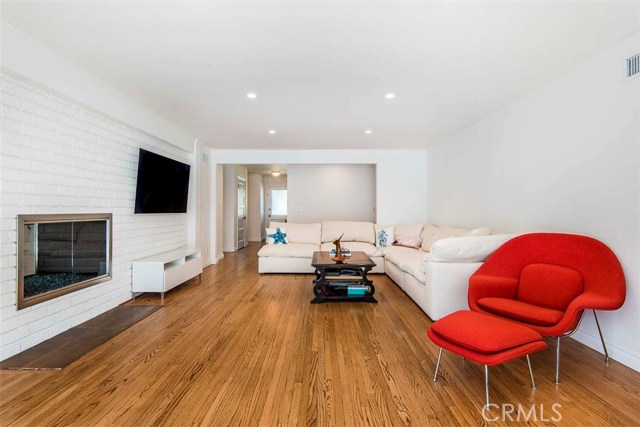
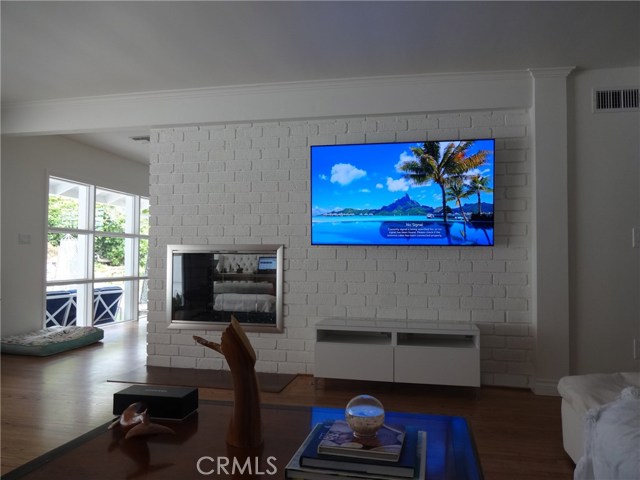
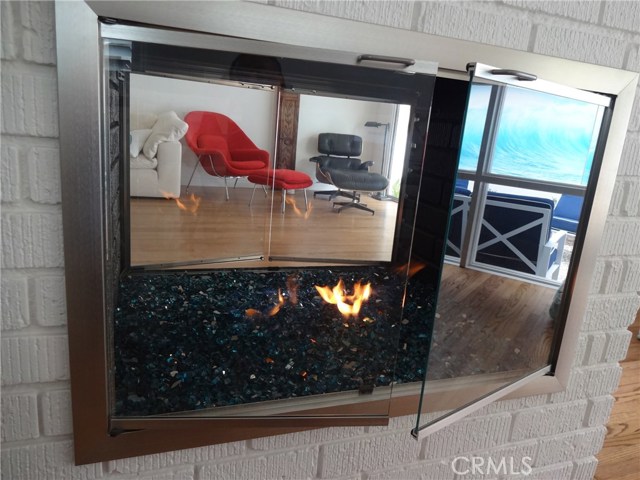
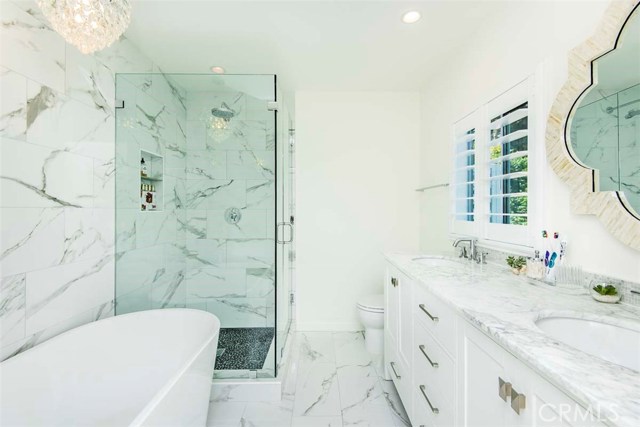
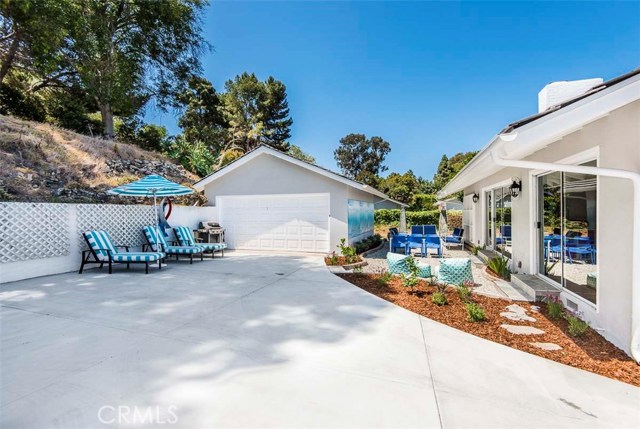
Your home is totally move-in ready to enjoy; from the high end kitchen with Wolf 6 burner range and quartz waterfall counter tops, to the 7+ counter seating four, the spa feel bath rooms, the cool breeze from the dual stage Carrier HVAC, the brand-new electric wiring throughout the home, the LED recessed lighting, the new 200 amp panel, the new aluminum Milgard windows, the brand-new roof, the brand-new driveway, the brand new path way, the flagstone front porch, the new tankless water heater, the new interior doors, the renovated double fire place, the fresh landscaping with sprinkler system, etc.
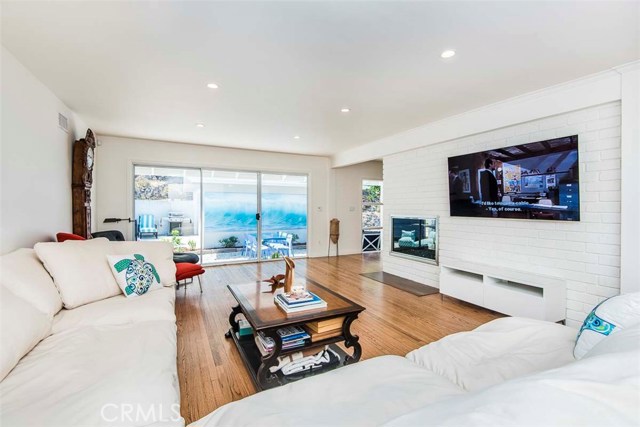
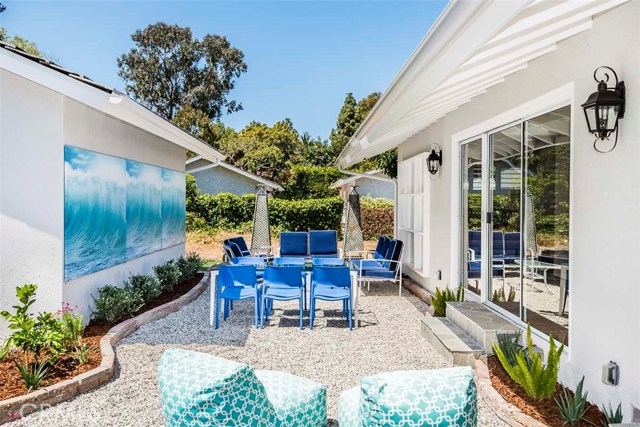
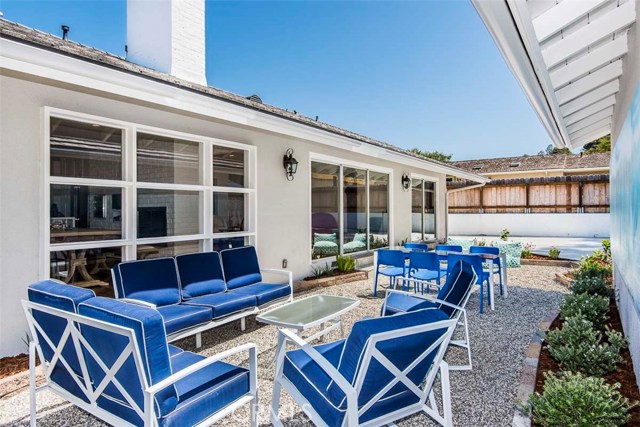
Imagine relaxing in the large living room, watching TV, reading a book or looking at the humming birds in the back yard. Don’t forget the peekaboo ocean views from the master bedroom and master bathroom.
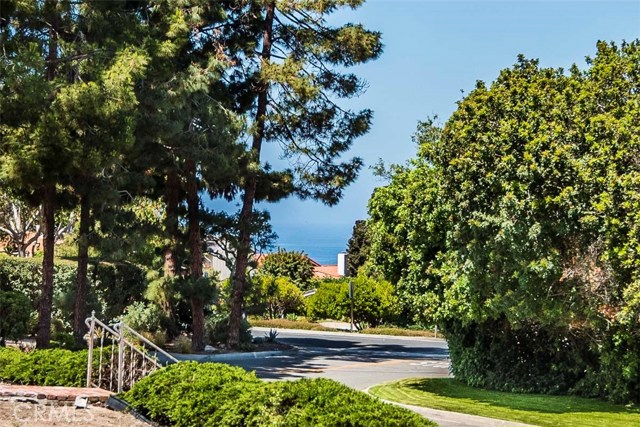
Leave your car at home and go for a stroll in the morning or evening to the Lunada Bay bluffs or go for a walk to the Point Vicente light house. Let’s talk about yard space. The secluded park land located right next and behind the property feels like part of your own backyard, providing endless fun for the kids and great ocean views.
Your future home is conveniently located near all three levels of schools in the award-winning Palos Verdes School District, with the Lunada Bay Elementary school being just across the street.
- Heating System:
- Central
- Cooling System
- View:
- Pier, Catalina
- Fireplace:
- Outside, Decorative
- Security:
- Security system
- Roof Deck:
- Shingle
- Parking:
- 8.00
- New Construction YN:
- 0
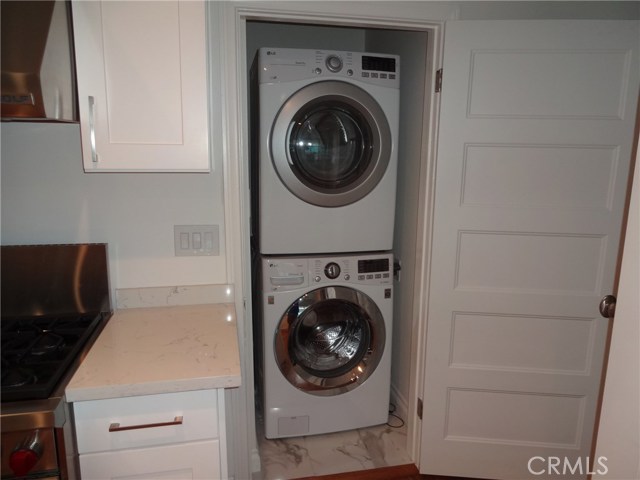
- Laundry:
- Upper Level
- Parking:
- Driveway, Private
- Sewer:
- Conventional Septic
- Room Type:
- Living Room, Kitchen, Laundry, Main Floor Bedroom, Entry, Main Floor Primary Bedroom, Primary Bathroom, Primary Bedroom
- Common Walls:
- No Common Walls
- Senior Community:
- 0
- List Agent Agent ID:
- PVMOERCHR
- Water Source:
- Public
- Lot Features:
- Front Yard, Park Nearby, Sprinkler System, Landscaped, Sprinklers Drip System, Sprinklers On Side, Lawn, Sprinklers In Front, Sprinklers In Rear
- Window Features:
- Double Pane Windows, Plantation Shutters
- Community Features:
- Sidewalks, Curbs, Preserve/public Land, Gutters, Ravine
- Stories:
- 1
- Flooring:
- Wood
- Association:
- 0
- AttachedGarage :
- 0
- Main Level Bathrooms:
- 2
- Main Level Bedrooms:
- 4
- Property Condition:
- Updated/remodeled
- Architectural Style:
- Contemporary, Modern, Ranch, Bungalow, Mid Century Modern
- Appliances:
- Refrigerator, Gas Range, Water Heater, Range Hood, Electric Oven, Gas Oven, 6 Burner Stove, Propane Cooktop
- Interior Features:
- Open Floorplan, Pantry, Recessed Lighting
- Street:
- Via De La Guerra
- Street Number:
- 2912
- Zip4:
- 2835
- Floor Number:
- 0
- Longitude:
- W119° 35' 13.5''
- Latitude:
- N33° 45' 54.6''
- Listing Courtesy of:
- Vista Sotheby's Int'l Realty
- TaxAnnualAmount:
- $0
- RoomKitchenFeatures:
- Remodeled Kitchen, Pots & Pan Drawers, Self-closing Cabinet Doors, Self-closing Drawers, Quartz Counters
- RoomBathroomFeatures:
- Bathtub, Double Sinks In Bath(s), Stone Counters, Shower, Double Sinks In Primary Bath
- Garage Spaces:
- 2
- Zoning:
- PVR1YY
- Lot Size Square Feet:
- 6,972 Sqft
- List Agent Last Name:
- Moerman
- List Agent License Number:
- 02011938
- Special Listing Conditions:
- Standard
- EatingArea:
- Breakfast Counter / Bar
- High School:
- Redondo Union
- High School 2:
- REDUNI
- List Office ID:
- V8107
- Middle Or Junior School:
- Adams
- List Agent First Name:
- Christophe
- Directions:
- Palos Verdes Dr West to Via de la Guerra
- Virtual Tour URL Unbranded:
- Click Here
- Exclusions:
- Sauna
- High School District:
- Palos Verdes Peninsula Unified
- MLSAreaMajor:
- 160 - Lunada Bay/Margate
- Levels:
- One
- Parcel Number:
- 7543033013
- TaxAnnualAmount:
- $0
Residential Sold
2912 Via De La Guerra, Palos Verdes Estates, California 90274
- Property Type :
- Residential
- Listing Type :
- Sold
- Listing ID :
- PV18132861
- List Price :
- $1,549,000
- Year Built :
- 1956
- Country:
- US
- State:
- CA
- County:
- Los Angeles
- City:
- Palos Verdes Estates
- Zipcode:
- 90274
- Close Price :
- $1,602,000
- Bathrooms :
- 2
- Status :
- Closed
- Property Type :
- Single Family Residence
- Price Per Square Foot :
- $857
- Days on Market :
- 9
- Property Sub Type :
- Single Family Residence


