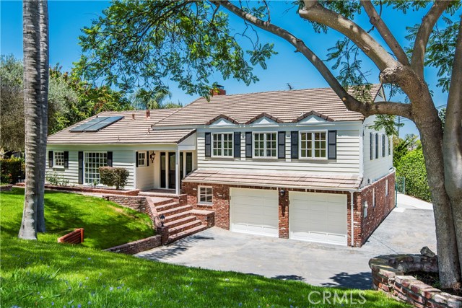
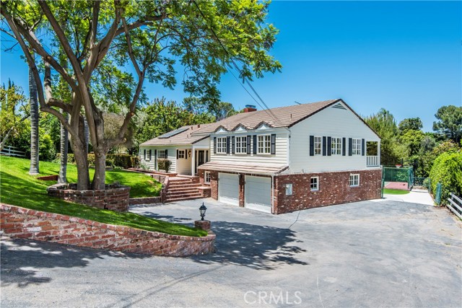
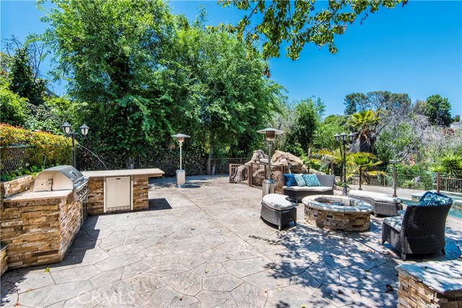
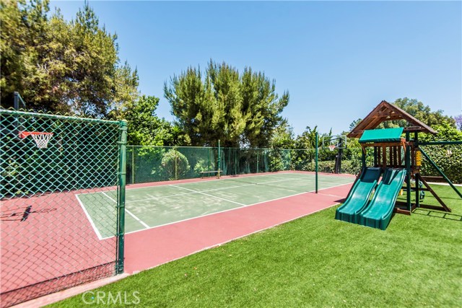
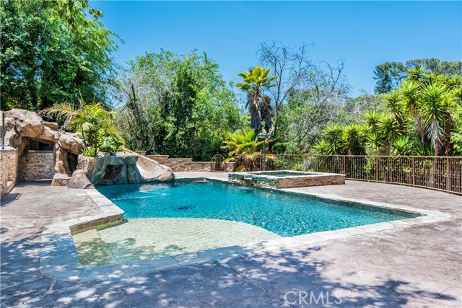
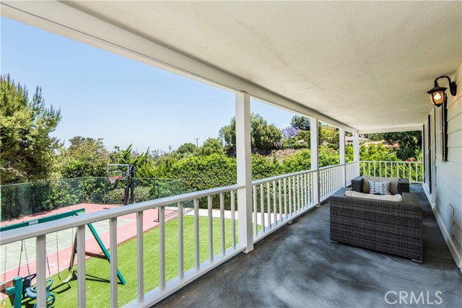
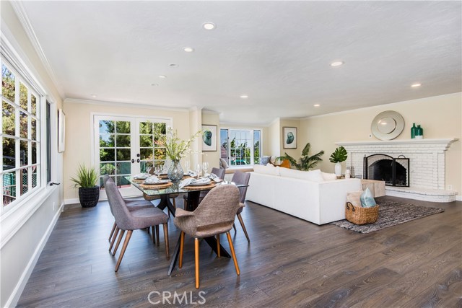
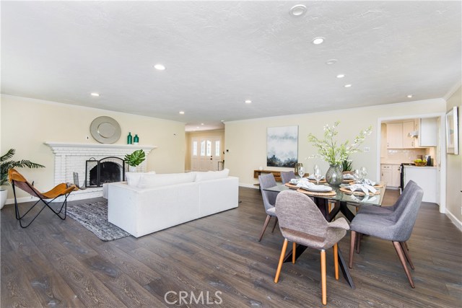
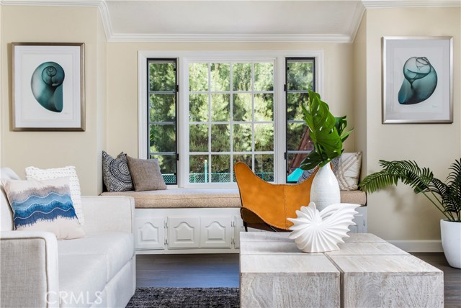
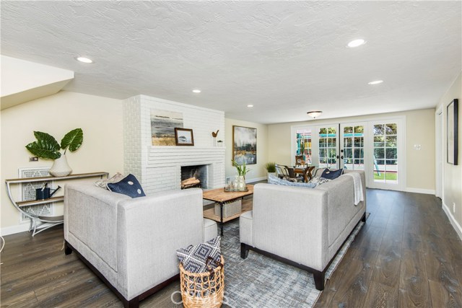
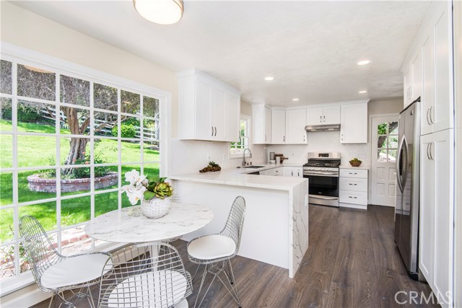
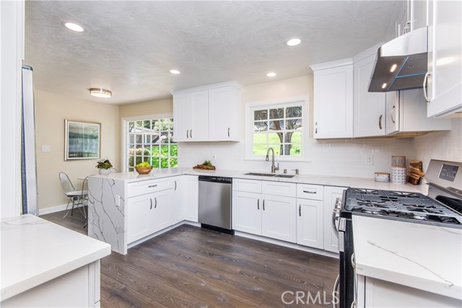
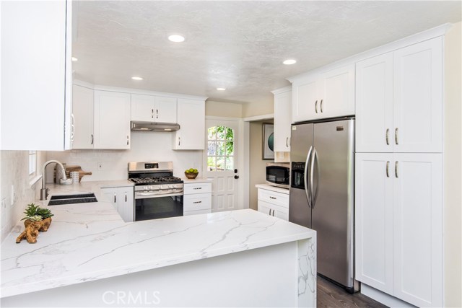
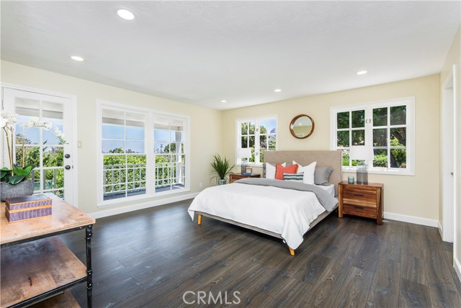
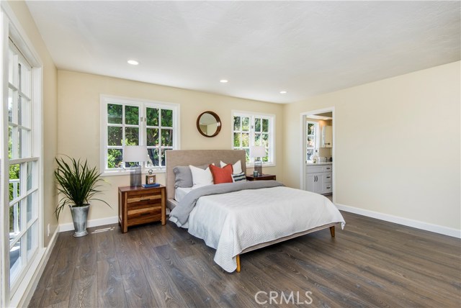
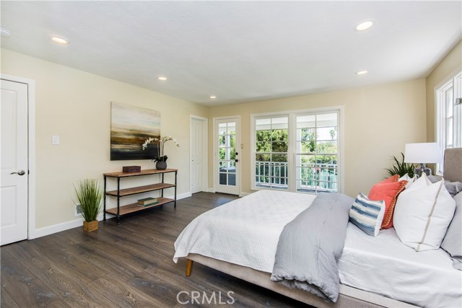
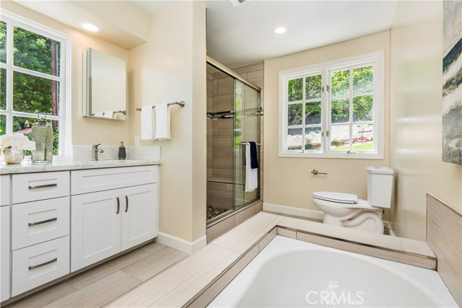
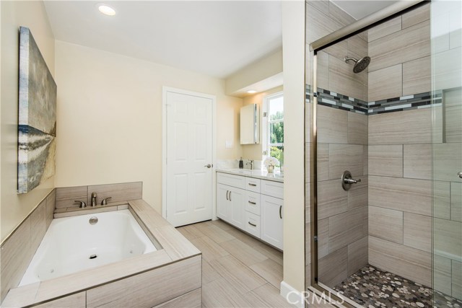
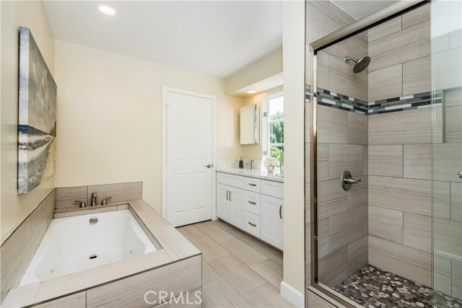
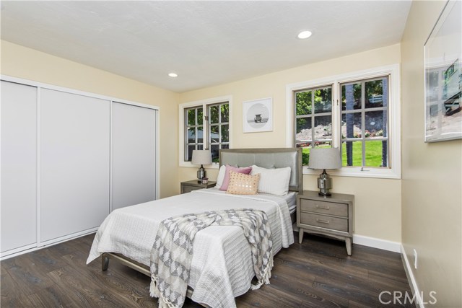
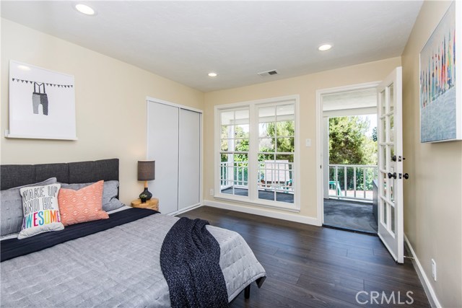
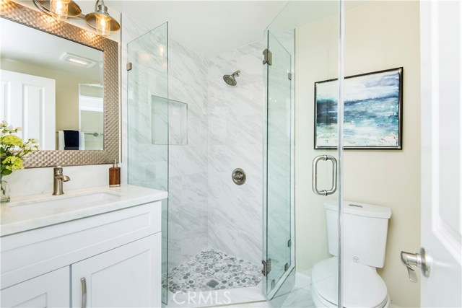
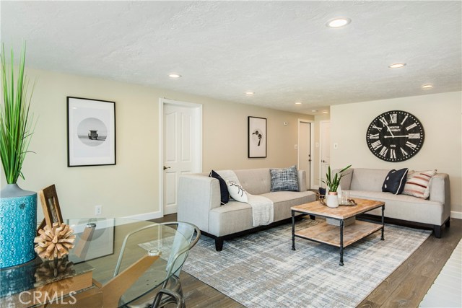
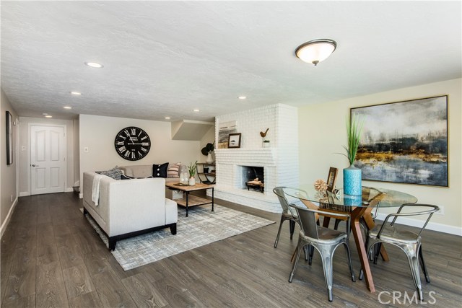
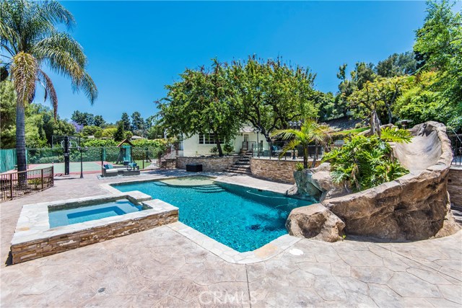
Ultra-private, resort-like backyard/pool, and sport court! Beautiful Colonial Style Estate just finished remodeling with new flooring, new kitchen, new interior/exterior paint, new master bath, new 2nd bath, and new powder room. Perfect for family with kids as the backyard has paddle tennis and basketball court, plus swing play set. After sweating it out, jump into an enormous saltwater swimming pool/spa, along with a rock waterfall, grotto and water-slide, all of which was built just 6 years ago. Then after a full-days fun, entertain guests on a huge deck with built-in BBQ, sink, fridge and fire pit for bonfires and marshmallow roasts.
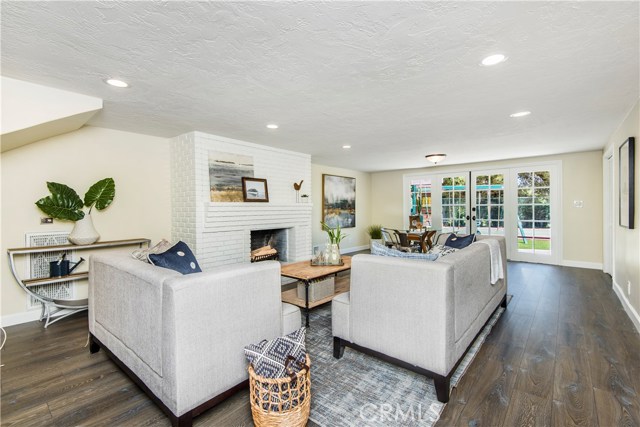
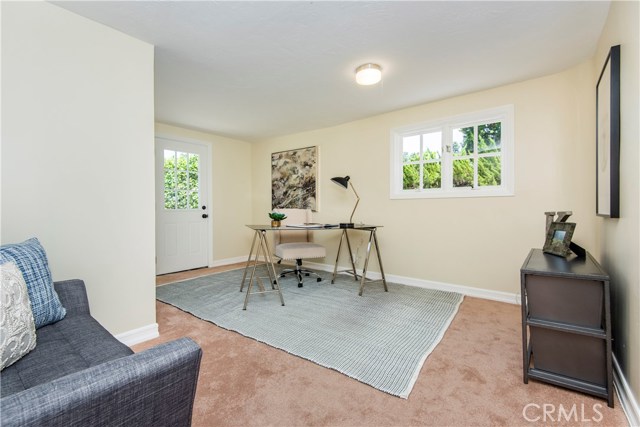
This house is an open floor plan with 4 bedrooms, a huge bonus room and 3 & half baths located on over 30,000 sq, all nearly usable land. Private lot at the end of the street, back yard touches the top of the George F. Canyon nature preserve. Beautiful landscaping with colorful roses, fruit trees, vast amounts of parking, carport for RV & boat, two fireplaces, horse property, great for family entertainment. In addition, there is a wide balcony to enjoy the city light view. This is the ultimate private play land for both adults and kids!
- Pool:
- Private, Black Bottom, Lap
- Heating System:
- Central
- Cooling System
- Fence:
- Wrought Iron
- View:
- Ocean, No, City Lights
- Fireplace:
- Outside, Electric
- Patio:
- Wrap Around
- Roof Deck:
- Shingle
- Parking:
- 26.00
- New Construction YN:
- 0
- Laundry:
- Upper Level
- Parking:
- Driveway, Workshop in Garage
- Sewer:
- Engineered Septic
- Room Type:
- Family Room, Living Room, Walk-in Closet, Attic, Entry, Multi-level Bedroom, Utility Room, Primary Suite
- Common Walls:
- No Common Walls
- Senior Community:
- 0
- List Agent Agent ID:
- SBLEEDIA
- Water Source:
- Public
- Lot Features:
- Sprinkler System, Yard, Lawn, Garden, Lot 20000-39999 Sqft
- Community Features:
- Street Lights
- Stories:
- 2
- Amenities:
- Maintenance Grounds
- Association:
- 1
- AttachedGarage :
- 1
- Main Level Bathrooms:
- 2
- Main Level Bedrooms:
- 3
- Spa Construction:
- In Ground, Community
- Property Condition:
- Turnkey
- Exterior Features:
- Rain Gutters
- Architectural Style:
- Colonial
- Appliances:
- Vented Exhaust Fan, Electric Cooktop, Double Oven
- Spa:
- 1
- Street:
- Sweetgrass
- Street Number:
- 9
- Street Suffix:
- Lane
- Zip4:
- 5134
- Floor Number:
- 0
- Longitude:
- W119° 40' 17.7''
- Latitude:
- N33° 46' 9.2''
- Listing Courtesy of:
- Home Team Realty
- TaxAnnualAmount:
- $0
- RoomKitchenFeatures:
- Remodeled Kitchen
- Association Fee Frequency:
- Annually
- Garage Spaces:
- 2
- Zoning:
- RERA20000*
- Lot Size Square Feet:
- 30,331 Sqft
- List Agent Last Name:
- Lee
- List Agent License Number:
- 00990486
- Special Listing Conditions:
- Standard
- EatingArea:
- Area, In Kitchen, In Living Room
- High School:
- Redondo Union
- High School 2:
- REDUNI
- List Office ID:
- S6486
- Middle Or Junior School:
- Adams
- List Agent First Name:
- Diana
- DirectionFaces:
- South
- Directions:
- Going up the hill on P.V. Dr. E, turn right on Harbor Sight, turn left on Deerhill, turn right on Sweetgrass Ln., at the end of the street go down the driveway with mailbox # 11 pass the first home # 9 at the bottom, cross streets : P.V. Dr., East
- Association Fee:
- $100
- High School District:
- Palos Verdes Peninsula Unified
- MLSAreaMajor:
- 165 - PV Dr North
- Levels:
- Two
- Parcel Number:
- 7568021004
- TaxAnnualAmount:
- $0
Residential Sold
9 Sweetgrass Lane, Rolling Hills Estates, California 90274
- Property Type :
- Residential
- Listing Type :
- Sold
- Listing ID :
- SB18132324
- List Price :
- $1,968,000
- Year Built :
- 1959
- Lot Area :
- 0.70 Sqft
- Country:
- US
- State:
- CA
- County:
- Los Angeles
- City:
- Rolling Hills Estates
- Zipcode:
- 90274
- Close Price :
- $1,795,000
- Bathrooms :
- 4
- Bathrooms (3/4) :
- 2
- Status :
- Closed
- Property Type :
- Single Family Residence
- Price Per Square Foot :
- $672
- Days on Market :
- 13
- Property Sub Type :
- Single Family Residence



