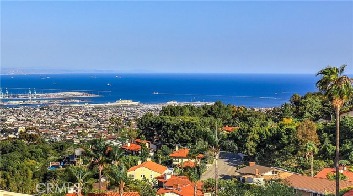
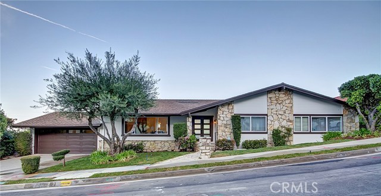
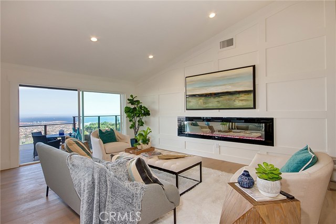
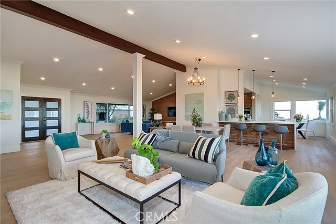
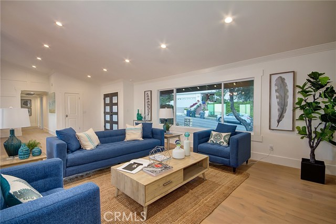
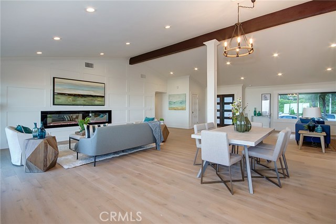
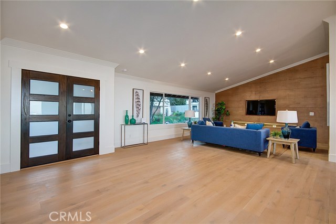
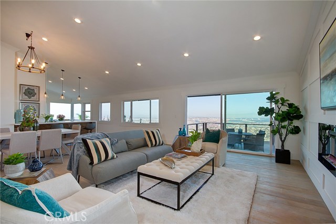
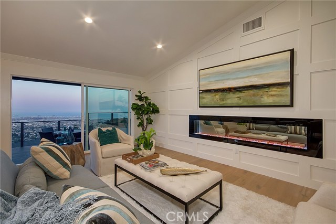
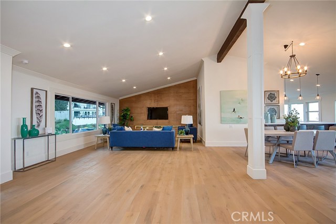
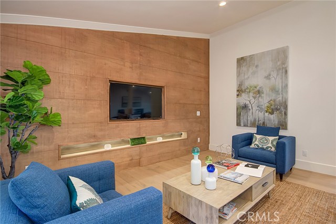
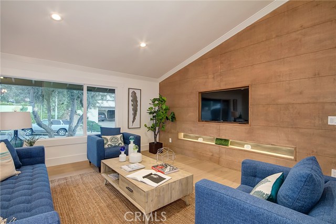
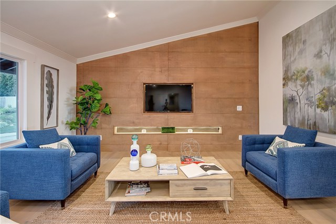
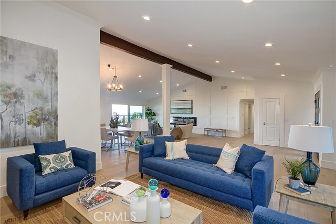
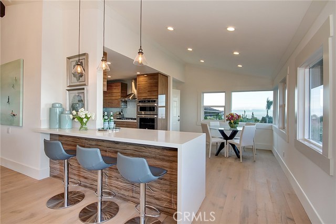
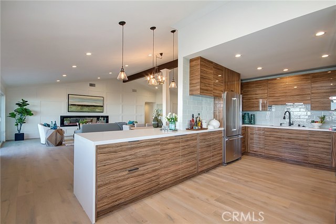
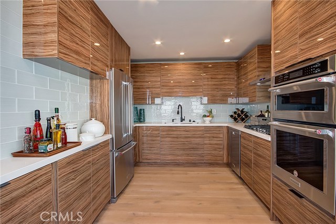
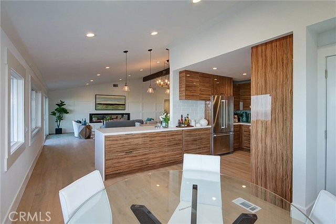
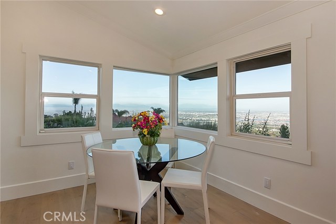
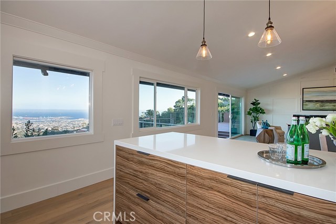
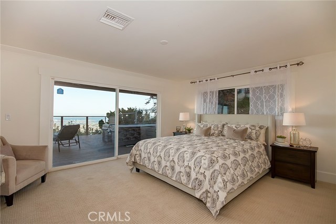
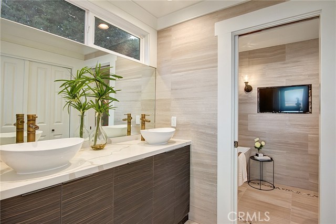
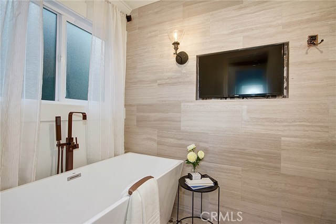
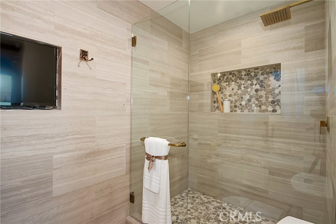
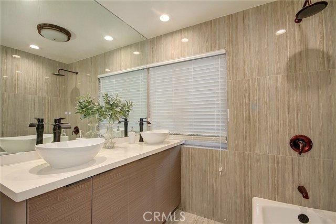
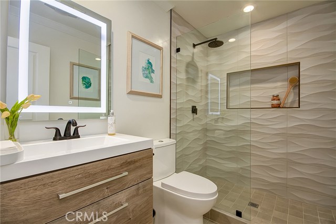
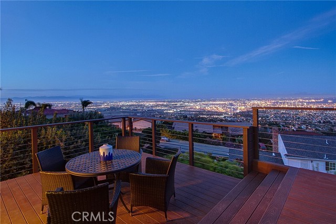
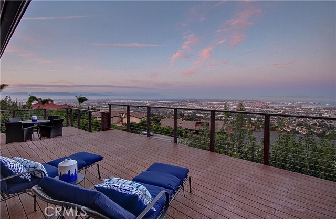
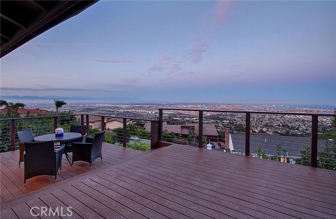
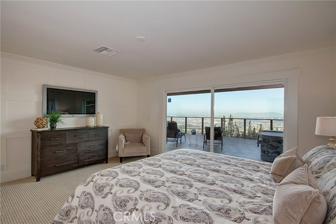
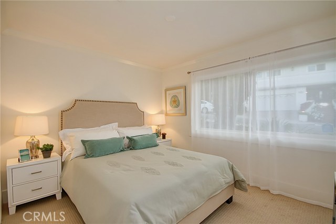
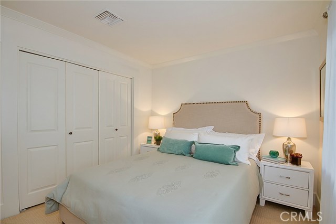
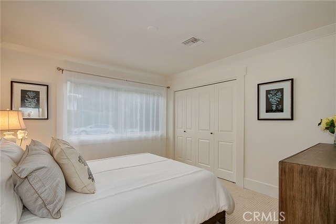
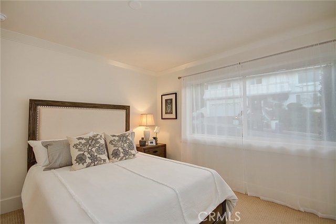
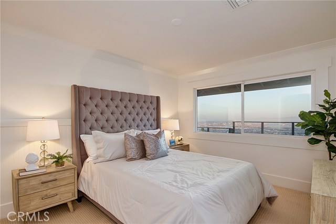
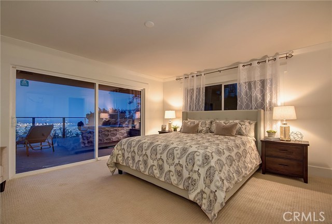
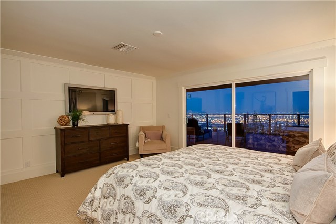
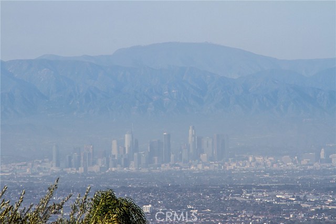
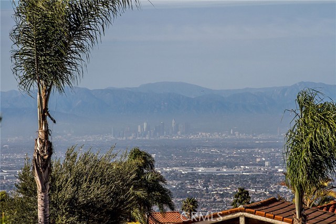
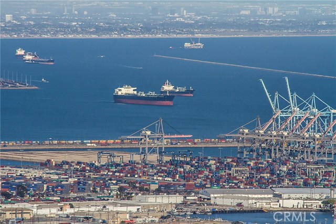
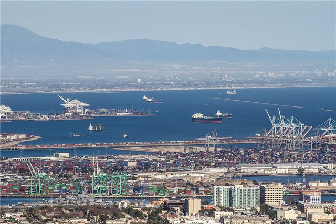
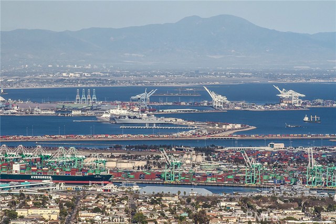
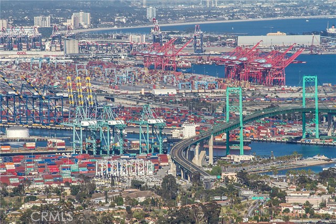
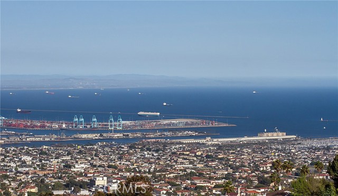
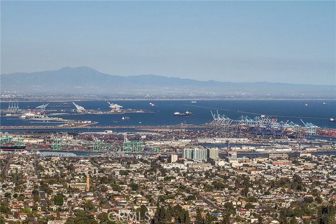
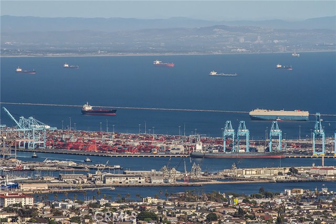
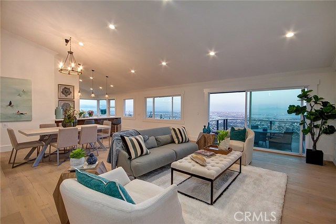
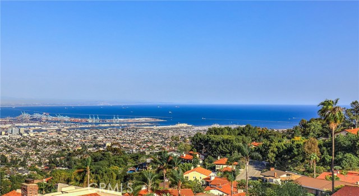
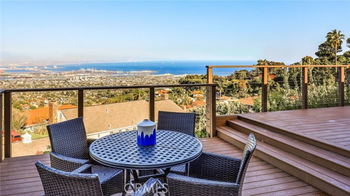
Back on Market! An absolutely amazing panoramic ocean, coastline, harbor and city view is complemented by an equally spectacular interior. Completely remodeled by a multi-disciplinary design team, this true single level, mid century beauty is replete with designer touches, lavish materials, European cabinetry, high end appliances and a breathtakingly open feel that embodies the feeling of being in a much larger home than what the square footage suggests. The view is mesmerizing – the turquoise ocean is accented by the coastline, ships, sailboats, the Queen Mary, a 270 degree view to LA downtown and even the Hollywood sign. 4 bedrooms and 3 baths, a large deck and a massive great room are all in the same level. Located on a quiet, cul-de-sac street, surrounded by beautiful homes, this home is easily one of the finest offerings on Miraleste hills currently. The beauty, tranquility, openness and grandeur are all working together in rapturous harmony to exceed your highest expectations.
- Heating System:
- Central
- Cooling System:
- Gas, Humidity Control
- View:
- Ocean, No, Pier, Bay, Canyon, Water, Pasture, Vincent Thomas Bridge, Lake, Pond
- Fireplace:
- Outside
- Security:
- Carbon monoxide detector(s), Firewall(s), Smoke Detector(s)
- Patio:
- Covered
- Parking:
- 8.00
- Electric:
- 220 Volts In Laundry, 220 Volts In Kitchen, 220 Volts For Spa, Photovoltaics Third-party Owned
- New Construction YN:
- 0
- Utilities:
- Natural Gas Not Available, Natural Gas Connected, Cable Available, Electricity Connected, Cable Not Available
- Laundry:
- Community, Dryer Included, See Remarks, Inside, Upper Level
- Parking:
- Private, Side by Side
- Sewer:
- Conventional Septic
- Room Type:
- Family Room, Walk-in Closet, Great Room, Main Floor Bedroom, Media Room, Main Floor Primary Bedroom, Primary Suite, Primary Bathroom, Primary Bedroom
- Common Walls:
- No Common Walls
- Senior Community:
- 0
- List Agent Agent ID:
- TRROYABHR
- Water Source:
- Public
- Lot Features:
- Yard, 2-5 Units/acre
- Window Features:
- Double Pane Windows, Screens, Casement Windows, Drapes, Insulated Windows
- Community Features:
- Sidewalks, Street Lights, Storm Drains
- Stories:
- 1
- Entry Level:
- 1
- Accessibility Features:
- Accessible Elevator Installed
- Flooring:
- Wood, Carpet
- Association:
- 0
- AttachedGarage :
- 1
- Main Level Bathrooms:
- 3
- Main Level Bedrooms:
- 4
- Entry Location:
- Front & Side Entries
- Spa Construction:
- In Ground, Community
- Property Condition:
- Updated/remodeled, Termite Clearance
- Foundation Details:
- Slab
- Exterior Features:
- Rain Gutters
- Architectural Style:
- Bungalow, Mid Century Modern
- Appliances:
- Microwave, Water Heater, Tankless Water Heater, Dishwasher, Electric Oven, Built-In Range, Double Oven, Convection Oven, Propane Water Heater
- Spa:
- 1
- Interior Features:
- High Ceilings, Open Floorplan, Recessed Lighting, Granite Counters, Beamed Ceilings, Copper Plumbing Full, Living Room Deck Attached
- Street:
- Grandpoint Lane
- Street Number:
- 30016
- Floor Number:
- 0
- Longitude:
- W119° 40' 16.5''
- Latitude:
- N33° 44' 43.5''
- Listing Courtesy of:
- Wayfind Realty
- TaxAnnualAmount:
- $0
- RoomKitchenFeatures:
- Remodeled Kitchen, Self-closing Cabinet Doors, Self-closing Drawers, Quartz Counters
- RoomBathroomFeatures:
- Bathtub, Double Sinks In Bath(s), Remodeled, Upgraded, Walk-in Shower, Exhaust Fan(s), Quartz Counters, Double Sinks In Primary Bath
- Garage Spaces:
- 2
- Lot Size Square Feet:
- 9,557 Sqft
- List Agent Last Name:
- Roy
- List Agent License Number:
- 02045908
- Special Listing Conditions:
- Standard
- EatingArea:
- Dining Room, Breakfast Counter / Bar, Breakfast Nook
- High School:
- Mira Cos
- High School 2:
- TORRAN
- List Office ID:
- PB2279
- Middle Or Junior School:
- Valley
- List Agent First Name:
- Abhra
- Directions:
- Palos Verdes Drive to Crownview to Knollview to Grandpoint
- High School District:
- Palos Verdes Peninsula Unified
- MLSAreaMajor:
- 167 - PV Dr East
- Levels:
- One
- Parcel Number:
- 7566010021
- TaxAnnualAmount:
- $0
Residential Sold
30016 Grandpoint Lane, Rancho Palos Verdes, California 90275
- Property Type :
- Residential
- Listing Type :
- Sold
- Listing ID :
- TR18127978
- List Price :
- $1,680,000
- Year Built :
- 1970
- Country:
- US
- State:
- CA
- County:
- Los Angeles
- City:
- Rancho Palos Verdes
- Zipcode:
- 90275
- Close Price :
- $1,608,000
- Bathrooms :
- 3
- Status :
- Closed
- Property Type :
- Single Family Residence
- Price Per Square Foot :
- $615
- Days on Market :
- 38
- Property Sub Type :
- Single Family Residence



