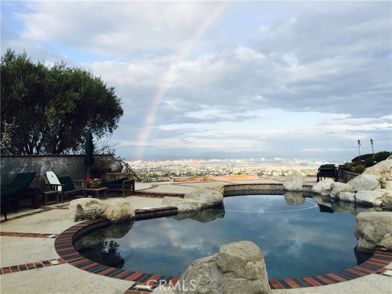
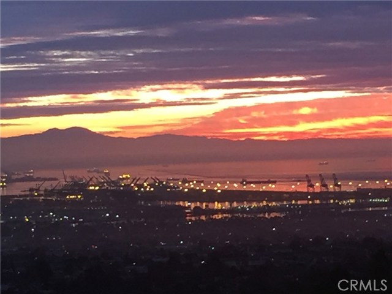
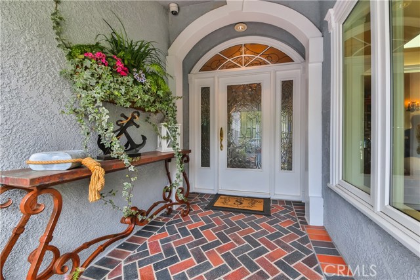
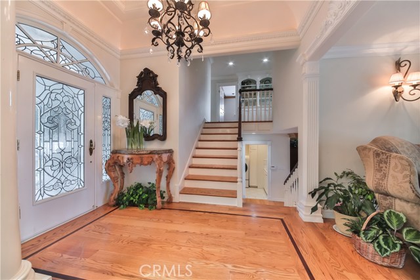
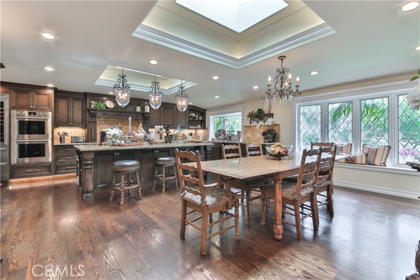
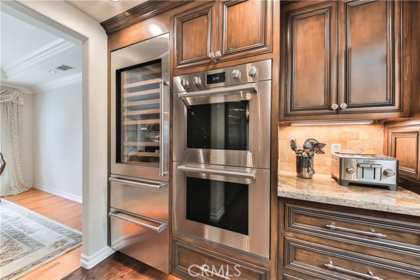
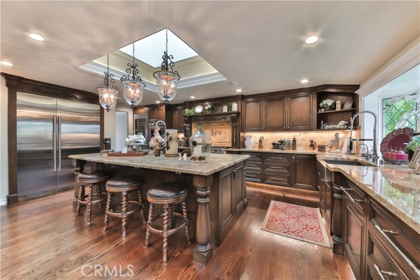
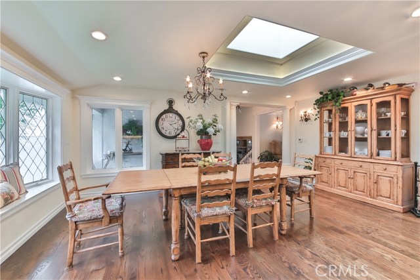
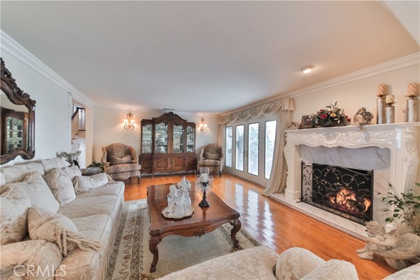
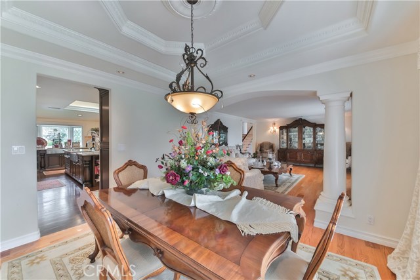
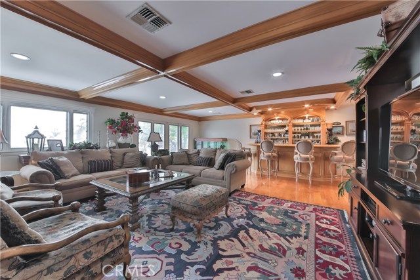
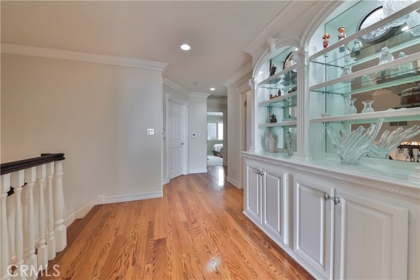
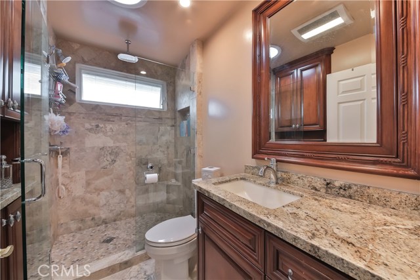
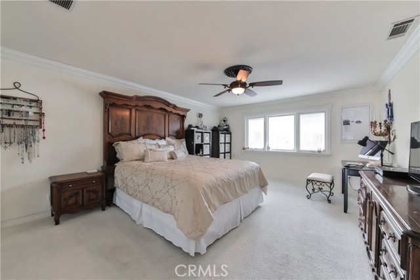
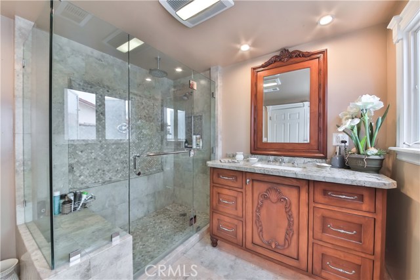
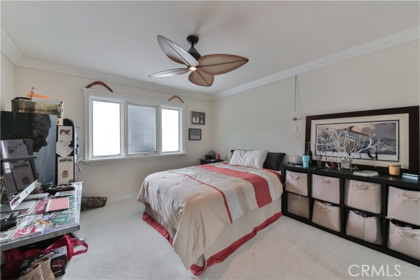
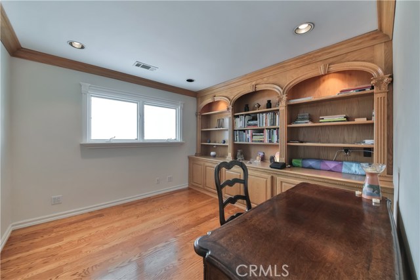
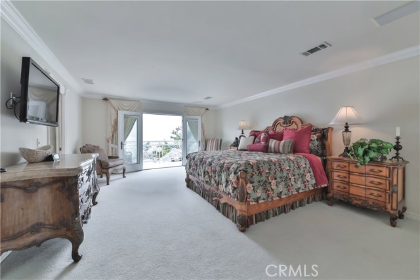
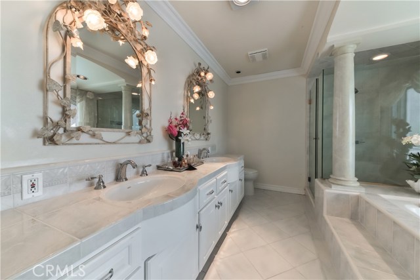
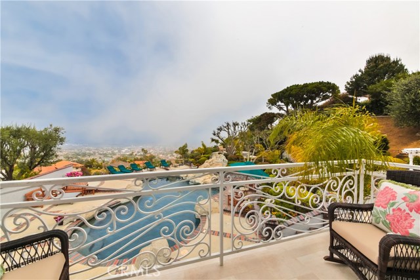
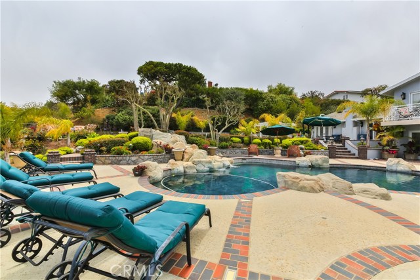
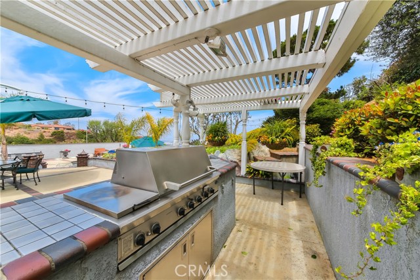
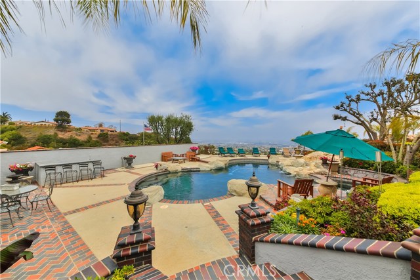
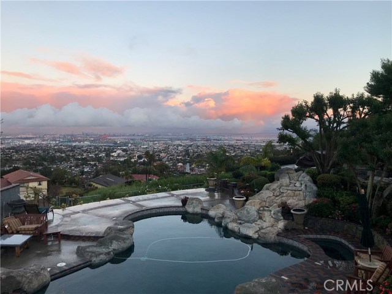
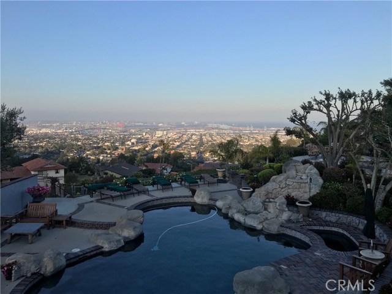
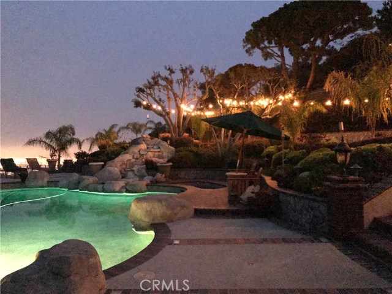
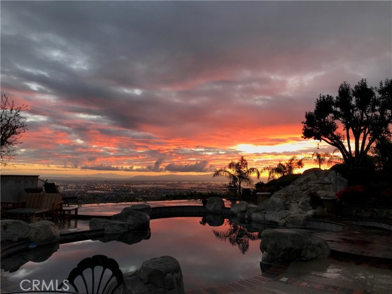
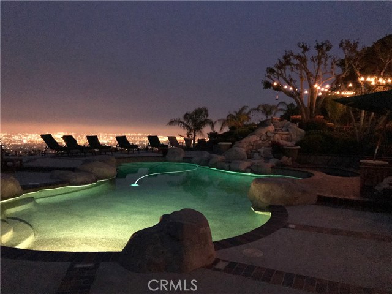
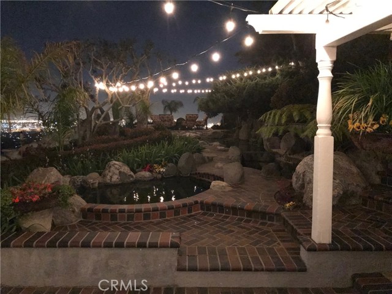
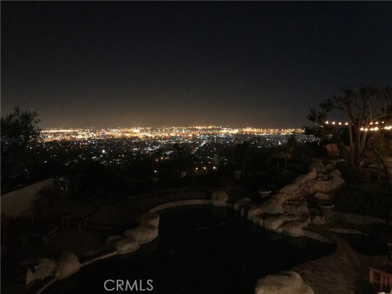
Spectacular View Home. With Stunning Harbor, City Lights, Ocean, Coastline Views from Los Angeles to Orange County. Beautiful Home Located at End Of Culdesac On A Private Drive. Home Offers 3 Large Bedrooms and 3 Baths, Office with Built-in Book Shelves, Formal Living Room With Fireplace, a Formal Dining Area. Chef’s Dream Kitchen with Granite 5×9 Center Island. Remodeled Completely with Granite Counter Tops And Custom Cabinetry. Pull-out Shelves for Spices, Refrigerated Pull-out Shelves for Beverages, Pull-out Drawers, 2 Sinks, Pot Filler, Griddle On Range, Built-In Appliances with Sub-Zero Refridgerator, Wolf Rage and Double Ovens, Large Eating Area. Family Room With Custom Built Bar And Fireplace. Master Suite Has Private View Deck, Walk-In Closet, Spa Tub, Separate Shower With Double Vanities, And Fabulous View. Entertainer’s Dream Backyard. Lushly Landscaped With Gorgeous Waterfall, Pool And Spa and Koi-Pond. Built-In BBQ with Sink, Disposal And 2 Burners. Outdoor Shower. Separate Laundry Room. 3 Car Garage Direct Access To Home. 2 Air Conditioners. Oakwood Floors, Carpet In Bedrooms. Security Cameras Around The House With Security System In House. Tax Rolls Show 5 Bedroom, 3 Baths. Seller remolded Home and Changed Home to 3 Bedrooms, Office and 3 Baths. Seller Has Added 170 Square Feet To Remodel Kitchen.
- Pool:
- Lap
- Heating System:
- Central
- Cooling System
- View:
- Ocean, Pier, Canyon, Pasture, Lake
- Fireplace:
- Outside, Electric
- Parking:
- 2.00
- New Construction YN:
- 0
- Laundry:
- Dryer Included
- Sewer:
- Conventional Septic
- Room Type:
- Family Room, Living Room, Office, Kitchen, Laundry, All Bedrooms Up, Primary Suite
- Common Walls:
- No Common Walls
- Senior Community:
- 0
- List Agent Agent ID:
- VJONCGLO
- Water Source:
- Public
- Lot Features:
- 0-1 Unit/acre
- Community Features:
- Curbs
- Stories:
- 2
- Association:
- 0
- AttachedGarage :
- 1
- Street:
- Rue Le Charlene
- Street Number:
- 2462
- Zip4:
- 6361
- Floor Number:
- 0
- Longitude:
- W119° 40' 36.4''
- Latitude:
- N33° 44' 6.8''
- Listing Courtesy of:
- RE/MAX Estate Properties
- TaxAnnualAmount:
- $0
- Garage Spaces:
- 3
- Zoning:
- RPRS20000*
- Lot Size Square Feet:
- 21,505 Sqft
- List Agent Last Name:
- Joncich
- List Agent License Number:
- 00672480
- Special Listing Conditions:
- Standard
- High School:
- Redondo Union
- High School 2:
- REDUNI
- List Office ID:
- V7044
- Middle Or Junior School:
- Adams
- List Agent First Name:
- Gloria
- Directions:
- Miraleste Drive to Chandeleur right to Rue le Charlene
- High School District:
- Palos Verdes Peninsula Unified
- MLSAreaMajor:
- 167 - PV Dr East
- Levels:
- Multi/Split
- Parcel Number:
- 7561043002
- TaxAnnualAmount:
- $0
Residential Sold
2462 Rue Le Charlene, Rancho Palos Verdes, California 90275
- Property Type :
- Residential
- Listing Type :
- Sold
- Listing ID :
- PV18126919
- List Price :
- $1,795,000
- Year Built :
- 1969
- Country:
- US
- State:
- CA
- County:
- Los Angeles
- City:
- Rancho Palos Verdes
- Zipcode:
- 90275
- Close Price :
- $1,713,000
- Bathrooms :
- 3
- Status :
- Closed
- Property Type :
- Single Family Residence
- Price Per Square Foot :
- $513
- Days on Market :
- 49
- Property Sub Type :
- Single Family Residence



