









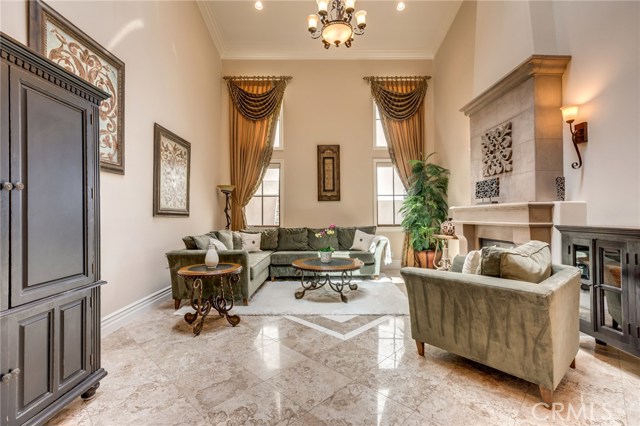

























Stunning details & grand finishes sweep through this bright & open, move-in condition, Manhattan Beach home. Mature trees & lush landscaping lead into this 5 bedroom, 5.5 bathroom nearly 3500 sq ft home situated on a 44’x116’ lot. The entry is breathtaking, with sky-high ceilings & a gorgeous staircase. The home features a formal living room with gas fireplace & tons of natural light shining through the skylight. The lower level also features a bedroom with a full en-suite bath, making it perfect for guests or as an office. Beautiful and just refinished hardwood floors span the family room with built-in fireplace and the dining room with dramatic crown molding and gourmet kitchen. The kitchen boasts high-end Viking appliances, a large kitchen island with seating and separate dining area. Upstairs, retreat to one of 4 additional bedrooms including the Master Suite. Each bedroom has its own en-suite bathroom. The master suite is pure luxury, with views of the city lights from the spacious balcony, a cozy fireplace and a spa-like master bathroom with jetted tub. Enjoy these warm summer nights in the comfort of the A/C or in the great back yard with landscaping for privacy, a covered seating patio, and drought resistant turf. This beach coastal home is complete with wiring for sound, an intercom, security system, fresh exterior paint, and refinished floors. The back yard has easy to maintain artificial turf.
- Heating System:
- Central, ENERGY STAR Qualified Equipment
- Cooling System:
- Humidity Control
- View:
- Ocean, Peek-A-Boo
- Fireplace:
- Two Way, Outside, Electric
- Security:
- Wired for alarm system, Security system
- Patio:
- Brick, Deck
- Parking:
- 8.00
- New Construction YN:
- 0
- Laundry:
- Dryer Included, See Remarks, Washer Hookup, Laundry Chute, Upper Level
- Parking:
- Garage - Two Door, No, Driveway, Side by Side, Asphalt
- Sewer:
- Conventional Septic
- Room Type:
- Family Room, Living Room, Separate Family Room, Walk-in Closet, Kitchen, Laundry, Great Room, Attic, Main Floor Bedroom, Entry, Multi-level Bedroom, Primary Suite, Primary Bathroom, Primary Bedroom
- Common Walls:
- No Common Walls
- Senior Community:
- 0
- List Agent Agent ID:
- SKAMIEDW
- Water Source:
- Public
- Inclusions
- Lot Features:
- Back Yard, Landscaped, Rectangular Lot, Sloped Down
- Community Features:
- Sidewalks, Street Lights, Suburban, Curbs, Gutters
- Stories:
- 2
- Flooring:
- Stone, Wood, Carpet
- Association:
- 0
- AttachedGarage :
- 1
- Main Level Bathrooms:
- 2
- Main Level Bedrooms:
- 1
- Exterior Features:
- Lighting
- Architectural Style:
- Traditional
- Appliances:
- Microwave, Refrigerator, Disposal, Water Heater, Range Hood, Electric Oven, 6 Burner Stove, Electric Water Heater
- Spa:
- 0
- Interior Features:
- Built-in Features, Crown Molding, High Ceilings, Recessed Lighting, Stone Counters, Wired For Data, Wired For Sound, Balcony, Ceiling Fan(s), Granite Counters, Beamed Ceilings, Copper Plumbing Full, Attic Fan, Storage, Intercom
- Street:
- 11th
- Street Number:
- 1335
- Street Suffix:
- Street
- Zip4:
- 6037
- Floor Number:
- 0
- Longitude:
- W119° 36' 34.5''
- Latitude:
- N33° 53' 12.4''
- Listing Courtesy of:
- Strand Hill Christies International Real Estate
- TaxAnnualAmount:
- $0
- RoomKitchenFeatures:
- Kitchen Island, Kitchen Open To Family Room, Granite Counters
- RoomBathroomFeatures:
- Bathtub, Shower In Tub, Closet In Bathroom, Stone Counters, Shower, Exhaust Fan(s), Privacy Toilet Door, Soaking Tub, Dual Shower Heads (or Multiple), Jetted Tub, Double Sinks In Primary Bath
- Garage Spaces:
- 2
- Zoning:
- MNRS
- Lot Size Square Feet:
- 5,080 Sqft
- List Agent Last Name:
- Kaminsky
- List Agent License Number:
- 00958114
- Special Listing Conditions:
- Standard
- EatingArea:
- Area, Dining Room, Breakfast Counter / Bar, Breakfast Nook, In Kitchen, Separated
- High School:
- South
- High School 2:
- SOUTH
- List Office ID:
- SB1327500
- Middle Or Junior School:
- Ridgecrest
- List Agent First Name:
- Edward
- Directions:
- Between Meadows and Rowell
- Virtual Tour URL Unbranded:
- Click Here
- Exclusions:
- Stove and Oven
- Elementary School:
- Meadows
- High School District:
- Manhattan Unified
- MLSAreaMajor:
- 147 - Manhattan Bch Mira Costa
- Levels:
- Two
- Parcel Number:
- 4167014010
- TaxAnnualAmount:
- $0
Residential Sold
1335 11th Street, Manhattan Beach, California 90266
- Property Type :
- Residential
- Listing Type :
- Sold
- Listing ID :
- SB18140796
- List Price :
- $2,450,000
- Year Built :
- 2007
- Country:
- US
- State:
- CA
- County:
- Los Angeles
- City:
- Manhattan Beach
- Zipcode:
- 90266
- Close Price :
- $2,450,000
- Bathrooms :
- 6
- Bathrooms (3/4) :
- 1
- Status :
- Closed
- Property Type :
- Single Family Residence
- Price Per Square Foot :
- $711
- Days on Market :
- 5
- Property Sub Type :
- Single Family Residence



