
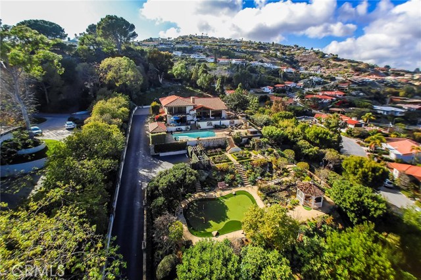
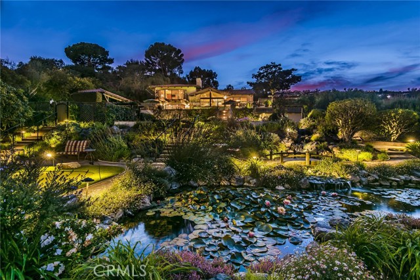
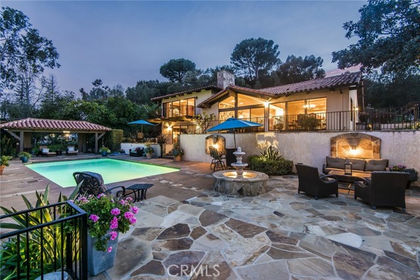
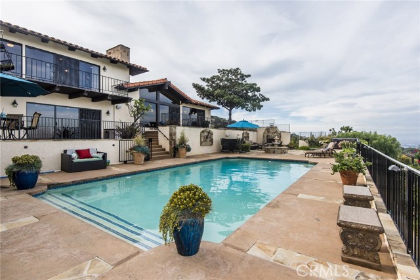
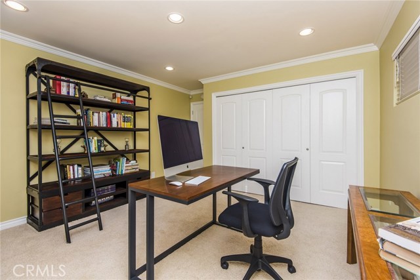
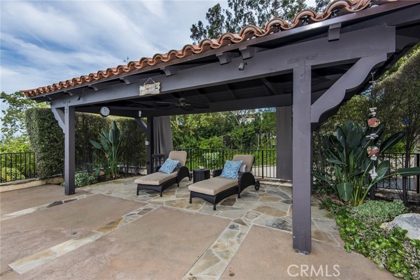
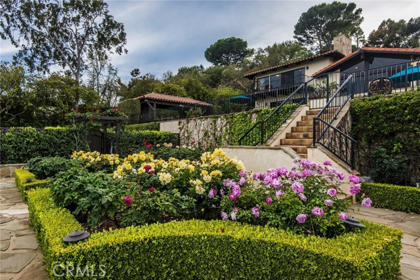
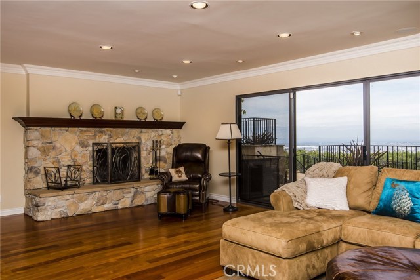
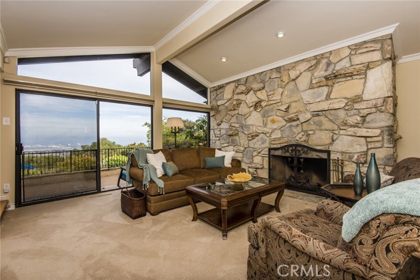
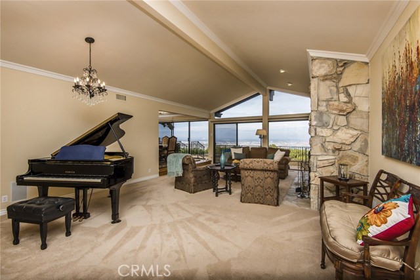
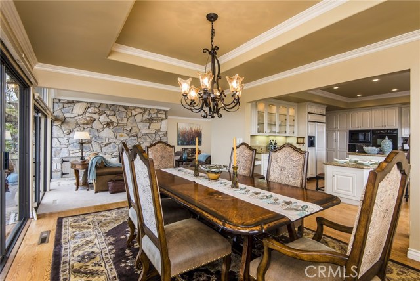
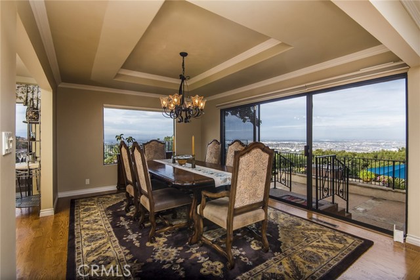
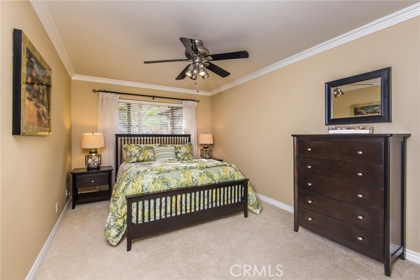
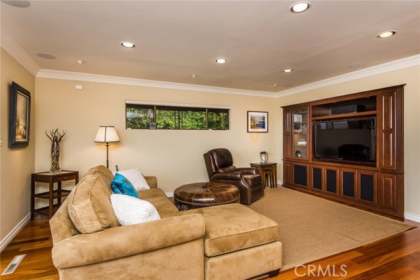
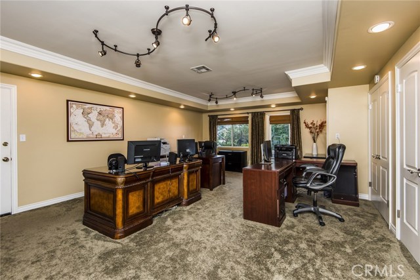
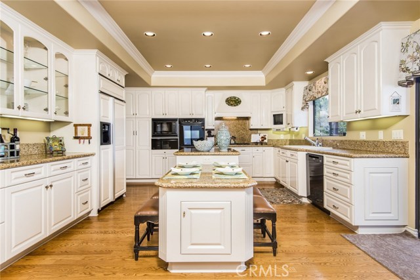
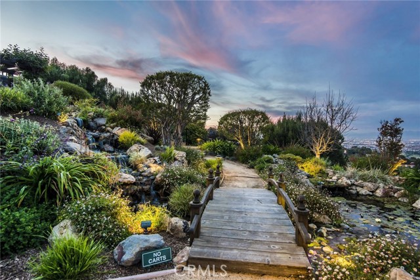
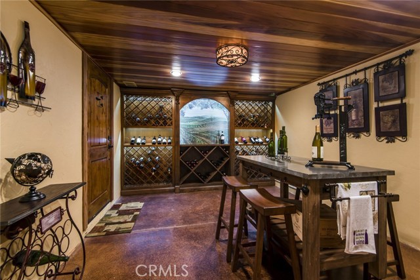
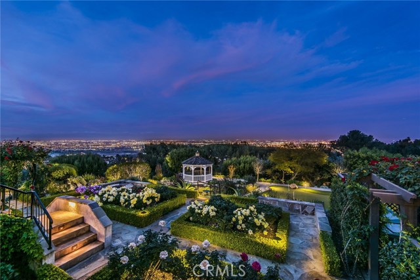
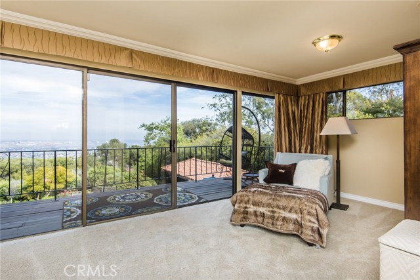
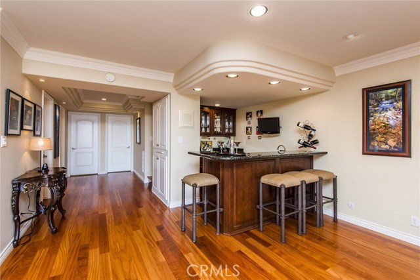
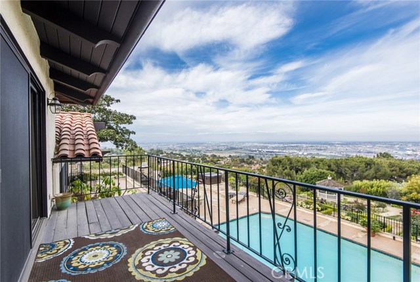
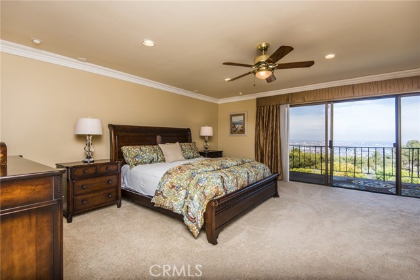
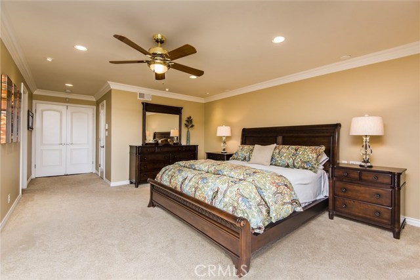
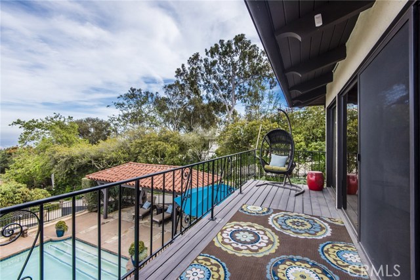
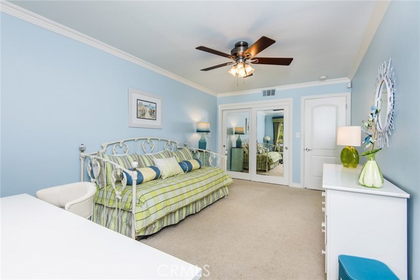
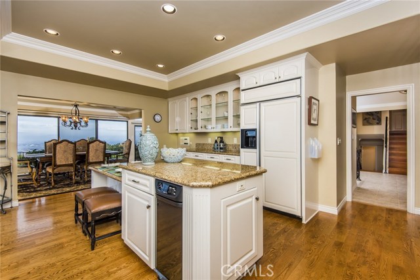
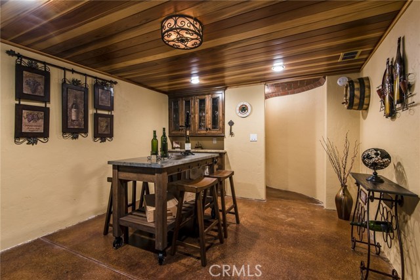
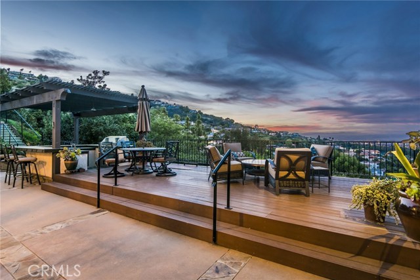
This tranquil gated estate with panoramic views from the Hollywood sign to Dana Point is surrounded by lush trees and an exquisite landscape maintained by award-winning Zone 24. There are multiple patios with distinctive entertaining areas from pool and cabana to outdoor kitchen and barbecue. A formal English Rose garden is surrounded by meticulously manicured boxwood hedges, flanked by two climbing rose covered garden arbors at each end and completed with stonewall seating. There is also a professionally designed 4-hole putting green. There are several water features, from the natural-looking hillside waterfall above the garage and entry level, to the mid-level waterfall that streams into a Koi Pond below next to a screened gazebo for afternoon tea and a good book. The fully finished subterranean wine cellar has a redwood ceiling and custom details including hand-painted vineyard mural. Built in 1970 the current owner has made numerous upgrades. A gated driveway leads up to the entry level with ample parking. The Mahogany doors with leaded glass open to the tri-level 5 bedroom 5 1/2 bath home. A spacious office with its own bathroom could easily be converted to media/game room or guest suite. The amazing panoramic view begins in the kitchen and continues through the dining room and living room. Whether its sunrise or city lights at night, no other home could offer a more sensational vista from its main rooms.
- Pool:
- Private, Black Bottom, Lap
- Heating System:
- Central
- Cooling System
- View:
- Ocean, No, Pasture
- Fireplace:
- Gas, Outside, Electric, Zero Clearance
- Patio:
- No
- Parking:
- 15.00
- New Construction YN:
- 0
- Laundry:
- Dryer Included
- Parking:
- Garage Door Opener, Garage Faces Side, Garage Faces Front, Tandem Garage
- Sewer:
- Conventional Septic
- Room Type:
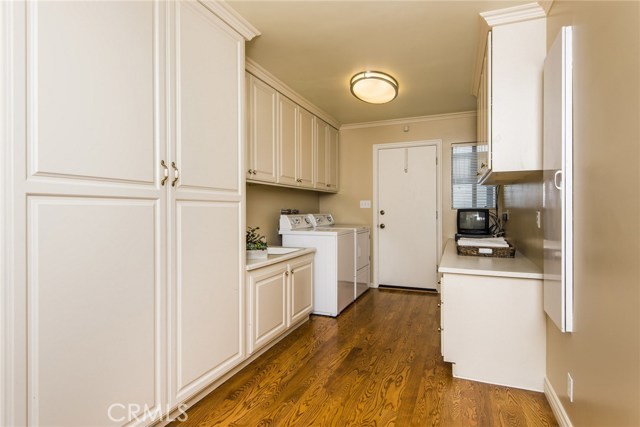
- Family Room, Formal Entry, Living Room, Office, Separate Family Room, Kitchen, Laundry, See Remarks, Recreation, Wine Cellar, Primary Bathroom, Primary Bedroom
- Common Walls:
- No Common Walls
- Senior Community:
- 0
- List Agent Agent ID:
- VSULLPAT
- Water Source:
- Private
- Lot Features:
- Sprinkler System, Landscaped, Secluded
- Community Features:
- Rural
- Flooring:
- Wood, Carpet, Tile
- Association:
- 0
- AttachedGarage :
- 1
- Property Condition:
- Turnkey
- Exterior Features:
- Lighting, Koi Pond
- Appliances:
- Microwave, Disposal, Tankless Water Heater, Electric Cooktop, Trash Compactor, High Efficiency Water Heater
- Interior Features:
- Built-in Features, Balcony, Ceiling Fan(s), Granite Counters, Beamed Ceilings, Copper Plumbing Full, Living Room Deck Attached, Bar, 2 Staircases
- Street:
- Via Subida
- Street Number:
- 6106
- Zip4:
- 6444
- Floor Number:
- 0
- Longitude:
- W119° 40' 24.9''
- Latitude:
- N33° 44' 36.5''
- Listing Courtesy of:
- Vista Sotheby's Int'l Realty
- TaxAnnualAmount:
- $0
- RoomKitchenFeatures:
- Kitchen Island, Granite Counters
- Garage Spaces:
- 3
- Zoning:
- RPRS20000*
- Lot Size Square Feet:
- 46,173.60 Sqft
- List Agent Last Name:
- Sullivan
- List Agent License Number:
- 01462636
- Special Listing Conditions:
- Standard
- High School:
- Redondo Union
- High School 2:
- REDUNI
- List Office ID:
- V8107
- Middle Or Junior School:
- Adams
- List Agent First Name:
- Patricia
- Directions:
- Palos Verdes Drive East to Via Subida
- High School District:
- Palos Verdes Peninsula Unified
- MLSAreaMajor:
- 167 - PV Dr East
- Levels:
- Multi/Split
- Parcel Number:
- 7566004024
- TaxAnnualAmount:
- $0
Residential Sold
6106 Via Subida, Rancho Palos Verdes, California 90275
- Property Type :
- Residential
- Listing Type :
- Sold
- Listing ID :
- PV18161011
- List Price :
- $2,999,000
- Year Built :
- 1970
- Country:
- US
- State:
- CA
- County:
- Los Angeles
- City:
- Rancho Palos Verdes
- Zipcode:
- 90275
- Close Price :
- $2,800,000
- Bathrooms :
- 6
- Status :
- Closed
- Property Type :
- Single Family Residence
- Price Per Square Foot :
- $631
- Days on Market :
- 17
- Property Sub Type :
- Single Family Residence


