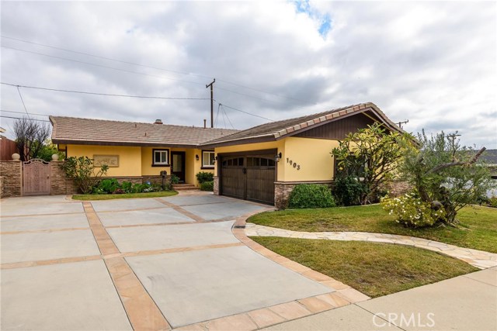
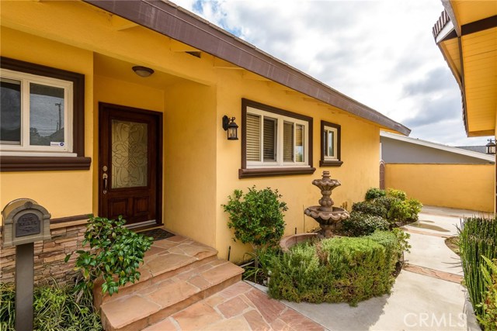
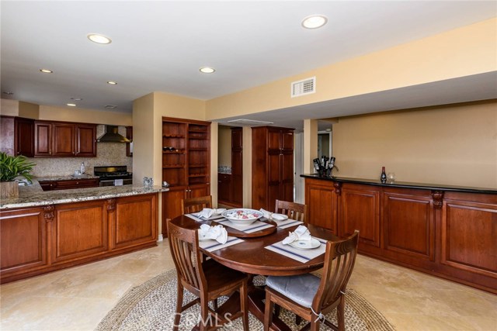
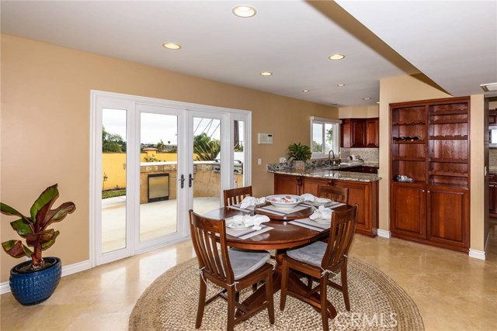
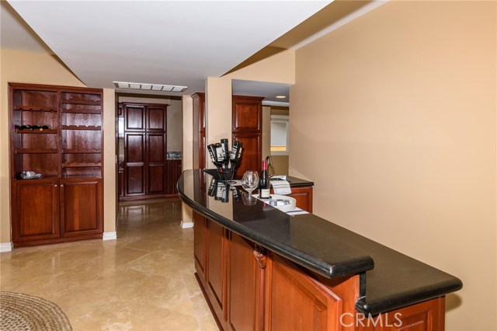
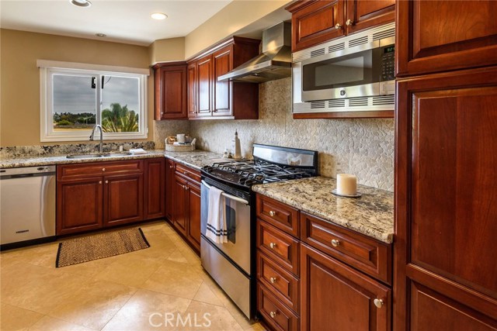
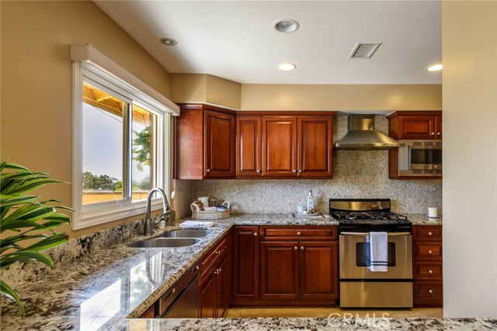
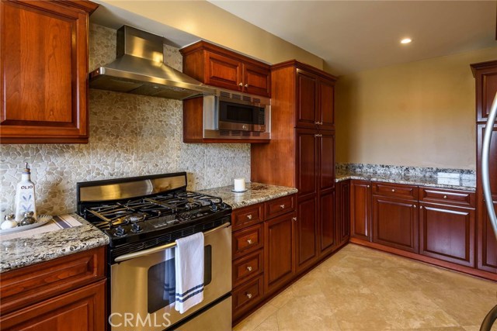
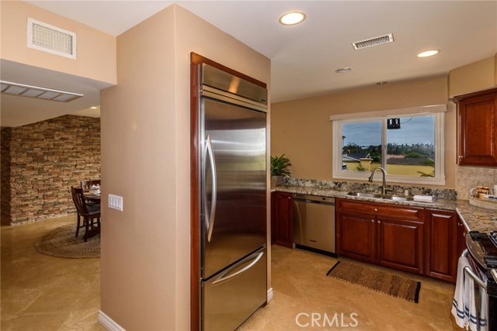
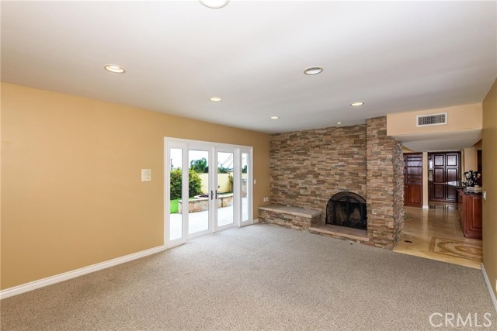
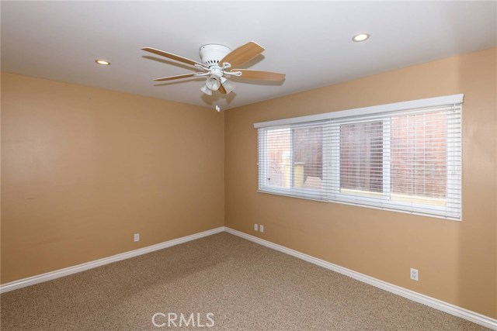
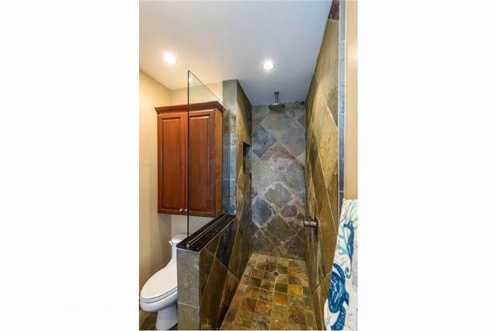
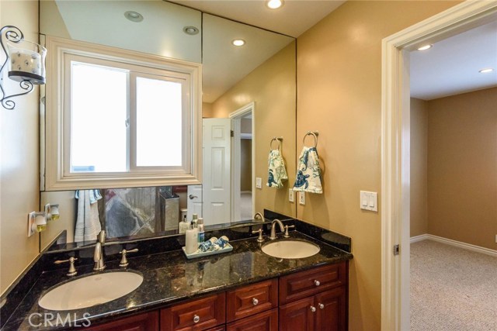
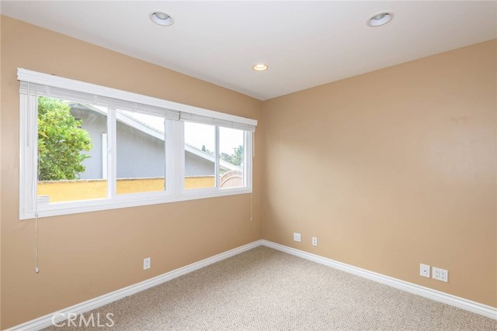
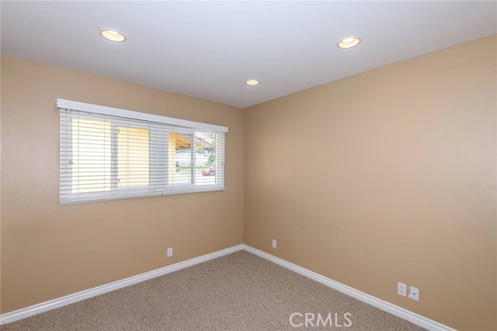
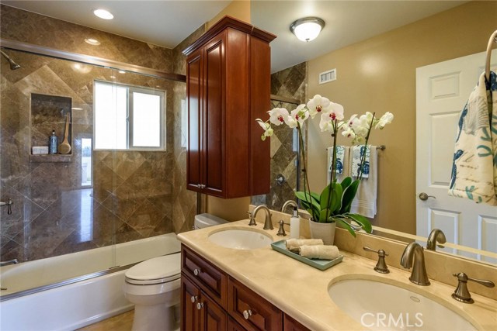
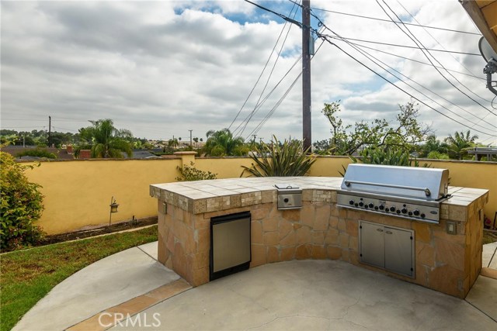
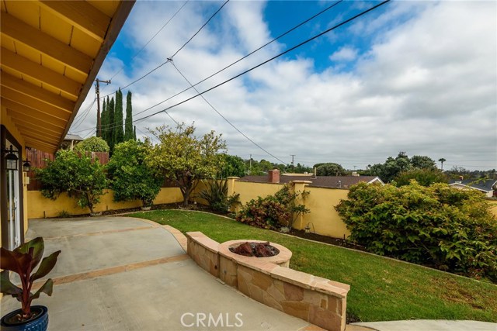
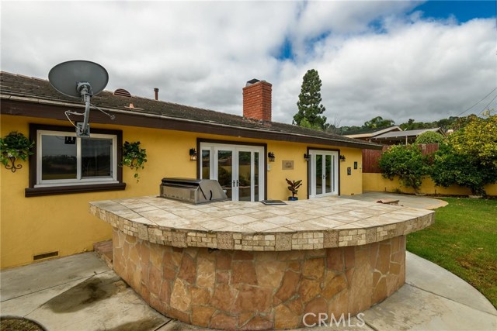
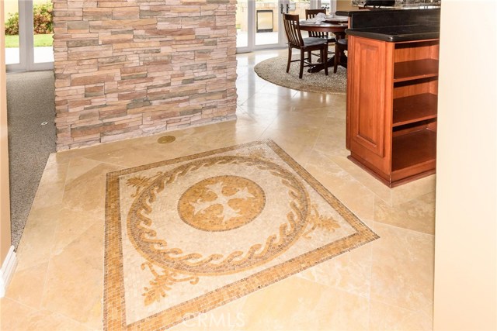
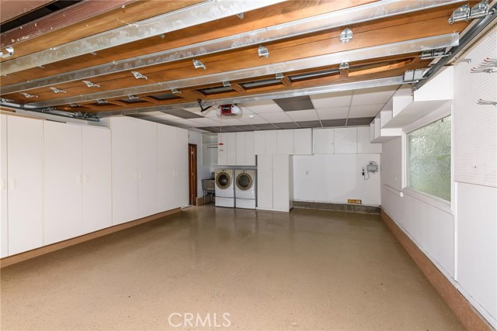
Excellent opportunity to own a turn-key home in a wonderful RPV neighborhood. This remodeled single-level floor plan offers a beautifully designed kitchen with custom cherry cabinetry, abundant storage space, new stone counters, and stainless Kitchen Aid appliances. Bedrooms feature custom mirrored closet doors and detailed organizers that allow for maximum storage opportunities. Master suite with private bath, walk-in slate shower and his & her sinks. Gorgeous travertine tile throughout entry, dining and kitchen area with stacked stone fireplace in living room. Built-in bar off of dining area is ideal for entertaining. Recessed and custom lighting, dual-paned windows and stylish window treatments throughout. Sleek french doors in dining and living room area open to a special back yard that offers a private BBQ island with scenic mountain and city light views. This home is tucked nicely off the street with a detached 2 car garage that features a finished epoxy surface, utility sink and custom cabinetry throughout. Superbly landscaped front and rear yard. Cool A/C for those hot summer days, tankless water heater and fully wired for alarm system throughout. This quality home is an easy choice from someone looking for top notch schools and a great neighborhood to enjoy for many years to come!
- Heating System:
- High Efficiency
- Cooling System
- Fence:
- Wood
- View:
- Ocean, No
- Fireplace:
- Gas, Outside, Guest House
- Security:
- Carbon monoxide detector(s), Wired for alarm system, Smoke Detector(s)
- Patio:
- Wrap Around, Front Porch
- Roof Deck:
- Fire Retardant, Shingle
- Parking:
- 8.00
- New Construction YN:
- 0
- Utilities:
- Cable Available, Underground Utilities, Water Connected
- Laundry:
- No, Common Area, Upper Level
- Parking:
- Garage - Two Door, Assigned, Driveway Up Slope From Street
- Sewer:
- Conventional Septic
- Room Type:
- Formal Entry, Living Room, Kitchen, Primary Suite
- Common Walls:
- No Common Walls
- Senior Community:
- 0
- List Agent Agent ID:
- VHARPMIC
- Water Source:
- Public
- Lot Features:
- Back Yard, Front Yard, Park Nearby, 0-1 Unit/acre, Sprinkler System, Level With Street, Yard, Lawn, Garden, Patio Home
- Window Features:
- Blinds, Custom Covering
- Community Features:
- Sidewalks, Curbs
- Stories:
- 1
- Flooring:
- Stone, Carpet
- Association:
- 0
- AttachedGarage :
- 0
- Main Level Bathrooms:
- 2
- Main Level Bedrooms:
- 3
- Property Condition:
- Turnkey
- Architectural Style:
- Custom Built
- Appliances:
- Microwave, Refrigerator, Gas Range, Range Hood, Electric Oven, Gas Oven, 6 Burner Stove
- Spa:
- 0
- Interior Features:
- Built-in Features, Open Floorplan, Pantry, Recessed Lighting, Stone Counters, Ceiling Fan(s), Granite Counters, Bar, Block Walls
- Street:
- Santa Rena
- Street Number:
- 1903
- Street Suffix:
- Drive
- Zip4:
- 1409
- Floor Number:
- 0
- Longitude:
- W119° 41' 9.1''
- Latitude:
- N33° 45' 40.3''
- Listing Courtesy of:
- Keller Williams Palos Verdes
- TaxAnnualAmount:
- $0
- RoomKitchenFeatures:
- Remodeled Kitchen, Granite Counters
- RoomBathroomFeatures:
- Double Sinks In Bath(s), Stone Counters, Upgraded, Walk-in Shower, Shower, Exhaust Fan(s), Double Sinks In Primary Bath
- Garage Spaces:
- 2
- Zoning:
- RPRS-4*
- Lot Size Square Feet:
- 6,575 Sqft
- List Agent Last Name:
- Harper
- List Agent License Number:
- 01381971
- Special Listing Conditions:
- Standard
- EatingArea:
- Area, Dining Room, Separated
- High School:
- Redondo Union
- High School 2:
- REDUNI
- List Office ID:
- V8040
- Middle Or Junior School:
- Adams
- List Agent First Name:
- Michael
- Directions:
- Western to Toscanini (left) to Montereina (right) to Santa Rena (right).
- Virtual Tour URL Unbranded:
- Click Here
- High School District:
- Palos Verdes / LAUSD – inquire
- MLSAreaMajor:
- 177 - Eastview/RPV
- Levels:
- One
- Parcel Number:
- 7550002005
- TaxAnnualAmount:
- $0
Residential Sold
1903 Santa Rena Drive, Rancho Palos Verdes, California 90275
- Property Type :
- Residential
- Listing Type :
- Sold
- Listing ID :
- PV18159918
- List Price :
- $969,000
- Year Built :
- 1958
- Lot Area :
- 0.15 Sqft
- Country:
- US
- State:
- CA
- County:
- Los Angeles
- City:
- Rancho Palos Verdes
- Zipcode:
- 90275
- Close Price :
- $970,000
- Bathrooms :
- 2
- Bathrooms (3/4) :
- 1
- Status :
- Closed
- Property Type :
- Single Family Residence
- Price Per Square Foot :
- $640
- Days on Market :
- 9
- Property Sub Type :
- Single Family Residence



