
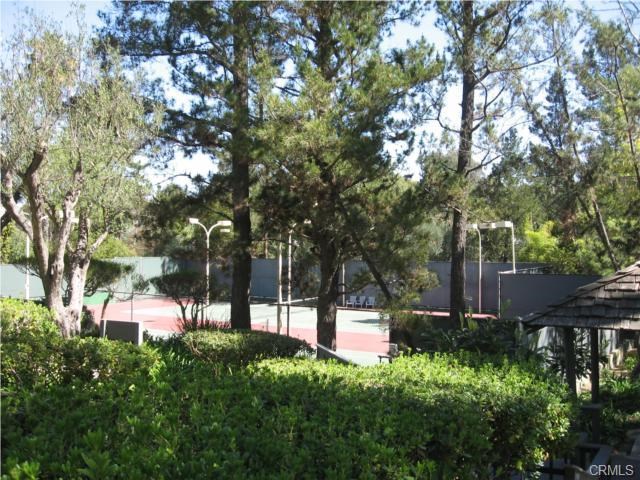
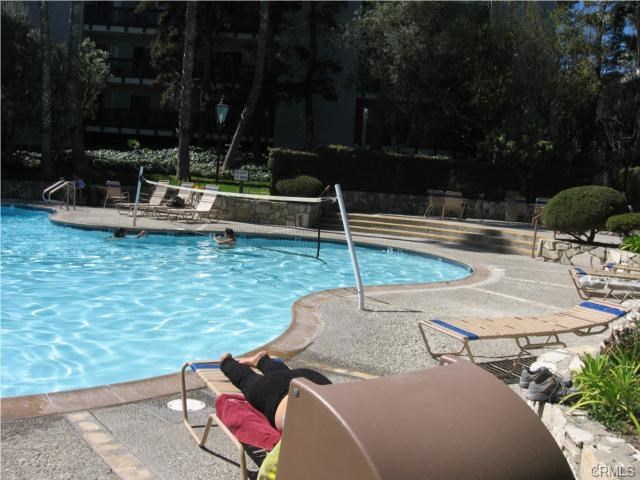
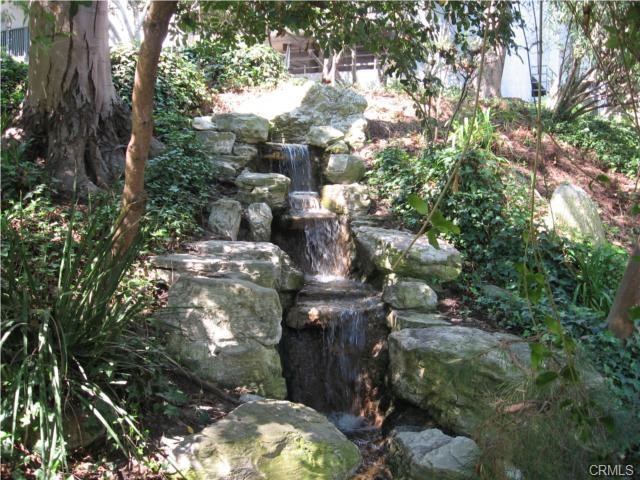
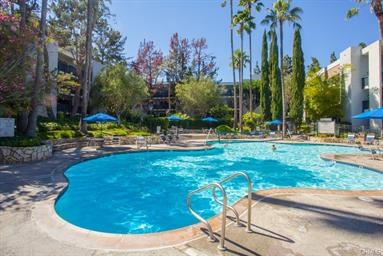
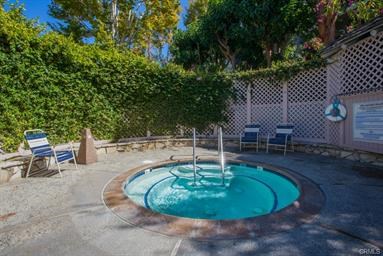

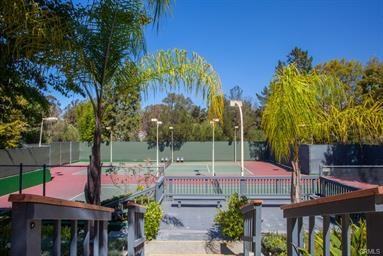
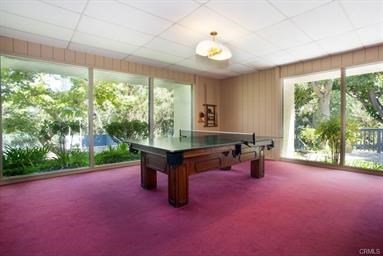
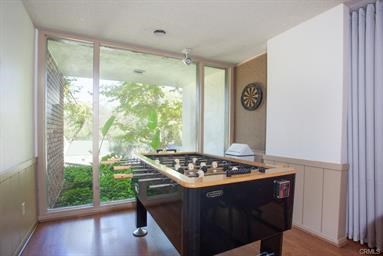

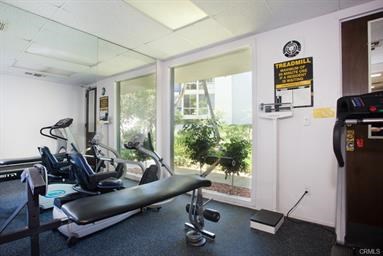


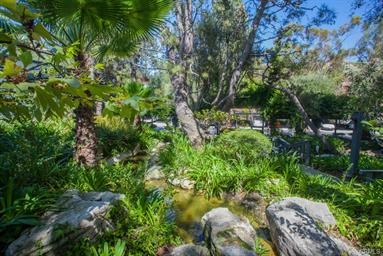
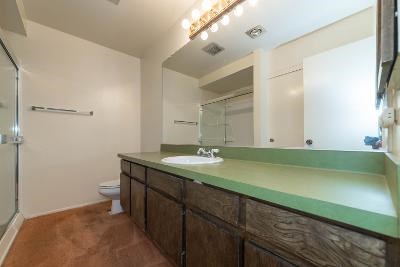
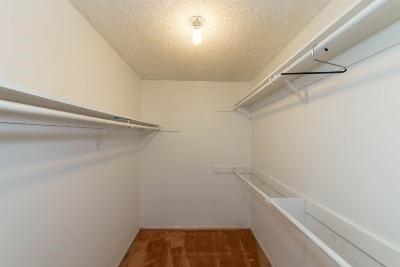
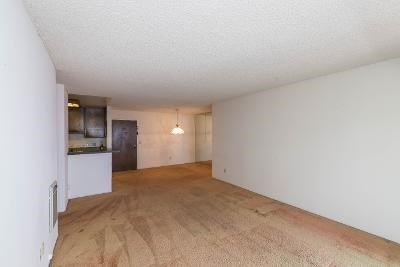
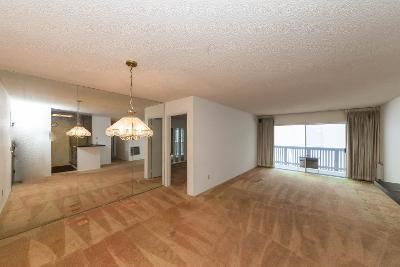
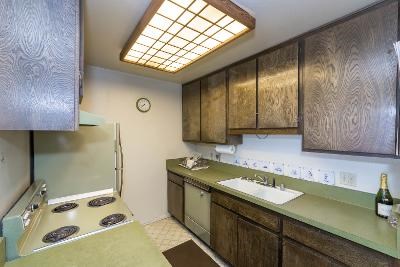
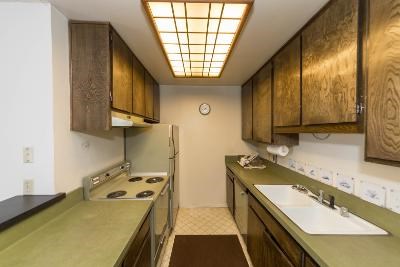
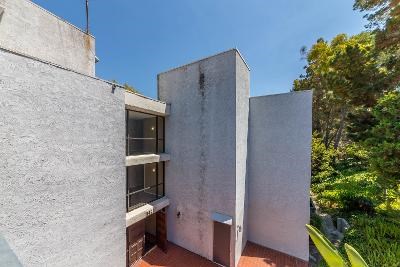
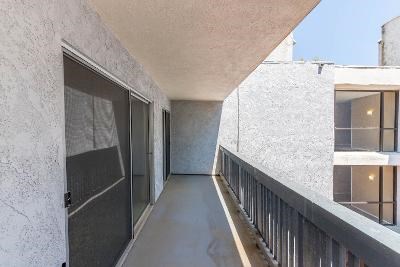


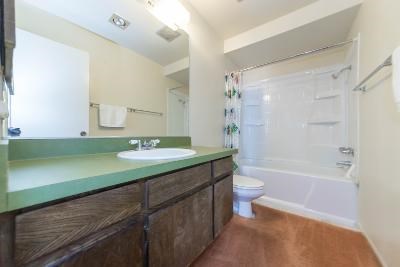


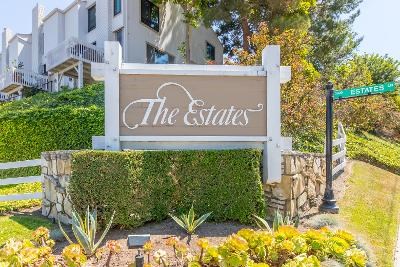
Excellent Palos Verdes Unified school district! 2 bedrooms with 2 full bathrooms. Walk-in closets in both bedrooms. Long balcony extends from bedroom to bedroom and living room with a sliding glass door to access it from each room. Located on the 3rd level, the unit has elevator access. This unit includes two parking spots. One is underground parking garage space #39 which is near the elevator. The other is carport parking space #152. This is a trustee sale. Community features swimming pool, hot tub, sauna, clubhouse, gym, billiards, game tables, lounge area, tennis courts and gardens that are like an arboretum. There’s also a clubhouse with full kitchen, fireplace, and lots of space for eating or relaxing with friends. HOA pays water, sewer, trash and gas as well as exterior maintenance and hazard insurance on the building. This complex is in a community near many stores, restaurants, AMC movie theater, and award winning schools.
- Pool:
- Private, Pebble
- Heating System
- View:
- Marina, None
- Fireplace:
- Two Way, Outside, Guest House
- Parking:
- 8.00
- New Construction YN:
- 0
- Laundry:
- Gas & Electric Dryer Hookup
- Sewer:
- Conventional Septic
- Room Type:
- Kitchen, Great Room, Main Floor Bedroom, All Bedrooms Down, Main Floor Primary Bedroom, Primary Suite, Primary Bathroom
- Common Walls:
- 2+ Common Walls, No One Above
- Senior Community:
- 0
- List Agent Agent ID:
- SWANGLIN
- Water Source:
- Public
- Lot Features:
- 36-40 Units/acre
- Community Features:
- Sidewalks
- Stories:
- 3
- Amenities:
- Pool, Spa/hot Tub, Tennis Court(s), Clubhouse, Meeting Room, Management, Call For Rules, Weight Limit, Gym/ex Room, Card Room, Maintenance Grounds, Pets Permitted, Billiard Room, Banquet Facilities, Recreation Room, Pet Rules, Trash, Sewer, Water, Hot Water, Insurance, Gas, Dues Paid Monthly, Permitted Types
- Association:
- 1
- AttachedGarage :
- 1
- Main Level Bathrooms:
- 2
- Main Level Bedrooms:
- 2
- Street:
- Estates
- Street Number:
- 3602
- Street Suffix:
- Lane
- Zip4:
- 4168
- Floor Number:
- 0
- Longitude:
- W119° 39' 30.1''
- Latitude:
- N33° 47' 6.6''
- Street Dir Prefix:
- W
- Unit Number:
- 316
- Listing Courtesy of:
- AWM Realty
- TaxAnnualAmount:
- $0
- Association Fee Frequency:
- Monthly
- Garage Spaces:
- 2
- Zoning:
- LCR3*
- Lot Size Square Feet:
- 433,780 Sqft
- List Agent Last Name:
- Wang-Mizukami
- List Agent License Number:
- 01258472
- Special Listing Conditions:
- Standard
- High School:
- Redondo Union
- High School 2:
- REDUNI
- List Office ID:
- S9384
- Middle Or Junior School:
- Adams
- List Agent First Name:
- Qing Linda
- Directions:
- From Crenshaw Blvd turn on east of Rolling Hills Rd
- Association Fee:
- $420
- High School District:
- Palos Verdes Peninsula Unified
- MLSAreaMajor:
- 165 - PV Dr North
- Levels:
- Three Or More
- Parcel Number:
- 7548009182
- TaxAnnualAmount:
- $0
Residential Sold
3602 Estates Lane, Rolling Hills Estates, California 90274
- Property Type :
- Residential
- Listing Type :
- Sold
- Listing ID :
- SB18154882
- List Price :
- $478,000
- Year Built :
- 1973
- Country:
- US
- State:
- CA
- County:
- Los Angeles
- City:
- Rolling Hills Estates
- Zipcode:
- 90274
- Close Price :
- $475,000
- Bathrooms :
- 2
- Status :
- Closed
- Property Type :
- Condominium
- Price Per Square Foot :
- $499
- Days on Market :
- 12
- Property Sub Type :
- Duplex



