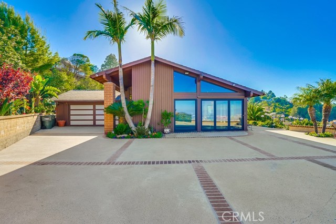
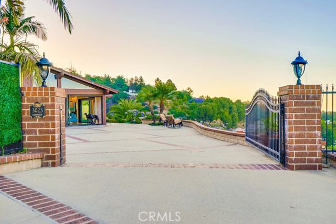
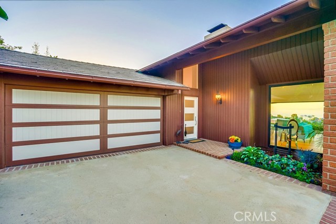
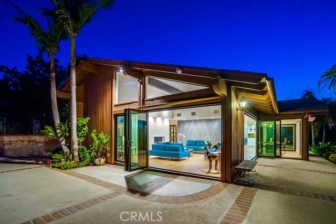
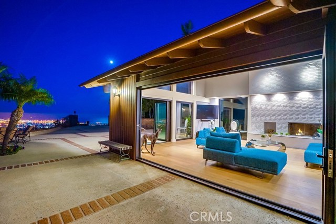
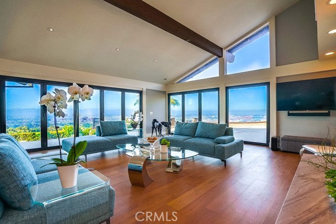
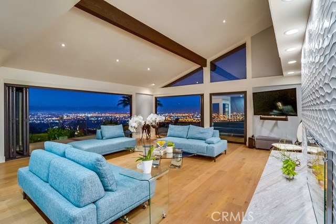
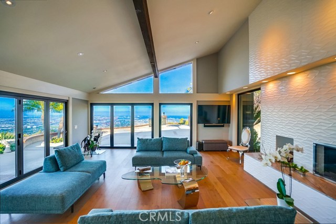
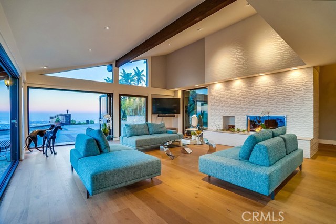
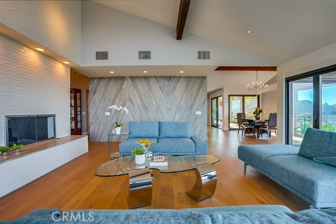
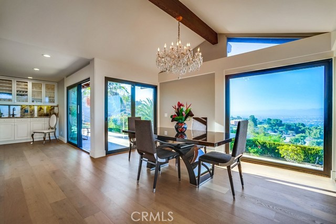
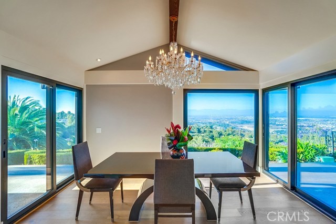
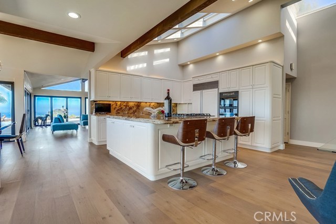
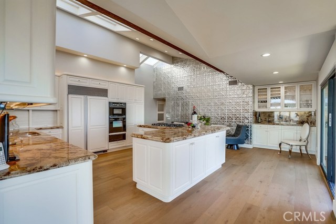
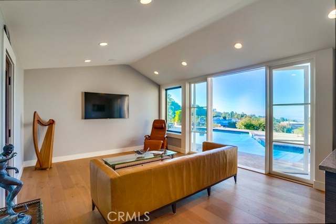
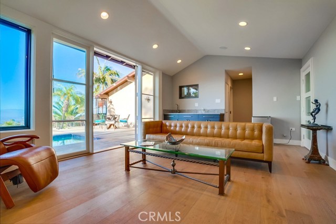
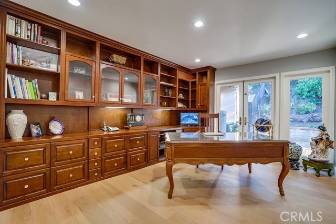
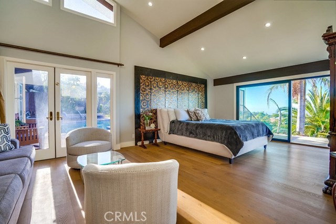

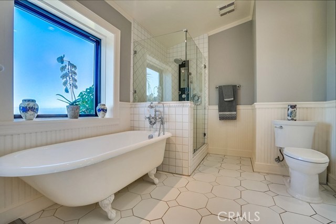

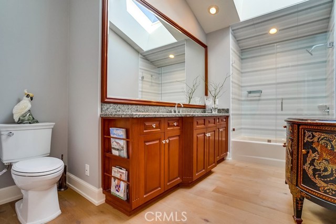
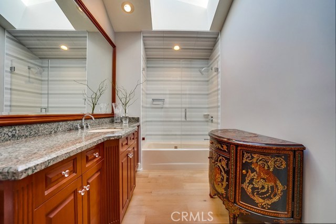
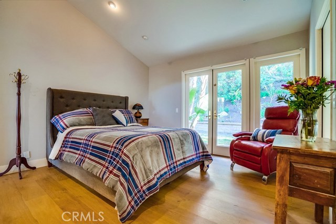
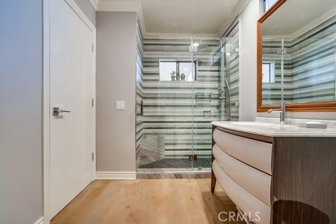
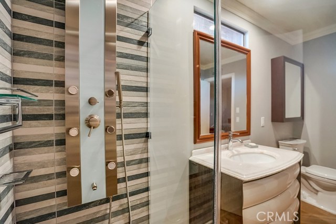
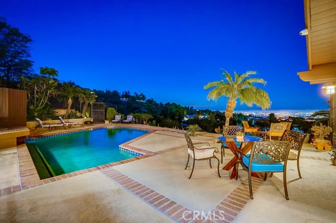
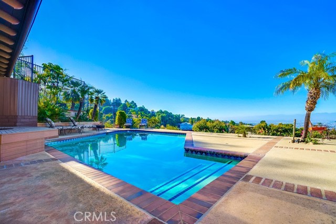
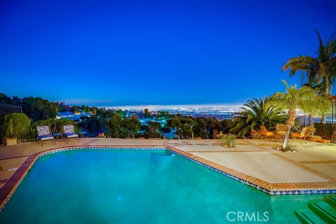
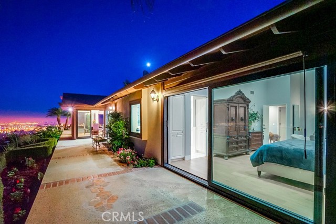
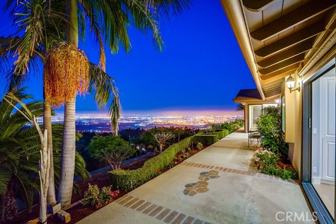
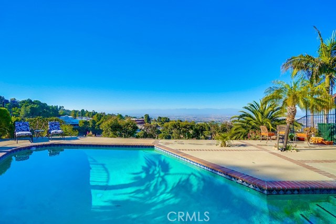
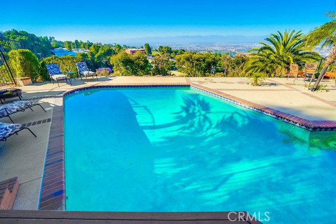
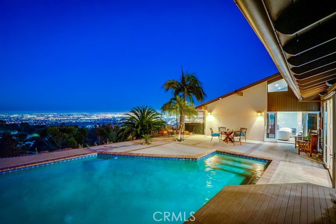
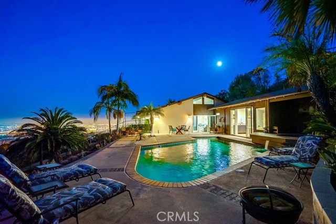
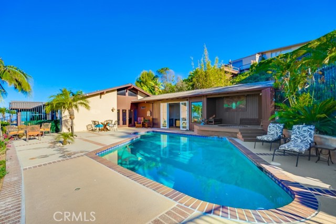
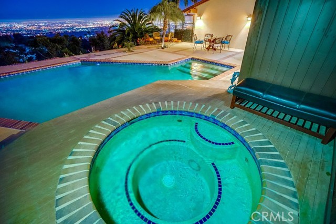
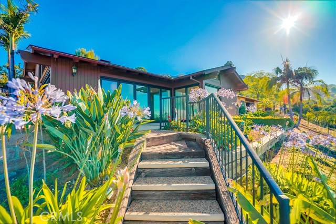
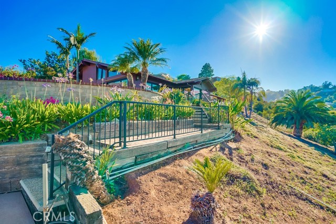
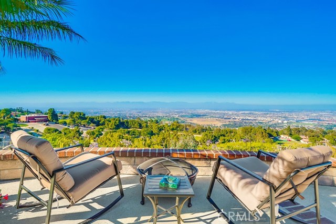
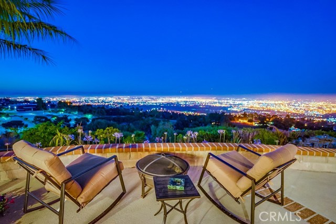
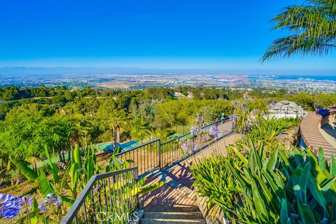
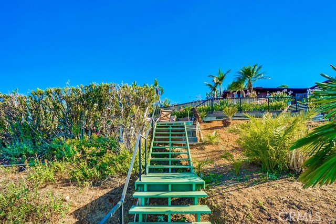
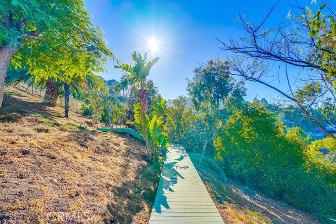
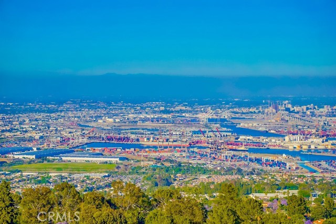
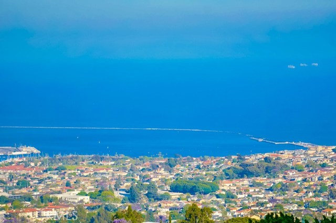
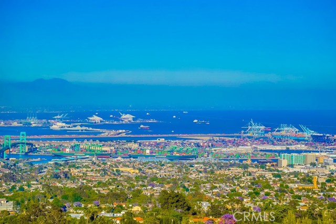
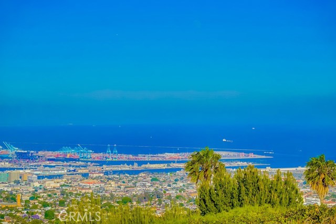
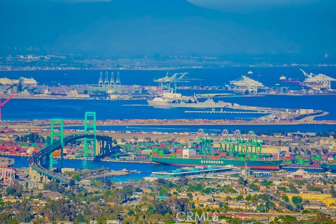
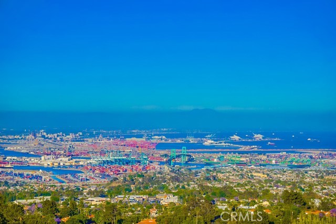
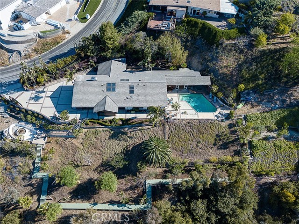
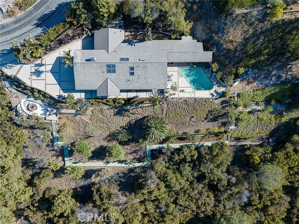
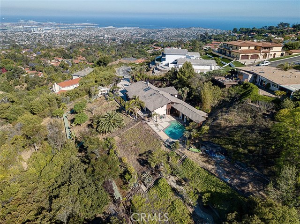
Welcome to this stunning home in Miraleste Hills designed for all lifestyles. This remodeled, single level, 4 bed, 3 bath home features over 2800 sq ft with an additional 260 sq ft bonus guest room. Nestled high on the hill on an expansive 33,000 sq ft lot, this private gated home offers stunning 180 degree views from Hollywood to Dana Point. The living room boasts vaulted ceilings, floor to ceiling sculptured tile fireplace, marble accent wall and new bifold glass wall and doors. The new wood flooring flows throughout the living and bedroom areas. The sky lit sun filled kitchen is perfect for family and entertaining with Sub zero refrigerator, double ovens and warmer, instant hot water. The sitting island and separate wet bat bar add for the ultimate entertainment experience. A spacious Master suite enjoys both views of the city and valley with a sitting area joining the pool and spa. An attached bonus room, with adjoining bath, and sauna, can be used as a guest room or entertaining area, take advantage of the pool and views. The home and pool sitting all on one level, steps down to the waterfall and Koi pond and continue down the wooden nature path, around the tree filled property, fruit orchard and back up to the buildable flat pad on the main level. Enjoy this beautiful home as is, or expand to build the home of your dreams.
- Pool:
- Black Bottom, Lap
- Heating System:
- Central, ENERGY STAR Qualified Equipment
- Cooling System:
- Humidity Control
- Fence:
- Privacy
- View:
- Ocean, No, Pier, Bay, Marina, Canyon, Water, Landmark, Pasture, Lake, Pond, Meadow
- Fireplace:
- Primary Bedroom, Two Way, Outside
- Security:
- Automatic gate, Carbon monoxide detector(s)
- Patio:
- Concrete, Wrap Around, Front Porch, Terrace, Tile
- Roof Deck:
- Wood
- Parking:
- 6.00
- New Construction YN:
- 0
- Utilities:
- Phone Available, Cable Available, Water Connected, Natural Gas Available, Cable Connected
- Laundry:
- Common Area
- Parking:
- Garage - Single Door, Assigned, Uncovered, No, Private, Golf Cart Garage, Side by Side
- Sewer:
- Conventional Septic
- Room Type:
- Sauna, Formal Entry, Living Room, Kitchen, All Bedrooms Down, Bonus Room, Guest/maid's Quarters, Main Floor Primary Bedroom, Primary Suite
- Common Walls:
- No Common Walls
- Senior Community:
- 0
- List Agent Agent ID:
- PWZMARTROB
- Water Source:
- Public
- Lot Features:
- Sprinkler System, Landscaped, Irregular Lot, Garden, Lot 20000-39999 Sqft, Sprinklers Timer, Sprinklers In Front, Sprinklers In Rear
- Window Features:
- Double Pane Windows, Skylight(s), Insulated Windows
- Community Features:
- Curbs, Foothills
- Stories:
- 1
- Flooring:
- Wood, Tile
- Association:
- 0
- AttachedGarage :
- 1
- Main Level Bathrooms:
- 3
- Main Level Bedrooms:
- 4
- Spa Construction:
- Community
- Property Condition:
- Updated/remodeled, Additions/alterations
- Foundation Details:
- Slab
- Exterior Features:
- Rain Gutters, Koi Pond
- Architectural Style:
- Contemporary
- Appliances:
- Microwave, Refrigerator, Disposal, Tankless Water Heater, Range Hood, Electric Oven, Barbecue, Built-In Range, Convection Oven, Gas & Electric Range, Electric Water Heater, Range
- Spa:
- 1
- Interior Features:
- Built-in Features, Open Floorplan, Recessed Lighting, Stone Counters, Wet Bar, Cathedral Ceiling(s), Granite Counters, Living Room Deck Attached, Block Walls
- Street:
- Crownview
- Street Number:
- 3023
- Street Suffix:
- Drive
- Zip4:
- 6411
- Floor Number:
- 0
- Longitude:
- W119° 40' 18.1''
- Latitude:
- N33° 45' 1.8''
- Listing Courtesy of:
- Keller Williams Pacific Estate
- TaxAnnualAmount:
- $0
- RoomKitchenFeatures:
- Kitchen Island, Granite Counters
- RoomBathroomFeatures:
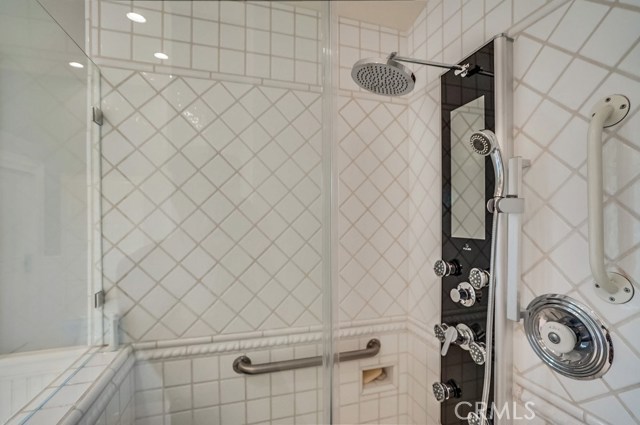
- Bathtub, Closet In Bathroom, Separate Tub And Shower, Low Flow Toilet(s), Upgraded, Walk-in Shower, Shower, Dual Shower Heads (or Multiple), Linen Closet/storage, Double Sinks In Primary Bath
- Garage Spaces:
- 2
- Zoning:
- RPRS20000*
- Lot Size Square Feet:
- 33,103 Sqft
- List Agent Last Name:
- Martin
- List Agent License Number:
- 01063632
- Special Listing Conditions:
- Standard
- EatingArea:
- Dining Room, Breakfast Counter / Bar, In Kitchen
- High School:
- Redondo Union
- High School 2:
- REDUNI
- List Office ID:
- PB16299
- Middle Or Junior School:
- Adams
- List Agent First Name:
- Robert
- Directions:
- Palos Verdes Dr East to Crownview Dr. - Miraleste Hills
- Virtual Tour URL Unbranded:
- Click Here
- Exclusions
- High School District:
- Palos Verdes Peninsula Unified
- MLSAreaMajor:
- 167 - PV Dr East
- Levels:
- One
- Parcel Number:
- 7566014020
- TaxAnnualAmount:
- $0
Residential Sold
3023 Crownview Drive, Rancho Palos Verdes, California 90275
- Property Type :
- Residential
- Listing Type :
- Sold
- Listing ID :
- PW18148157
- List Price :
- $2,175,000
- Year Built :
- 1961
- Country:
- US
- State:
- CA
- County:
- Los Angeles
- City:
- Rancho Palos Verdes
- Zipcode:
- 90275
- Close Price :
- $2,170,000
- Bathrooms :
- 3
- Status :
- Closed
- Property Type :
- Single Family Residence
- Price Per Square Foot :
- $761
- Days on Market :
- 7
- Property Sub Type :
- Single Family Residence



