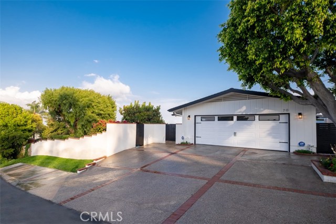
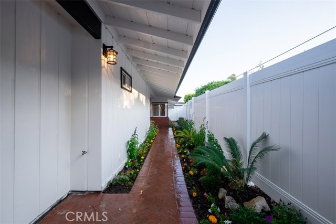
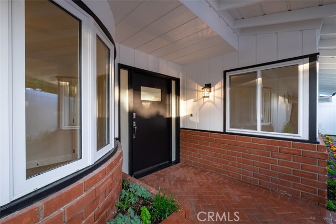
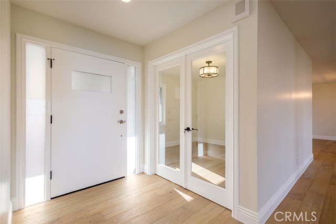
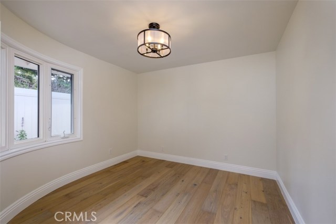
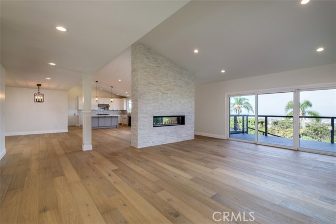
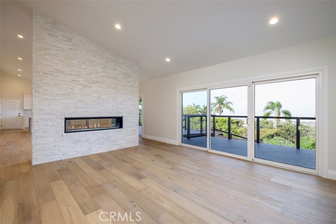
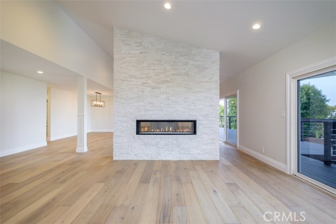
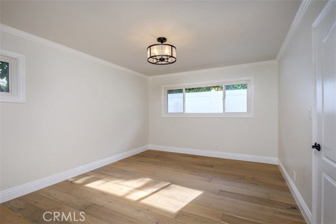
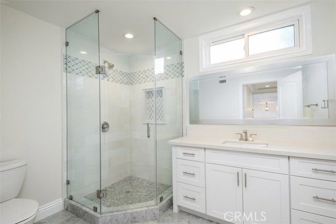
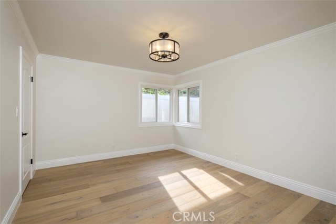
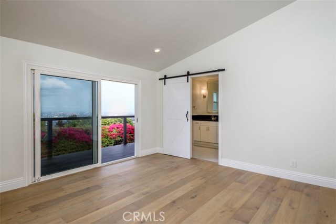
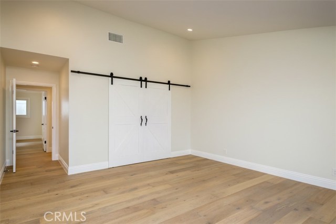
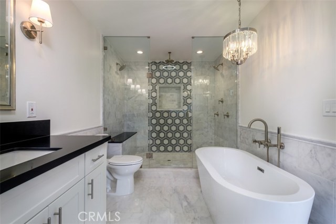
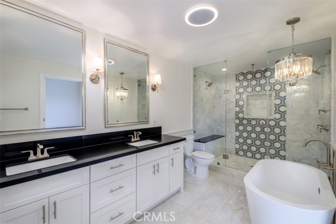
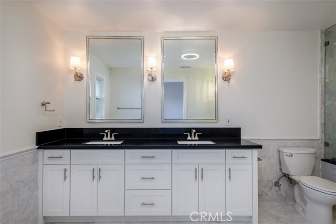
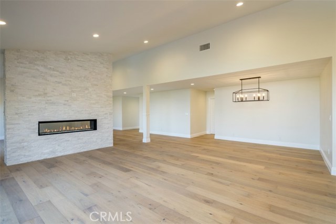
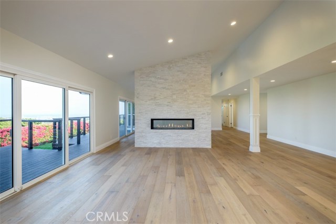
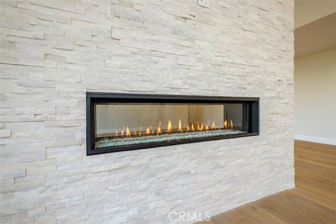
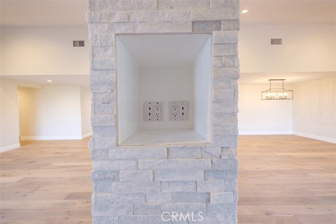
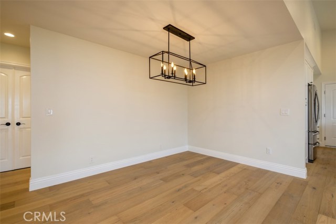
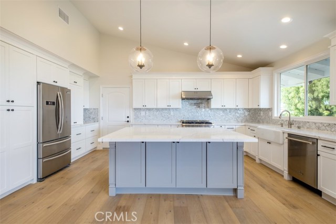
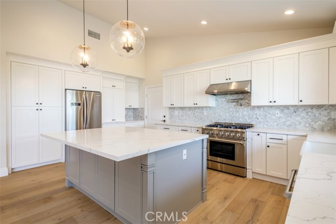
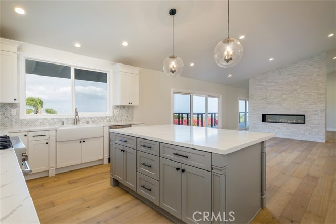
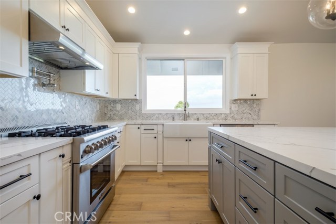
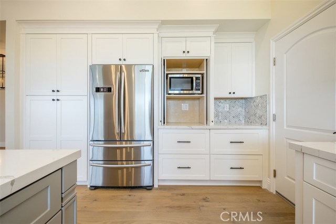
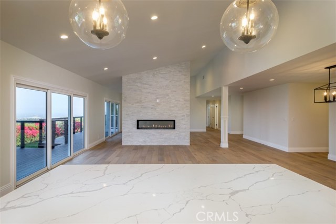
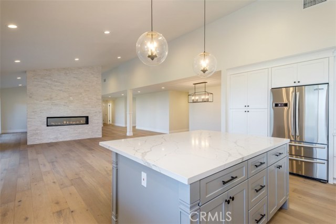
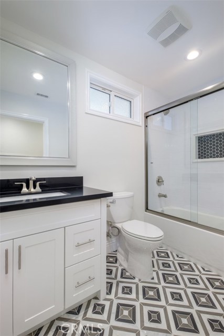
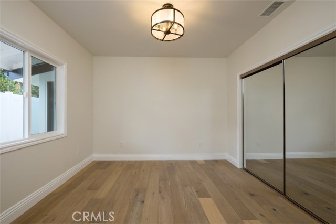
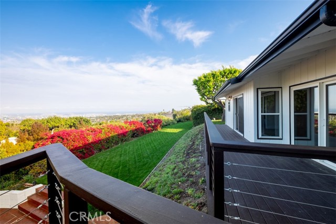
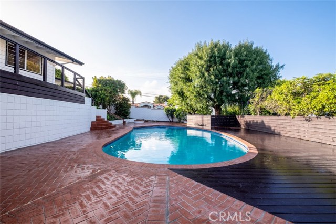
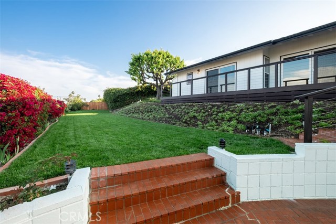
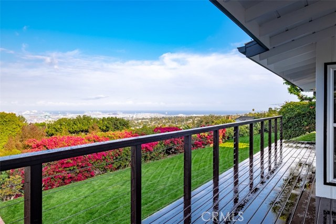
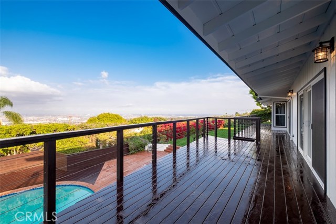
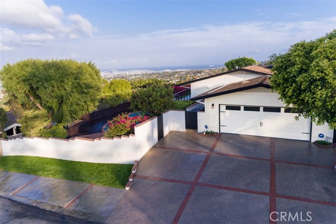
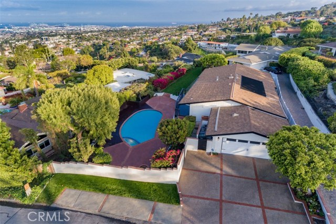
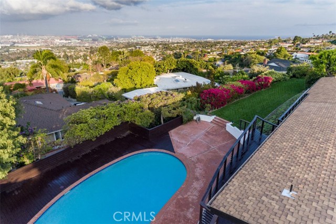
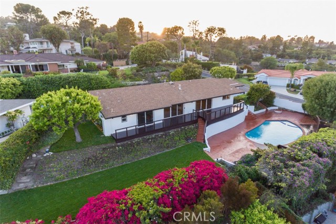
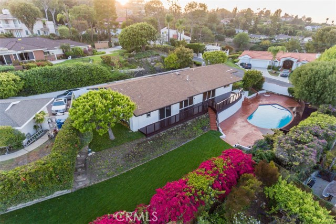
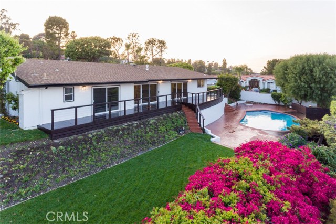
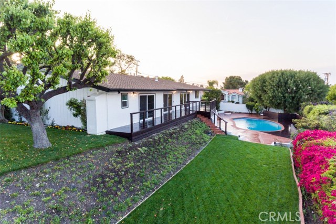
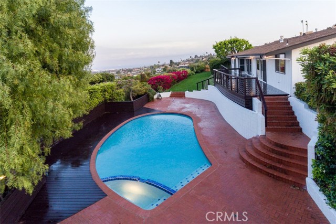
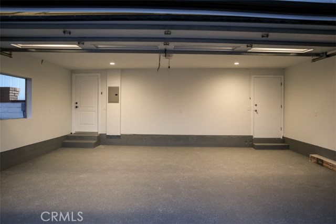
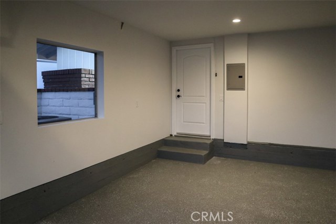
Welcome to the most highly upgraded home in RPV East. The sellers goal was to create a farm house modern with style and functionality. The home has been meticulously redeveloped throughout with the highest quality materials available. Over 400 square feet have been added to relocate, expand and maximize the view from the kitchen. Part of this expansion included the addition of a forth bedroom. The ceilings were vaulted in the new kitchen, living room and family room to give a dramatic, open feel. A new eight foot wide, double sided, see-through fireplace was installed between the living room and family room, accented with gorgeous arctic white stone. Beautiful white-washed oak floors have been installed throughout the home. Each guest bathroom has been customized with gorgeous marble, Ann Sacks tile, new lighting, new shaker vanities, quartz counters, and glass shower enclosures. The master bedroom ceilings have been vaulted, with the master bedroom closets converted to a large single closet to maximize space. The master bathroom was completely gutted and underwent a massive transformation. The sellers added an oversized walk-in shower with three shower heads, free standing soaker tub, chandelier above the tub, marble wainscoting, large double vanity, custom mirrors, and blue tooth speaker/fan. The exterior of the home also went through a major renovation with all new landscaping, new pool plaster and tile, stucco walls, vinyl fencing and two huge decks composed of Trex.
- Pool:
- Infinity, Black Bottom, Lap
- Heating System:
- Central
- Cooling System
- Fence:
- Wood, Wrought Iron
- View:
- Ocean, Pier, Bay, City Lights, Canyon, Pasture, Vincent Thomas Bridge
- Fireplace:
- Dining Room, Fire Pit, Two Way, Outside, Electric
- Security:
- Carbon monoxide detector(s), Smoke Detector(s)
- Patio:
- Covered, Roof Top
- Roof Deck:
- Tile
- Parking:
- 4.00
- Electric:
- Standard
- New Construction YN:
- 0
- Utilities:
- Cable Available, Underground Utilities, Water Connected, See Remarks
- Laundry:
- Washer Included, Dryer Included, See Remarks, Inside
- Parking:
- Assigned, Uncovered, Private
- Sewer:
- Unknown
- Room Type:
- Family Room, Living Room, Office, Walk-in Closet, Kitchen, Laundry, Great Room, Main Floor Bedroom, All Bedrooms Down, Foyer, Main Floor Primary Bedroom
- Common Walls:
- No Common Walls
- Senior Community:
- 0
- List Agent Agent ID:
- NP41582
- Water Source:
- Public
- Lot Features:
- 0-1 Unit/acre, Sprinkler System, Landscaped, Sprinklers Drip System, Horse Property, Lawn, Lot 20000-39999 Sqft, Sprinklers Timer, Sprinklers In Front, Sprinklers In Rear
- Window Features:
- Double Pane Windows, Screens, Tinted Windows
- Community Features:
- Suburban, Horse Trails, Stable(s), Foothills, Storm Drains
- Stories:
- 1
- Entry Level:
- 1
- Amenities:
- Dues Paid Annually
- Flooring:
- Stone, Wood
- Association:
- 1
- AttachedGarage :
- 1
- Main Level Bathrooms:
- 3
- Main Level Bedrooms:
- 4
- Spa Construction:
- Permits, Community, No Permits
- Property Condition:
- Turnkey, Updated/remodeled, Additions/alterations, Building Permit
- Foundation Details:
- Slab
- Exterior Features:
- Stable, Lighting, Rain Gutters, Barbecue Private
- Architectural Style:
- Ranch, See Remarks
- Appliances:
- Microwave, Refrigerator, Gas Range, Water Heater, Dishwasher, Range Hood, Electric Oven, Trash Compactor, Built-In Range, 6 Burner Stove, Recirculated Exhaust Fan
- Spa:
- 1
- Interior Features:
- Built-in Features, Crown Molding, High Ceilings, Open Floorplan, Pantry, Recessed Lighting, Stone Counters, Wainscoting, Cathedral Ceiling(s), Copper Plumbing Full, Living Room Balcony, Living Room Deck Attached, Attic Fan, Block Walls
- Street:
- Rockinghorse
- Street Number:
- 70
- Street Suffix:
- Road
- Zip4:
- 6565
- Floor Number:
- 0
- Longitude:
- W119° 40' 35.6''
- Latitude:
- N33° 45' 37.6''
- Listing Courtesy of:
- Coldwell Banker Res. Brokerage
- TaxAnnualAmount:
- $0
- RoomKitchenFeatures:
- Kitchen Island, Remodeled Kitchen, Kitchen Open To Family Room, Pots & Pan Drawers, Self-closing Cabinet Doors, Self-closing Drawers, Quartz Counters
- RoomBathroomFeatures:
- Bathtub, Shower In Tub, Remodeled, Separate Tub And Shower, Low Flow Toilet(s), Upgraded, Walk-in Shower, Exhaust Fan(s), Low Flow Shower, Soaking Tub, Quartz Counters, Dual Shower Heads (or Multiple), Double Sinks In Primary Bath
- Association Fee Frequency:
- Annually
- Garage Spaces:
- 2
- Zoning:
- RPRS20000&E-OH
- Lot Size Square Feet:
- 29,184 Sqft
- List Agent Last Name:
- Langston
- List Agent License Number:
- 01728908
- Special Listing Conditions:
- Standard
- EatingArea:
- Dining Room, Breakfast Counter / Bar
- High School:
- Mira Cos
- High School 2:
- TORRAN
- List Office ID:
- U6871
- Middle Or Junior School:
- Vista
- List Agent First Name:
- Robert
- DirectionFaces:
- South
- Directions:
- From Palos Verdes Dr East turn onto Rockinghorse Road. Home is located on the right hand side.
- Association Fee:
- $290
- Elementary School:
- Dapplegray
- High School District:
- Palos Verdes Peninsula Unified
- MLSAreaMajor:
- 167 - PV Dr East
- Levels:
- One
- Parcel Number:
- 7556011018
- TaxAnnualAmount:
- $0
Residential Sold
70 Rockinghorse Road, Rancho Palos Verdes, California 90275
- Property Type :
- Residential
- Listing Type :
- Sold
- Listing ID :
- NP18103625
- List Price :
- $1,995,000
- Year Built :
- 1965
- Country:
- US
- State:
- CA
- County:
- Los Angeles
- City:
- Rancho Palos Verdes
- Zipcode:
- 90275
- Close Price :
- $1,995,000
- Bathrooms :
- 3
- Status :
- Closed
- Property Type :
- Single Family Residence
- Price Per Square Foot :
- $722
- Days on Market :
- 0
- Property Sub Type :
- Single Family Residence



