
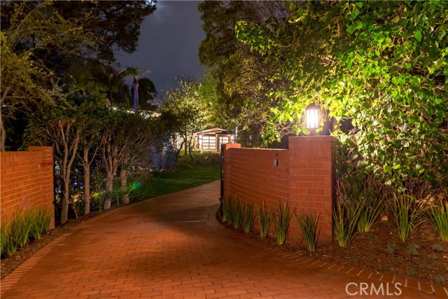
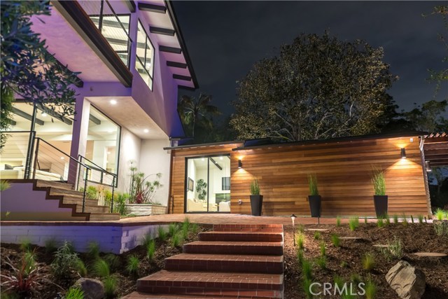
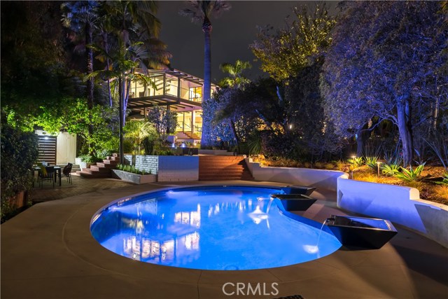
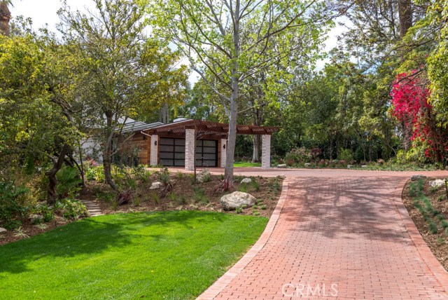
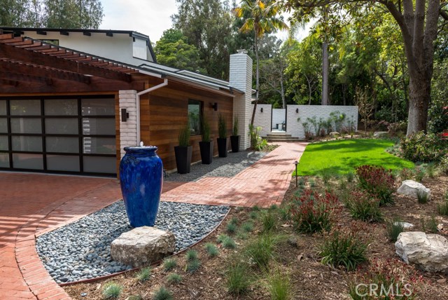
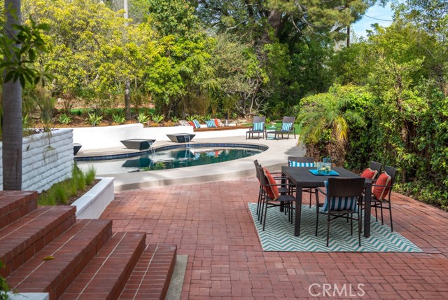
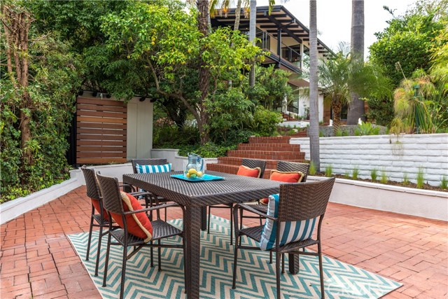
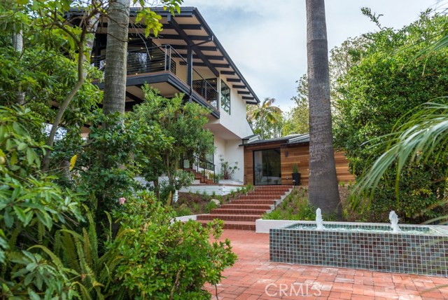

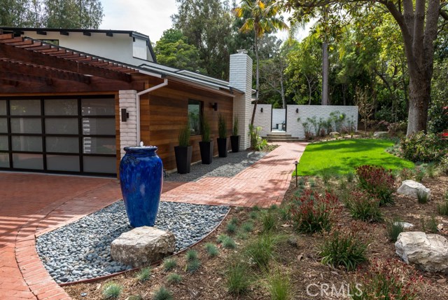
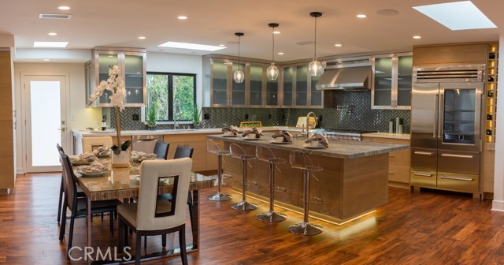
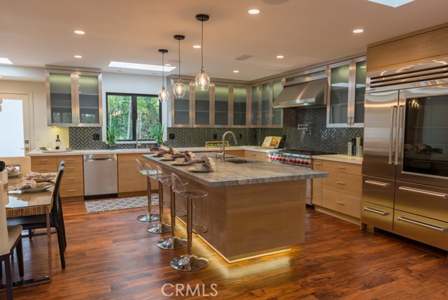
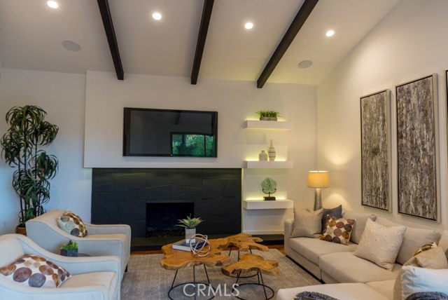
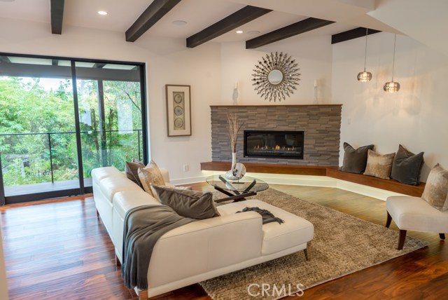
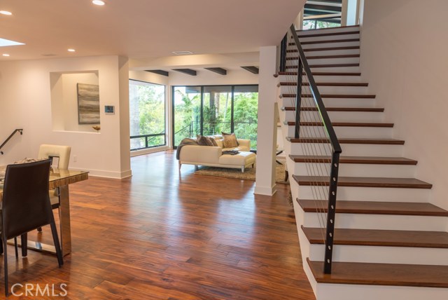
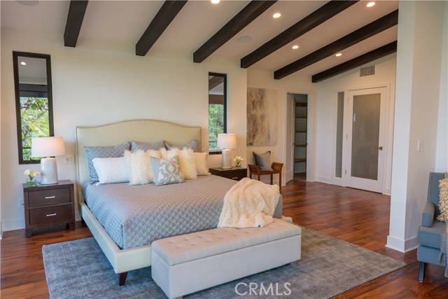
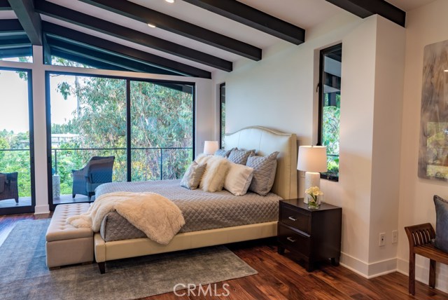
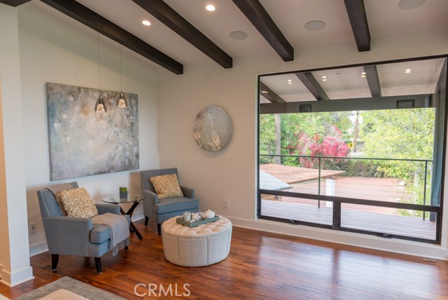
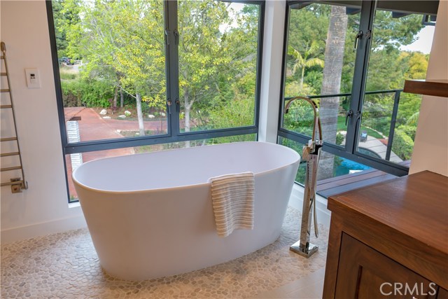
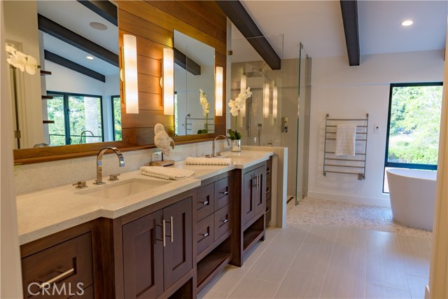
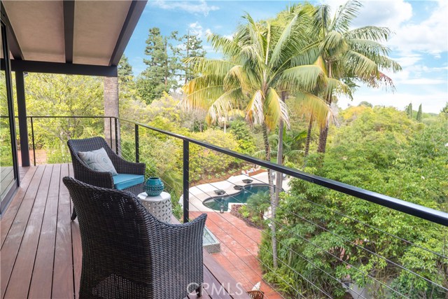
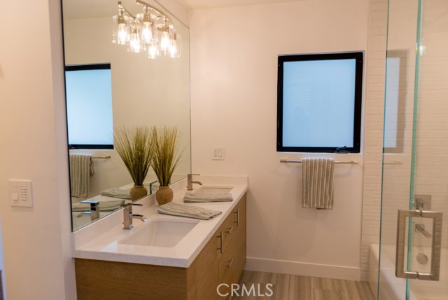
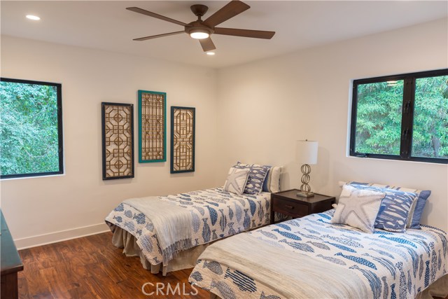
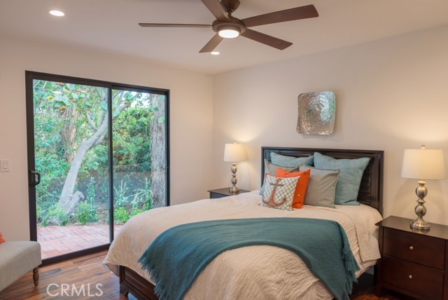
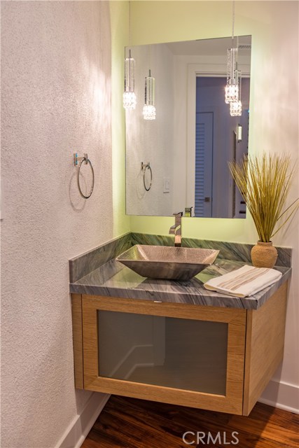
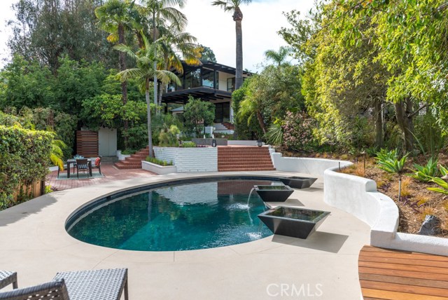
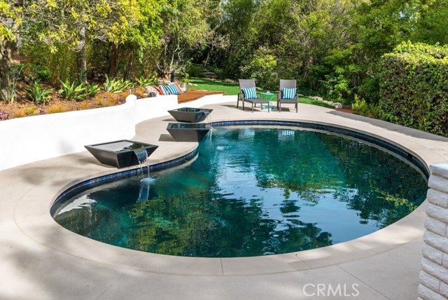
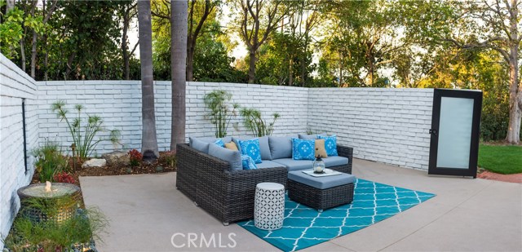
As the gate opens up, and you enter this amazing estate, you will feel as though you’ve been swept away to a faraway retreat. Surrounded by beautiful lush landscaping, & several tranquil water features, you will already feel miles away from the city as you drive down the authentic used brick driveway. When you enter the house, you will notice that no expense has been spared, and no detail has been overlooked. This property is a seamless mix of Mid-Century and Contemporary design. The countless amenities include: Imported real Brazillian Ipe decks, exotic distressed engineered Acacia wood floors w/ solid stair treads. Stainless framed glass upper cabinets in kitchen. All new Pex plumbing, HVAC, w/ zone control, electrical, CAT 6 wiring & wifi extensions for outside areas. Enjoy the state of the art kitchen with a commercial gas Wolf 48” range & stainless pot-filler w/ commercial exhaust hood. Sub-Zero professional stainless steel / glass fridge & freezer. Wolf microwave drawer, dual Bosch dishwashers, built-in wine refrigerator & large custom back-lit wine rack. Stainless sink & island sink w/ Hansgrohe faucet. Enjoy a separate media room off kitchen w/ real stone fireplace, and interior / exterior sound system that runs throughout the property. Huge master suite w/ a freestanding Hydrosystem remote controlled AirBath overlooking views of the property & peek a boo ocean view. Pebblesheen black bottom pool w/ water features. This truly is a rare and unique property.
- Pool:
- Lap
- Heating System:
- Central, High Efficiency, ENERGY STAR Qualified Equipment
- Cooling System:
- Humidity Control
- View:
- Marina, Catalina, Meadow
- Fireplace:
- Outside
- Parking:
- 8.00
- New Construction YN:
- 0
- Utilities:
- Water Connected, Cable Connected
- Laundry:
- See Remarks, Upper Level, In Closet
- Parking:
- Garage - Single Door, Assigned, Garage Faces Front, Concrete
- Sewer:
- Unknown
- Room Type:
- Family Room, Walk-in Closet, Great Room, Media Room, Primary Suite, Primary Bathroom, Primary Bedroom
- Common Walls:
- No Common Walls
- Senior Community:
- 0
- List Agent Agent ID:
- SBURNLIS
- Water Source:
- Public
- Lot Features:
- Sprinkler System, Yard, Gentle Sloping, Secluded, Lot 20000-39999 Sqft
- Community Features:
- Rural
- Stories:
- 2
- Flooring:
- Wood, See Remarks
- Association:
- 0
- AttachedGarage :
- 1
- Main Level Bathrooms:
- 2
- Main Level Bedrooms:
- 3
- Property Condition:
- Turnkey, Updated/remodeled
- Architectural Style:
- Mid Century Modern
- Appliances:
- Microwave, Refrigerator, Water Heater, Vented Exhaust Fan, Range Hood, Electric Cooktop, 6 Burner Stove, Recirculated Exhaust Fan
- Interior Features:
- Open Floorplan, Wired For Data, Wired For Sound, Balcony, Beamed Ceilings, Living Room Balcony
- Street:
- Palos Verdes
- Street Number:
- 28500
- Street Suffix:
- Drive
- Zip4:
- 5204
- Floor Number:
- 0
- Longitude:
- W119° 40' 9.9''
- Latitude:
- N33° 45' 52.3''
- Street Dir Suffix:
- E
- Listing Courtesy of:
- Arico & Associates, Inc.
- TaxAnnualAmount:
- $0
- RoomKitchenFeatures:
- Kitchen Island, Remodeled Kitchen, Kitchen Open To Family Room, Self-closing Cabinet Doors, Self-closing Drawers, Quartz Counters, Utility Sink
- RoomBathroomFeatures:
- Bathtub, Remodeled, Separate Tub And Shower, Walk-in Shower, Exhaust Fan(s), Soaking Tub, Jetted Tub, Double Sinks In Primary Bath
- Garage Spaces:
- 2
- Zoning:
- RPRS20000&E*
- Lot Size Square Feet:
- 26,953 Sqft
- List Agent Last Name:
- Burns-Pearce
- List Agent License Number:
- 01337908
- Special Listing Conditions:
- Standard
- EatingArea:
- In Kitchen
- High School:
- Mira Cos
- High School 2:
- TORRAN
- List Office ID:
- S5433
- Middle Or Junior School:
- Vista
- List Agent First Name:
- Lisa
- Directions:
- In between PVDN and Miraleste Drive.
- Virtual Tour URL Unbranded:
- Click Here
- Elementary School:
- Dapplegray
- High School District:
- Palos Verdes Peninsula Unified
- MLSAreaMajor:
- 167 - PV Dr East
- Levels:
- Two
- Parcel Number:
- 7554017001
- TaxAnnualAmount:
- $0
Residential Sold
28500 Palos Verdes Drive, Rancho Palos Verdes, California 90275
- Property Type :
- Residential
- Listing Type :
- Sold
- Listing ID :
- SB18102160
- List Price :
- $2,545,000
- Year Built :
- 1952
- Lot Area :
- 0.62 Sqft
- Country:
- US
- State:
- CA
- County:
- Los Angeles
- City:
- Rancho Palos Verdes
- Zipcode:
- 90275
- Close Price :
- $2,510,000
- Bathrooms :
- 3
- Status :
- Closed
- Property Type :
- Single Family Residence
- Price Per Square Foot :
- $826
- Days on Market :
- 317
- Property Sub Type :
- Single Family Residence



