

Property Description























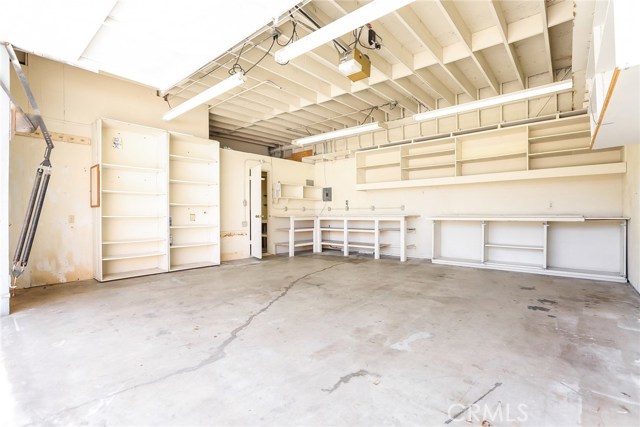





This is the first time on the market since 1997, just waiting for an infusion of your creativity and some TLC. It features four bedrooms, two and one half baths in 2,206 sq ft on a 7,498 sq ft lot. Open kitchen to the family room and living room. Master bedroom features a master bath. The detached garage has an over sized door, space for 2 cars, an attached Granny Flat / office and a driveway that could accommodate an RV (see floor plans). Close to Pollywog Park, Schools, Beaches, Freeways and Shopping!
Features
- Heating System:
- Central, High Efficiency, Space Heater
- Cooling System:
- Gas
- Fence
- Fireplace:
- Electric
- Security:
- Carbon monoxide detector(s), Wired for alarm system, Security system, Smoke Detector(s)
- Patio:
- Wrap Around
- Roof Deck:
- Fire Retardant, Reflective
- Parking:
- 8.00
- Electric:
- Electricity - On Property
- New Construction YN:
- 0
- Utilities:
- Phone Available, Cable Available, Underground Utilities, Water Connected, Natural Gas Available, Cable Connected
- Laundry:

- Dryer Included, See Remarks, Inside
- Parking:
- No, Private, On Site, Side by Side, Converted Garage, Guarded
- Sewer:
- Conventional Septic
- Room Type:
- Living Room, Separate Family Room, Kitchen, Laundry, All Bedrooms Down, Entry, Main Floor Primary Bedroom, Primary Bathroom
- Common Walls:
- No Common Walls
- Senior Community:
- 0
- List Agent Agent ID:
- SBAIRWIL
- Water Source:
- Public
- Lot Features:
- Back Yard, Front Yard, Park Nearby, Lawn, Utilities - Overhead
- Window Features:
- Screens
- Community Features:
- Sidewalks, Street Lights, Curbs, Gutters, Storm Drains
- Stories:
- 1
- Accessibility Features:
- 32 Inch Or More Wide Doors, 2+ Access Exits, No Interior Steps
- Flooring:
- Carpet, Vinyl
- Association:
- 0
- AttachedGarage :
- 0
- Main Level Bathrooms:
- 3
- Main Level Bedrooms:
- 4
- Foundation Details:
- Slab
- Appliances:
- Microwave, Refrigerator, Disposal, Tankless Water Heater, Vented Exhaust Fan, Free-Standing Range, Electric Cooktop, 6 Burner Stove, Indoor Grill
- Spa:
- 0
- Interior Features:
- Tile Counters, Phone System
Address Map
- Street:
- 10th
- Street Number:
- 1707
- Street Suffix:
- Street
- Zip4:
- 6205
- Floor Number:
- 0
- Longitude:
- W119° 37' 2.2''
- Latitude:
- N33° 53' 9.1''
MLS Addon
- Listing Courtesy of:
- BerkshireHathaway HomeServices
- TaxAnnualAmount:
- $0
- RoomKitchenFeatures:
- Kitchen Open To Family Room, Tile Counters
- RoomBathroomFeatures:
- Shower In Tub, Walk-in Shower, Linen Closet/storage, Corian Counters
- Garage Spaces:
- 2
- Zoning:
- MNRS
- Lot Size Square Feet:
- 7,498 Sqft
- List Agent Last Name:
- Baird
- List Agent License Number:
- 01718484
- Special Listing Conditions:
- Standard
- EatingArea:
- Dining Room, In Kitchen
- High School:
- Redondo Union
- High School 2:
- REDUNI
- List Office ID:
- S5161
- Middle Or Junior School:
- Adams
- List Agent First Name:
- William
- DirectionFaces:
- East
- Directions:
- Redondo Ave & 10th Street Manhattan Beach
- Virtual Tour URL Unbranded:
- Click Here
- High School District:
- Manhattan Unified
- MLSAreaMajor:
- 147 - Manhattan Bch Mira Costa
- Levels:
- One
- Parcel Number:
- 4164015016
- TaxAnnualAmount:
- $0
Residential Sold
1707 10th Street, Manhattan Beach, California 90266
$1,800,000
Listing ID #SB18098117
Basic Details
- Property Type :
- Residential
- Listing Type :
- Sold
- Listing ID :
- SB18098117
- List Price :
- $1,800,000
- Year Built :
- 1975
- Country:
- US
- State:
- CA
- County:
- Los Angeles
- City:
- Manhattan Beach
- Zipcode:
- 90266
- Close Price :
- $1,700,000
- Bathrooms :
- 3
- Bathrooms (3/4) :
- 1
- Status :
- Closed
- Property Type :
- Single Family Residence
- Price Per Square Foot :
- $771
- Days on Market :
- 32
- Property Sub Type :
- Single Family Residence



