
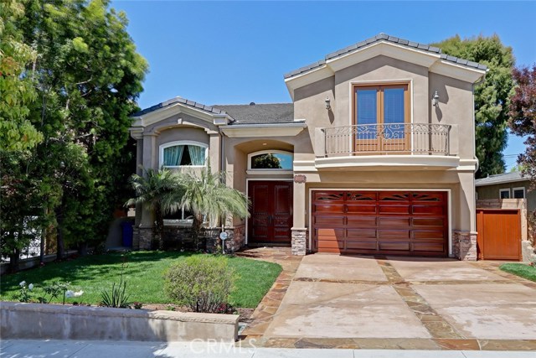
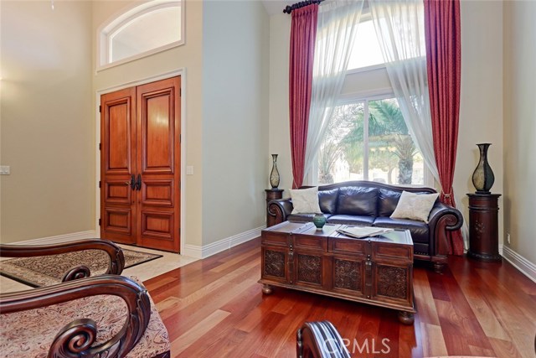
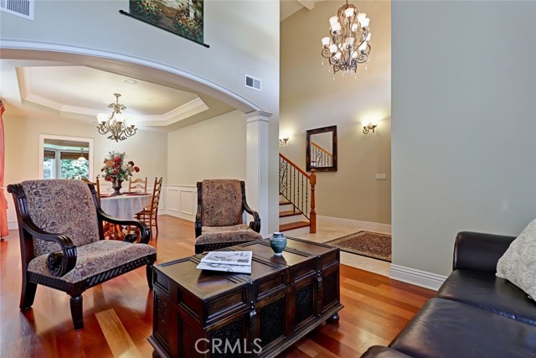
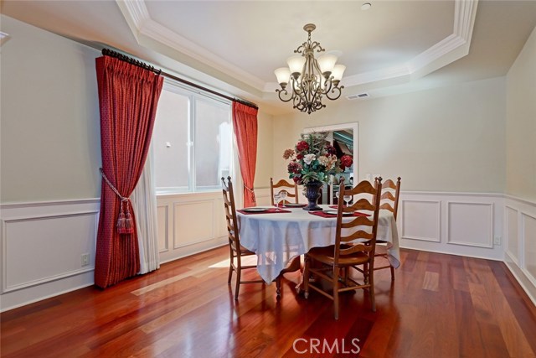
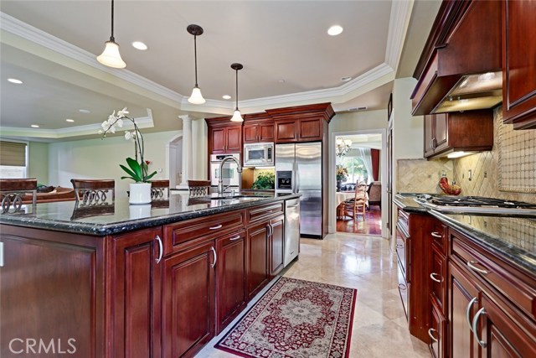
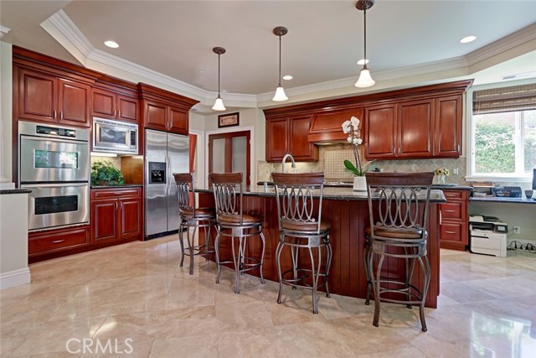
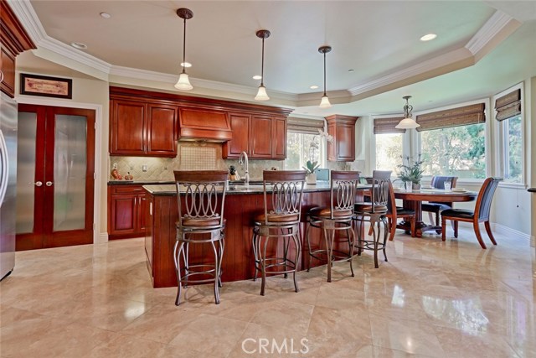
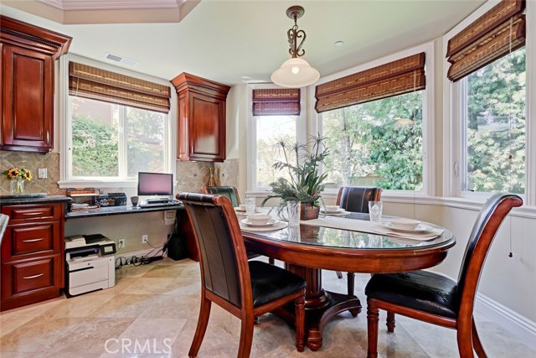
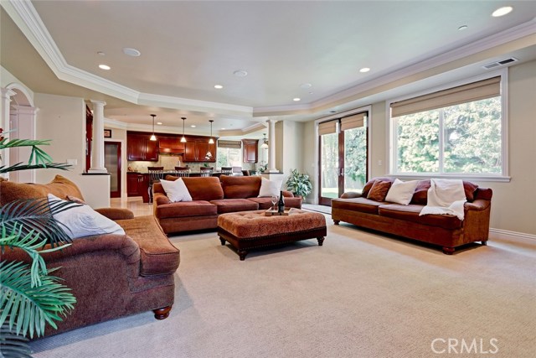
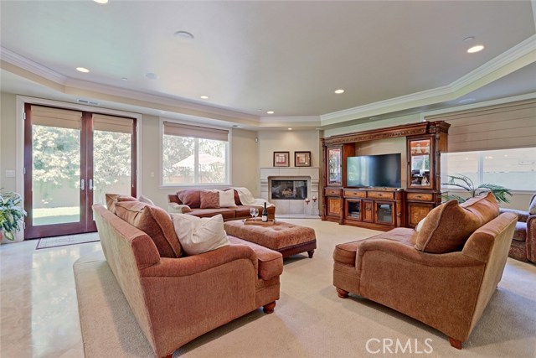
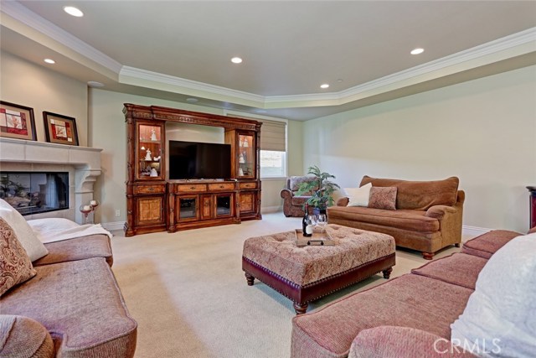
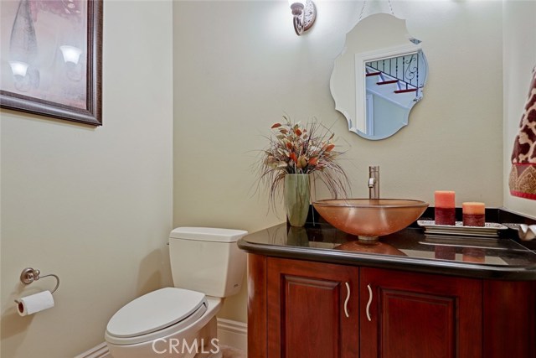
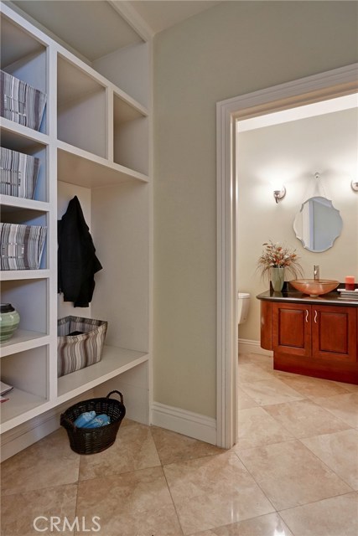
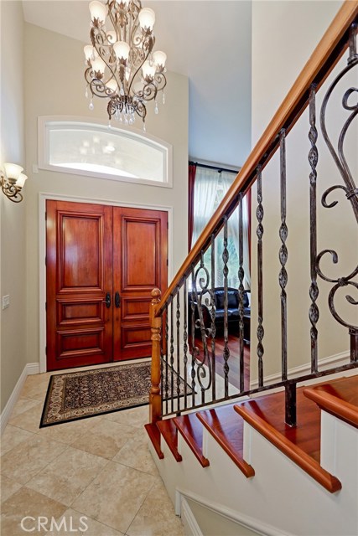
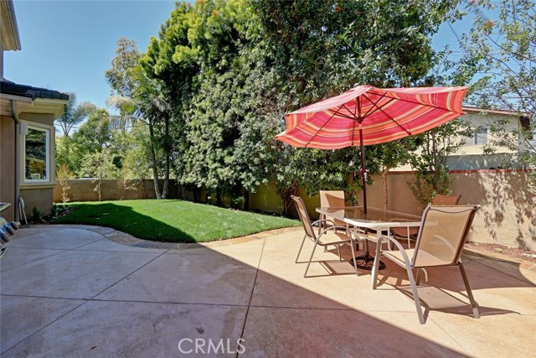
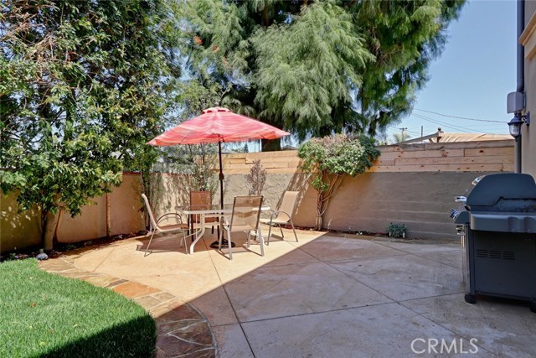
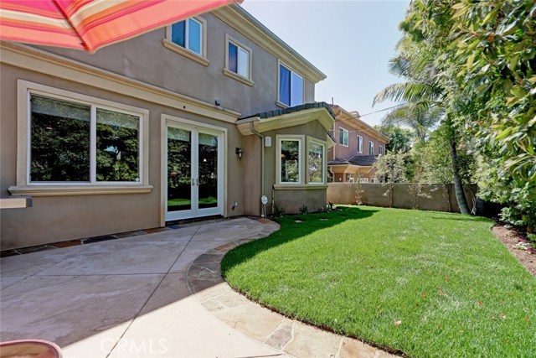
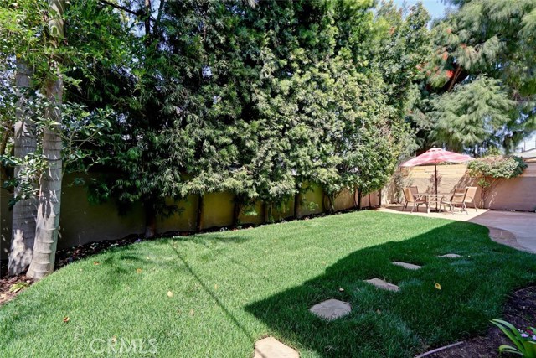
Welcome to this gorgeous Mediterranean home custom built by Gary Lane in 2005. Beauty and elegance abound with dramatic high ceilings, 4 spacious bedrooms and large gourmet kitchen opening to the family room and rear yard. Large double front doors open to an inviting living room and formal dining room. The kitchen boasts a large island with granite countertops, a breakfast bar and stainless steel appliances. There is a pretty nook that overlooks the back garden and a built in desk for organizing the family activities. The kitchen opens to a spacious family room with a stone fireplace. Relax or entertain in the lovely backyard with plenty of room for the kids to play. Whatever the occasion, this home is perfect for entertaining friends or for for numerous family activities.
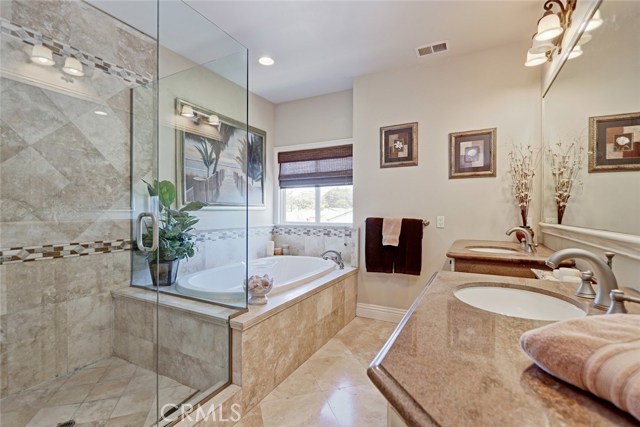
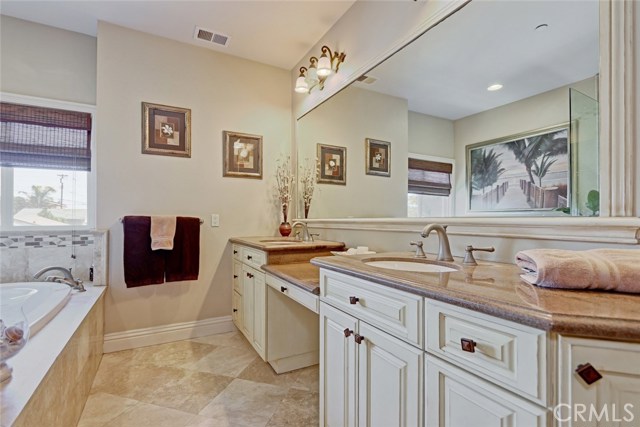
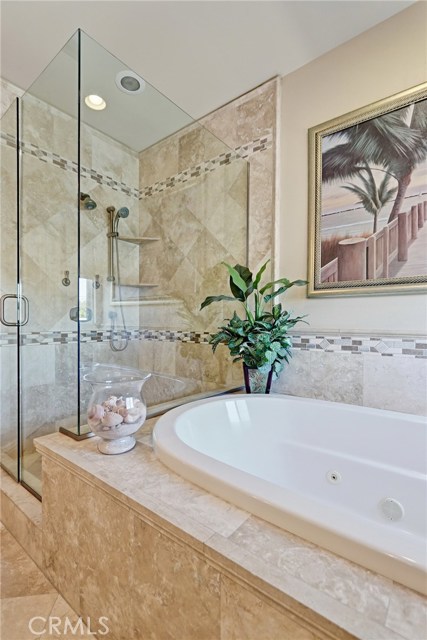
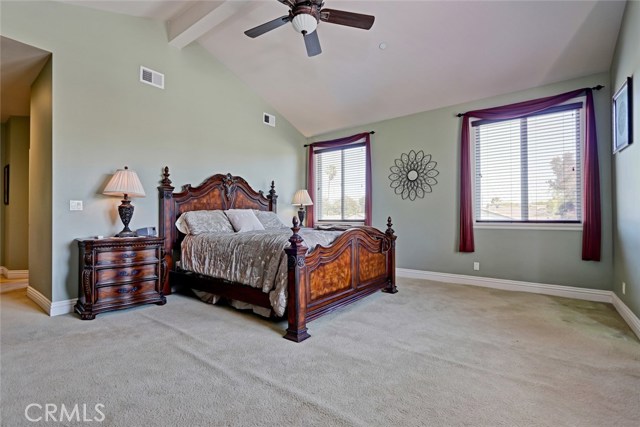
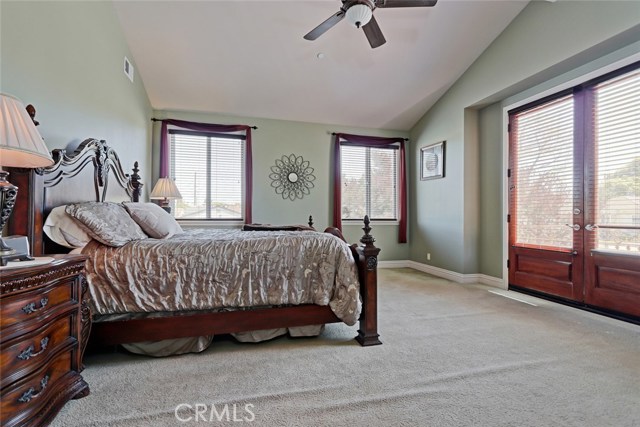
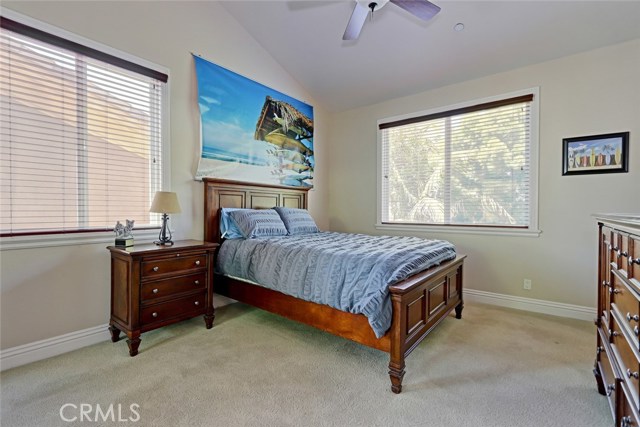
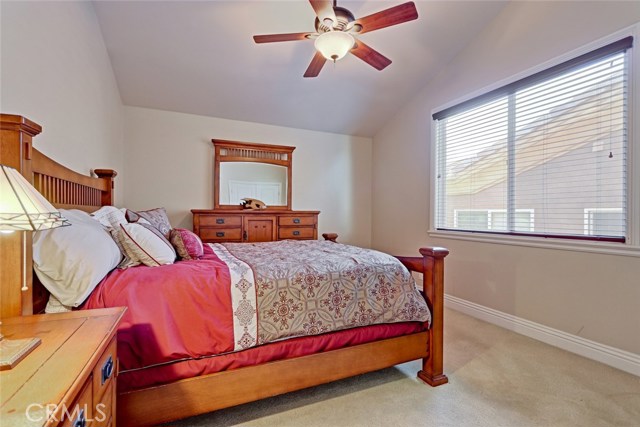
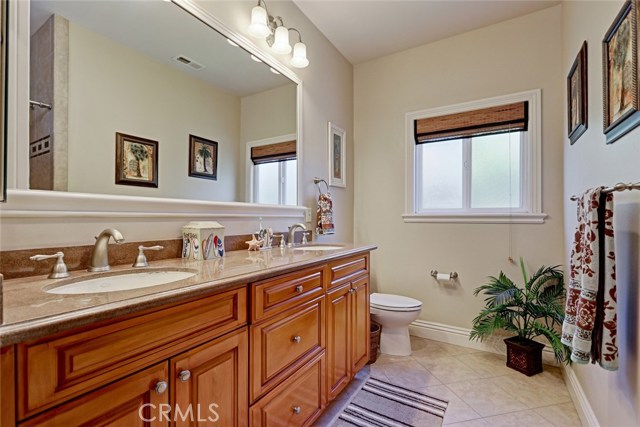
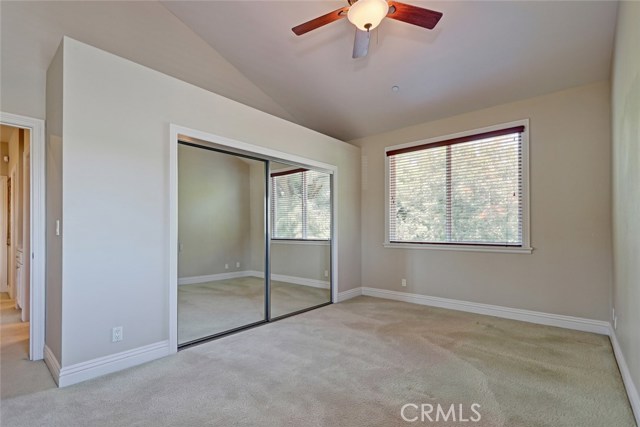
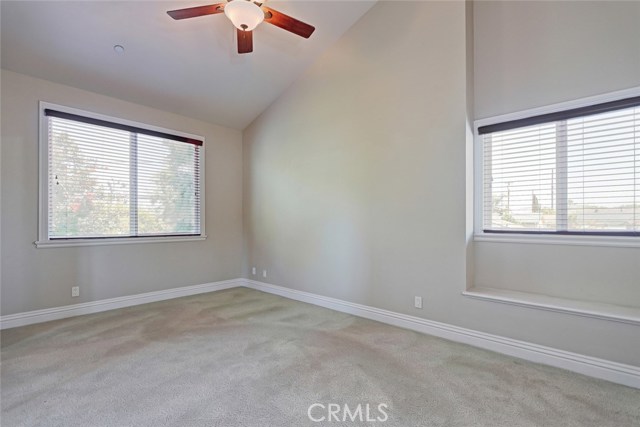
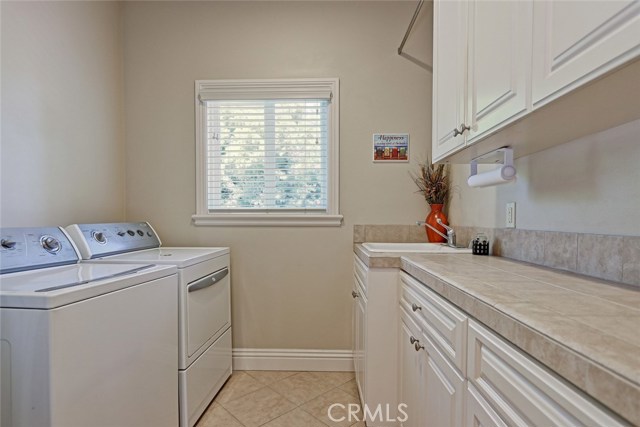
Upstairs wrought iron and wood railings lead to 4 bedrooms and a large laundry room. The inviting master suite features vaulted ceilings, walk in closet, double sink, jacuzzi tub, walk in shower and private toilet room. Enjoy the breeze from the beautiful master bedroom balcony. The 3 additional bedrooms are roomy and have ample closet space. The laundry room is huge with additional linen storage, long countertops for folding clothes and a hanging rack.
The home is located in a great North Redondo Beach location close to shopping, amenities and a 10 minute drive to the beach. Must see in person to appreciate all of the details of this custom home.
- Heating System:
- High Efficiency
- Cooling System
- Fence
- View:
- Peek-A-Boo
- Fireplace:
- Electric
- Security:
- Carbon monoxide detector(s), Smoke Detector(s)
- Patio:
- Wrap Around, Rear Porch
- Roof Deck:
- Shake
- Parking:
- 8.00
- Electric:
- 220 Volts
- New Construction YN:
- 0
- Laundry:
- Dryer Included, Washer Hookup
- Parking:
- Garage - Two Door, No, Direct Garage Access
- Sewer:
- Conventional Septic
- Room Type:
- Family Room, Formal Entry, Living Room, Kitchen, All Bedrooms Up, Entry, Primary Suite
- Common Walls:
- No Common Walls
- Senior Community:
- 0
- List Agent Agent ID:
- SLANESHI
- Water Source:
- Public
- Lot Features:
- Sprinkler System
- Window Features:
- Blinds, Custom Covering
- Community Features:
- Sidewalks, Street Lights, Curbs
- Stories:
- 2
- Flooring:
- Stone, Wood
- Association:
- 0
- AttachedGarage :
- 1
- Main Level Bathrooms:
- 1
- Entry Location:
- Foyer
- Property Condition:
- Turnkey, Building Permit
- Architectural Style:
- Mediterranean
- Appliances:
- Microwave, Disposal, Water Heater, Tankless Water Heater, Range Hood, Electric Oven, Gas & Electric Range, Gas Cooking
- Spa:
- 0
- Interior Features:
- Built-in Features, Coffered Ceiling(s), Crown Molding, High Ceilings, Open Floorplan, Pantry, Wired For Sound, Balcony, Granite Counters, Copper Plumbing Full, Sunken Living Room
- Street:
- Ralston
- Street Number:
- 2605
- Street Suffix:
- Lane
- Zip4:
- 5316
- Floor Number:
- 0
- Longitude:
- W119° 38' 14.8''
- Latitude:
- N33° 51' 43.9''
- Listing Courtesy of:
- Kathryn Lane, Broker
- TaxAnnualAmount:
- $0
- RoomKitchenFeatures:
- Kitchen Island, Kitchen Open To Family Room, Granite Counters
- RoomBathroomFeatures:
- Bathtub, Shower In Tub, Vanity Area, Walk-in Shower, Shower, Privacy Toilet Door, Jetted Tub
- Garage Spaces:
- 2
- Zoning:
- RBR-1
- Lot Size Square Feet:
- 5,001 Sqft
- List Agent Last Name:
- Lane
- List Agent License Number:
- 00939501
- Special Listing Conditions:
- Standard
- EatingArea:
- Dining Room, Breakfast Counter / Bar, Breakfast Nook
- High School:
- Union
- High School 2:
- REDOND
- List Office ID:
- sb1321490
- Middle Or Junior School:
- Richardson
- List Agent First Name:
- Kathryn
- Directions:
- Inglewood Avenue to Ralston
- Exclusions
- Elementary School:
- Washington
- High School District:
- Redondo Unified
- MLSAreaMajor:
- 153 - N Redondo Bch/El Nido
- Levels:
- Two
- Parcel Number:
- 4158026003
- TaxAnnualAmount:
- $0
Residential Sold
2605 Ralston Lane, Redondo Beach, California 90278
- Property Type :
- Residential
- Listing Type :
- Sold
- Listing ID :
- SB18074468
- List Price :
- $1,589,000
- Year Built :
- 2005
- Country:
- US
- State:
- CA
- County:
- Los Angeles
- City:
- Redondo Beach
- Zipcode:
- 90278
- Close Price :
- $1,589,000
- Bathrooms :
- 3
- Status :
- Closed
- Property Type :
- Single Family Residence
- Price Per Square Foot :
- $471
- Days on Market :
- 8
- Property Sub Type :
- Single Family Residence



