
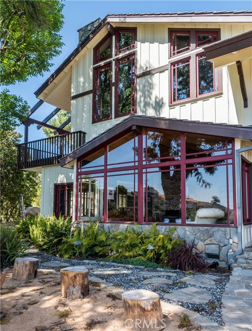
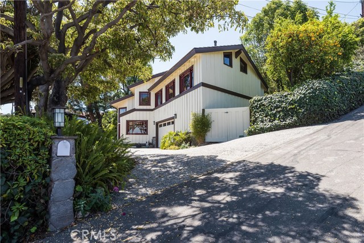

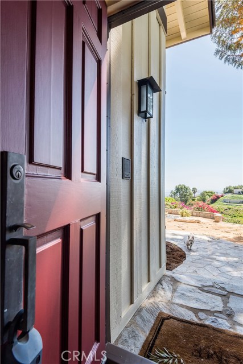

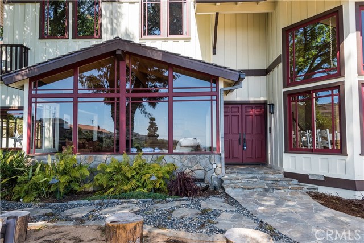

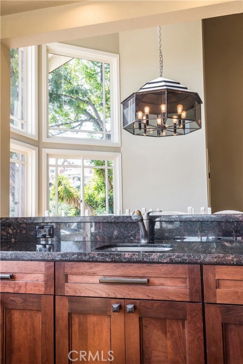

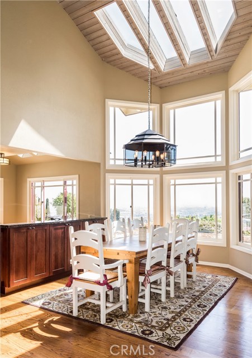
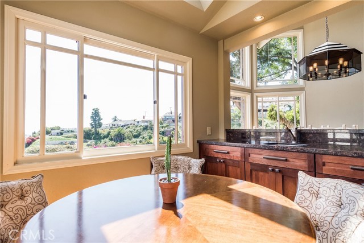
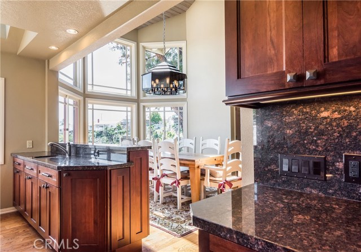
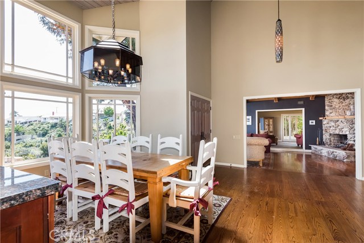
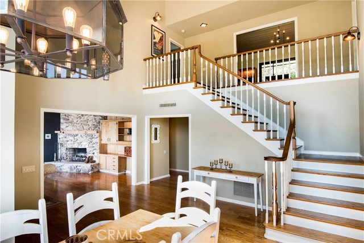
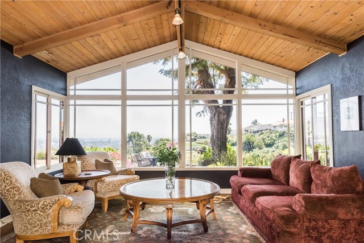
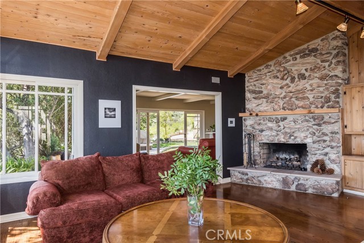
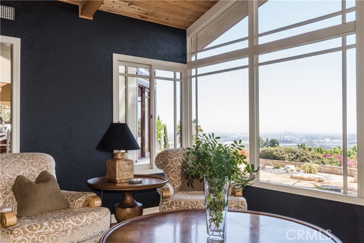
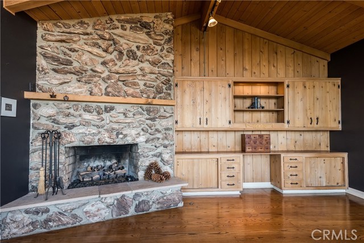

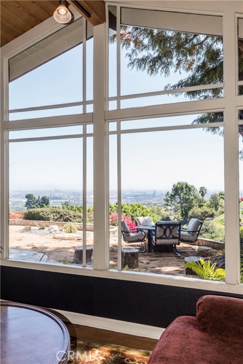
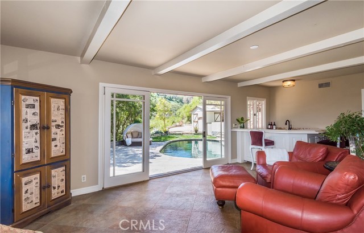
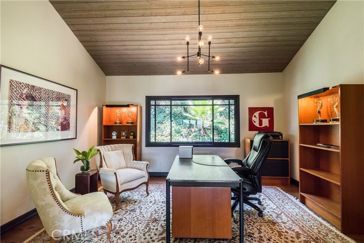
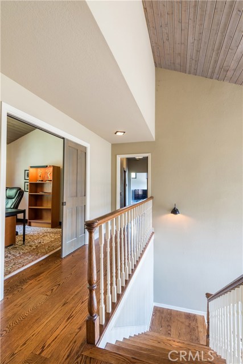
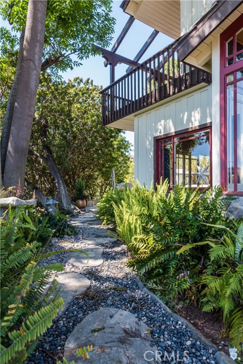
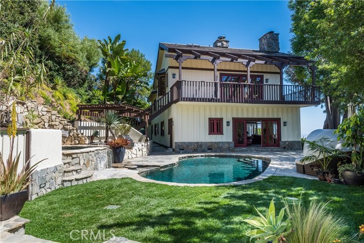
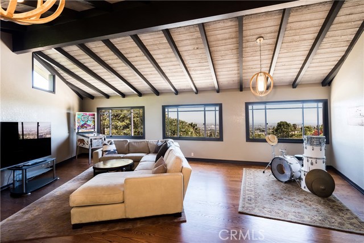
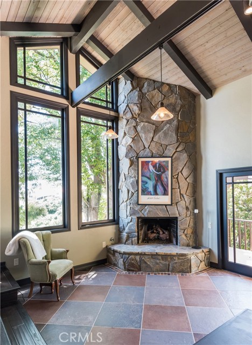
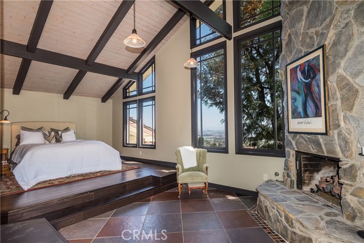
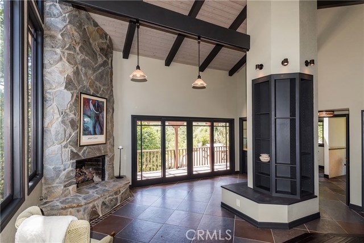
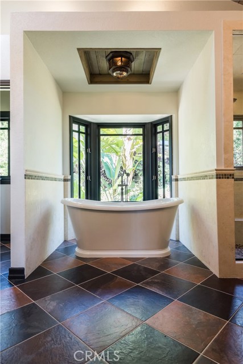
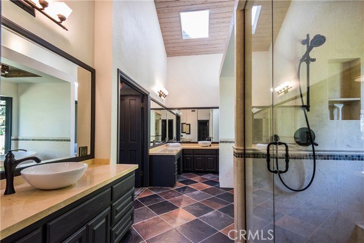
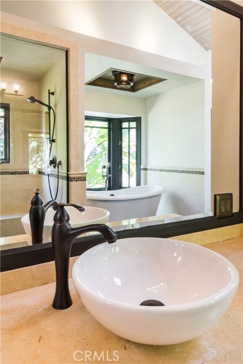
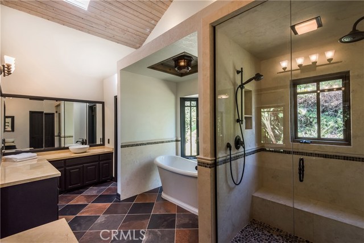
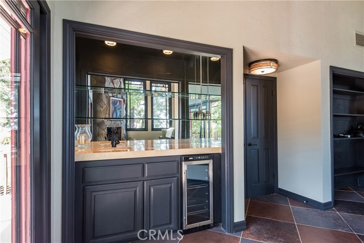
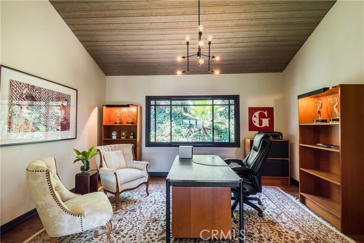
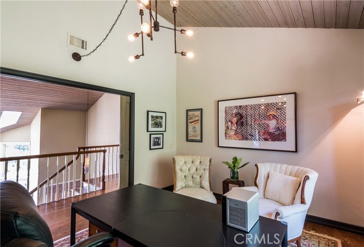
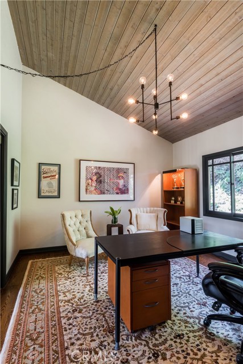
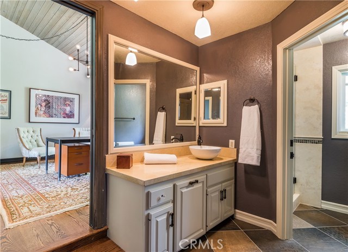
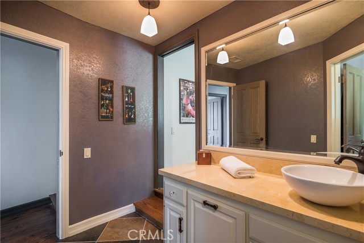
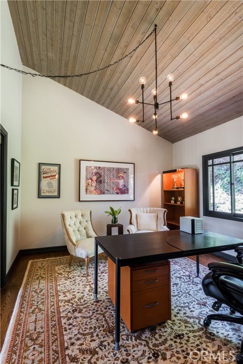
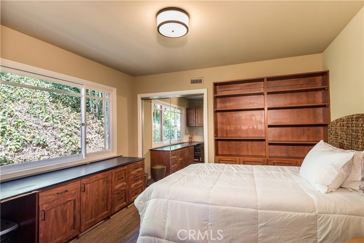
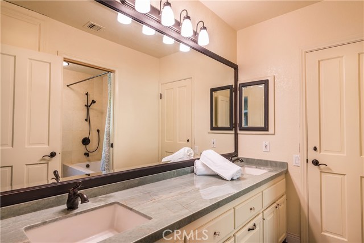
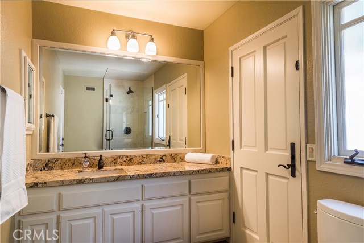
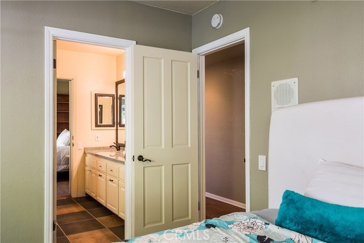

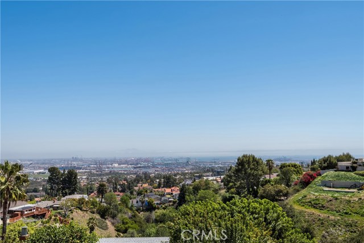
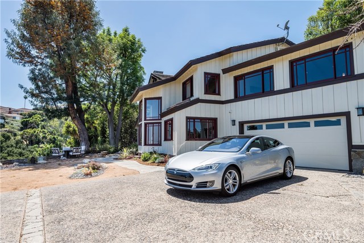
Step inside this “Tree House” by Edward Carson Beall, and you feel you’ve always called it home.
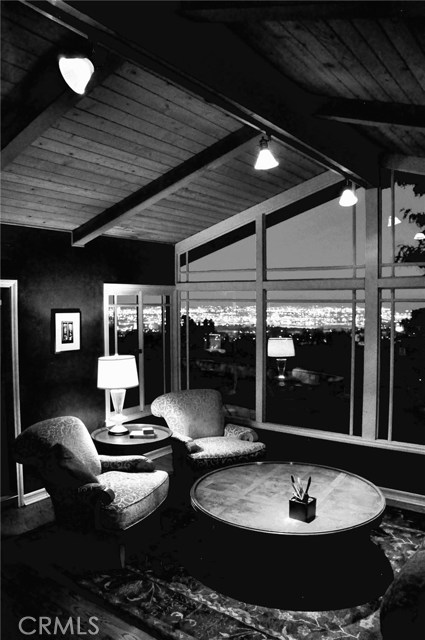
Mother Nature’s palette whispers the secret shadows of fragrant trees as light pours into the tall and abundant windows.
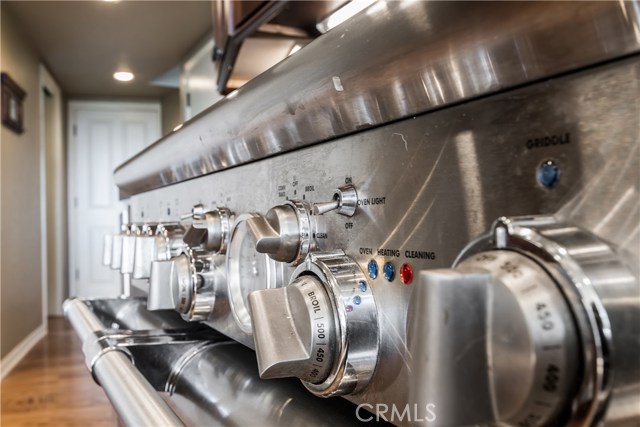
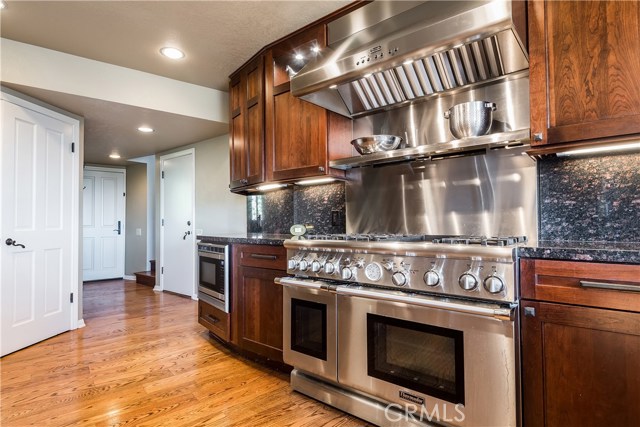
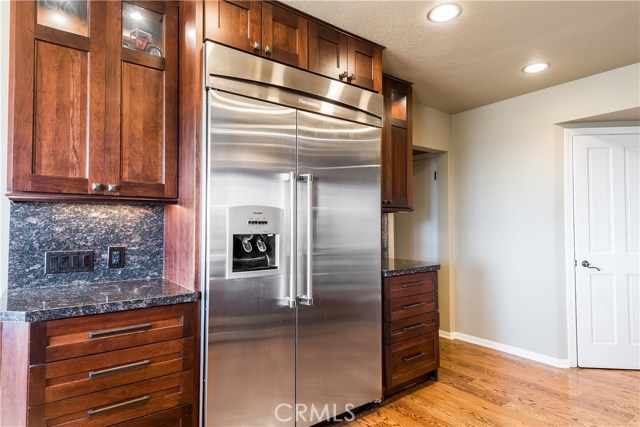
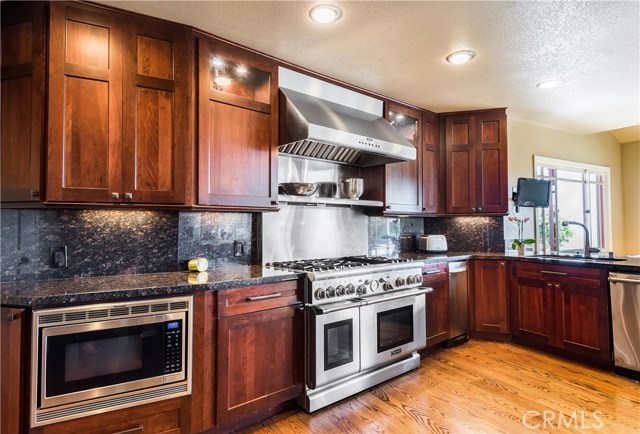
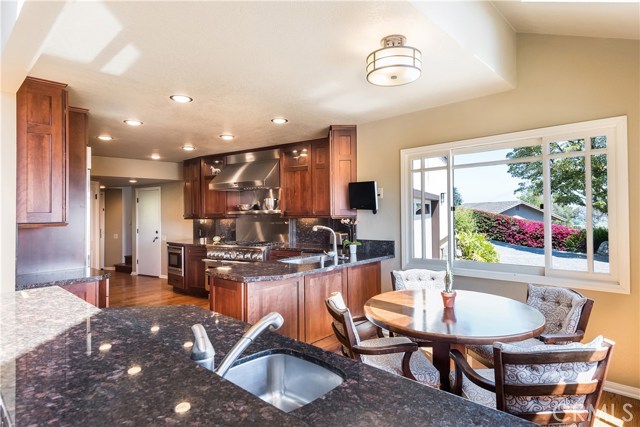
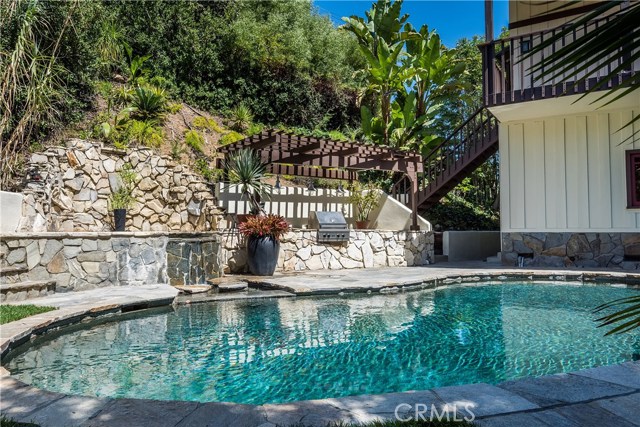
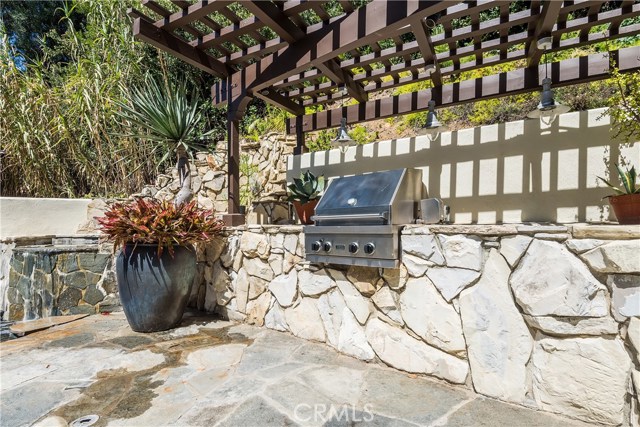
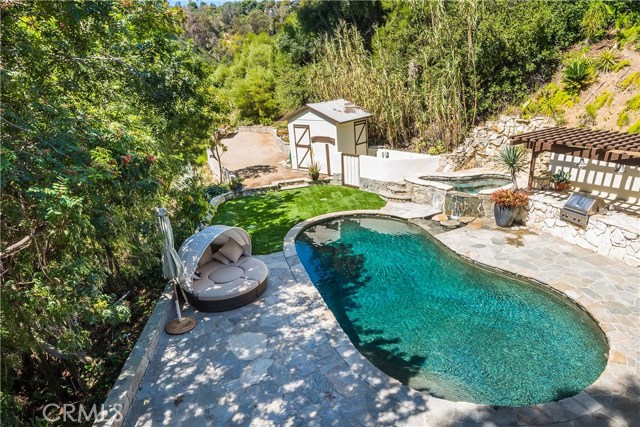
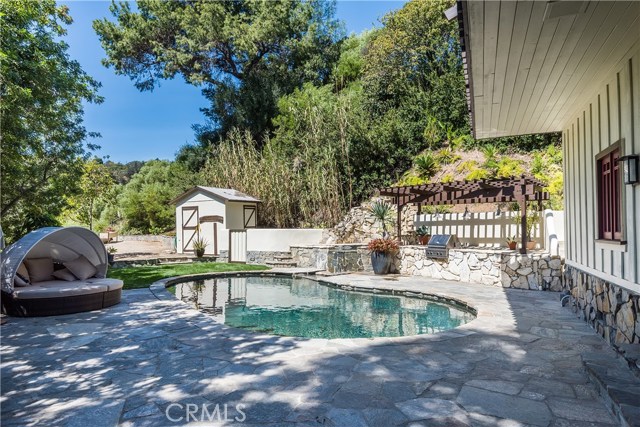
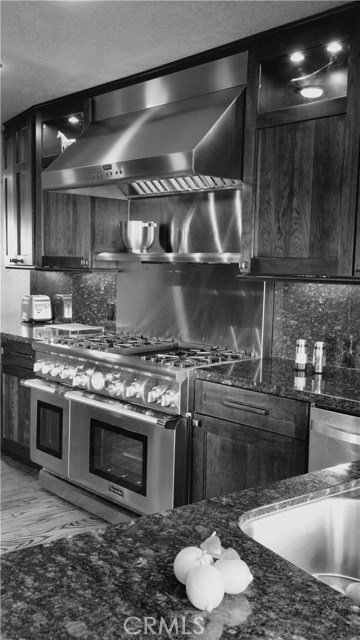
Scents of lavender and eucalyptus invite you to be creative in the gourmet chef’s kitchen while summer nights beckon you to cook poolside, under the dancing stars with the assistance of the built in BBQ.
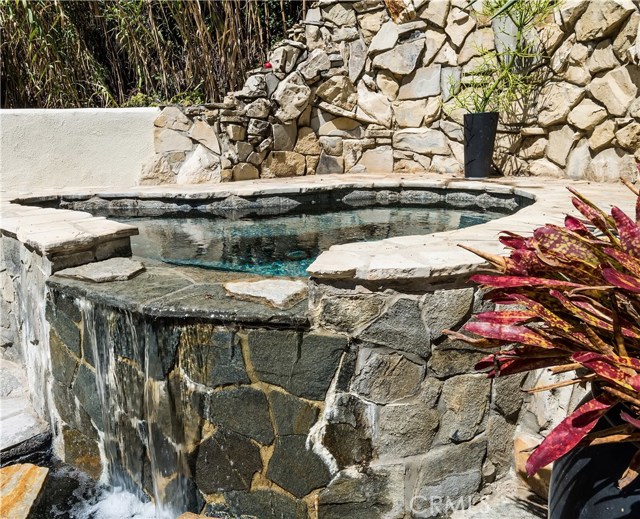
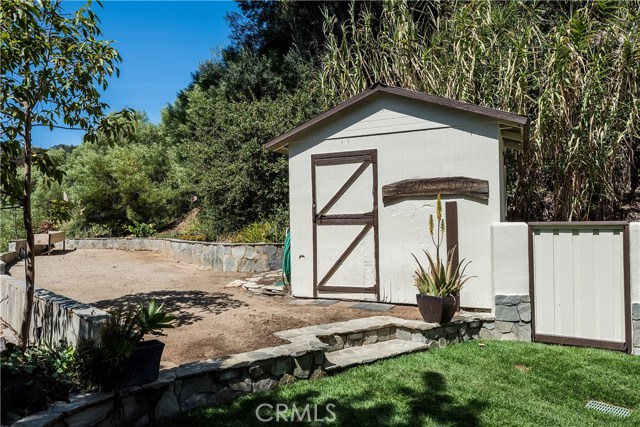
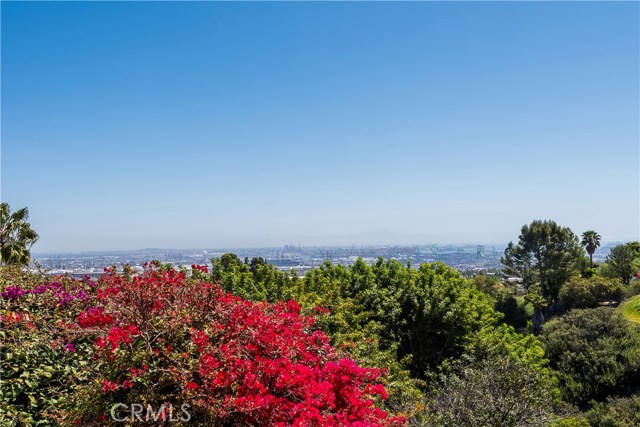
Create your own “yard to table” garden; share libations by the fire pit overlooking the ravine and beyond to the ingenuity and artistry of industry.
Giant master suite warms with a fireplace, and cools with a large patio overlooking the beautiful garden, pool and beyond.
Enough space for the modern family, or someone who craves vast spaces to commune with nature, house guests or simply self.
AMAZING DRONE VIDEO find it on Vimeo
- Pool:
- Private, Lap
- Heating System:
- High Efficiency
- Cooling System
- View:
- No, Pier, City Lights, Marina, Pasture, Lake
- Fireplace:
- Gas, Outside
- Security:
- Fire and smoke detection system, Carbon monoxide detector(s)
- Patio:
- Concrete, Rear Porch
- Parking:
- 8.00
- New Construction YN:
- 0
- Utilities:
- Cable Available, Electricity Connected, Underground Utilities
- Laundry:
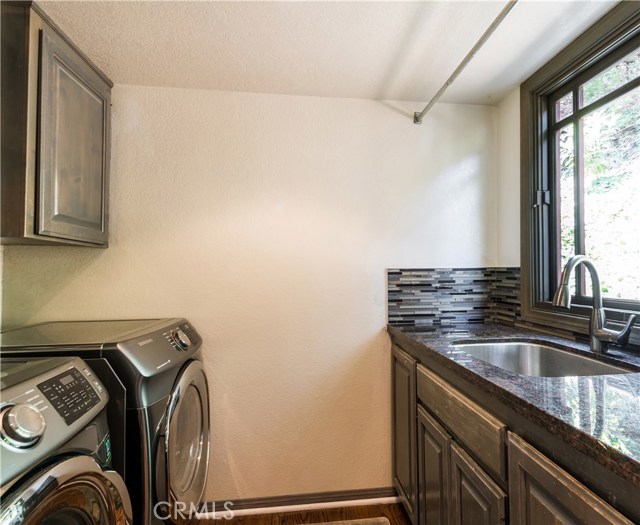
- Dryer Included, In Carport
- Parking:
- Garage - Two Door, Assigned, No, Driveway, Driveway Up Slope From Street, Side by Side, RV Potential
- Sewer:
- Other
- Room Type:
- Living Room, Office, Walk-in Closet, Kitchen, Laundry, Walk-in Pantry, Main Floor Bedroom, Jack & Jill, Game Room, Primary Suite
- Common Walls:
- No Common Walls
- Senior Community:
- 0
- List Agent Agent ID:
- SCLAYALI
- Water Source:
- Public
- Lot Features:
- Front Yard, 0-1 Unit/acre, Sprinkler System, Landscaped, Yard, Lawn
- Community Features:
- Ravine
- Accessibility Features:
- 2+ Access Exits
- Flooring:
- Wood
- Association:
- 0
- AttachedGarage :
- 1
- Main Level Bathrooms:
- 2
- Main Level Bedrooms:
- 2
- Spa Construction:
- Association, Community
- Property Condition:
- Updated/remodeled
- Exterior Features:
- Barbecue Private
- Architectural Style:
- See Remarks
- Appliances:
- Microwave, Vented Exhaust Fan, Range Hood, Electric Oven, Trash Compactor, High Efficiency Water Heater
- Spa:
- 1
- Interior Features:
- Pantry, Recessed Lighting, Wet Bar, Balcony, Cathedral Ceiling(s), Beamed Ceilings, Storage, Track Lighting, Bar, Unfurnished, 2 Staircases
- Street:
- Goldenspur Lane
- Street Number:
- 22
- Floor Number:
- 0
- Longitude:
- W119° 40' 42.6''
- Latitude:
- N33° 45' 31.6''
- Listing Courtesy of:
- RE/MAX Estate Properties
- TaxAnnualAmount:
- $0
- RoomKitchenFeatures:
- Remodeled Kitchen, Stone Counters, Granite Counters, Butler's Pantry
- RoomBathroomFeatures:
- Bathtub, Vanity Area, Separate Tub And Shower, Walk-in Shower, Soaking Tub, Granite Counters, Double Sinks In Primary Bath
- Garage Spaces:
- 2
- Lot Size Square Feet:
- 35,299 Sqft
- List Agent Last Name:
- Clay-Duboff
- List Agent License Number:
- 01786922
- Special Listing Conditions:
- Standard
- EatingArea:
- Area, Breakfast Nook, Country Kitchen
- High School:
- Redondo Union
- High School 2:
- REDUNI
- List Office ID:
- S5225
- Middle Or Junior School:
- Adams
- List Agent First Name:
- Alison
- Directions:
- Off of Rocking Horse Lane, to Goldenspur Ln, but keep going!!!
- High School District:
- Palos Verdes Peninsula Unified
- MLSAreaMajor:
- 167 - PV Dr East
- Levels:
- Two
- Parcel Number:
- 7556017015
- TaxAnnualAmount:
- $0
Residential Sold
22 Goldenspur Lane, Rancho Palos Verdes, California 90275
- Property Type :
- Residential
- Listing Type :
- Sold
- Listing ID :
- SB18086395
- List Price :
- $1,980,000
- Year Built :
- 1957
- Lot Area :
- 0.81 Sqft
- Country:
- US
- State:
- CA
- County:
- Los Angeles
- City:
- Rancho Palos Verdes
- Zipcode:
- 90275
- Close Price :
- $1,825,000
- Bathrooms :
- 4
- Status :
- Closed
- Property Type :
- Single Family Residence
- Price Per Square Foot :
- $416
- Days on Market :
- 40
- Property Sub Type :
- Single Family Residence


