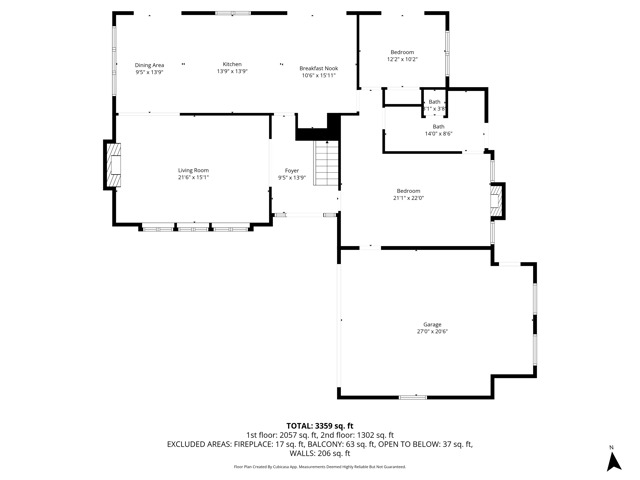
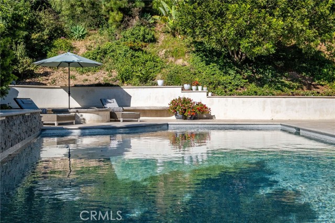
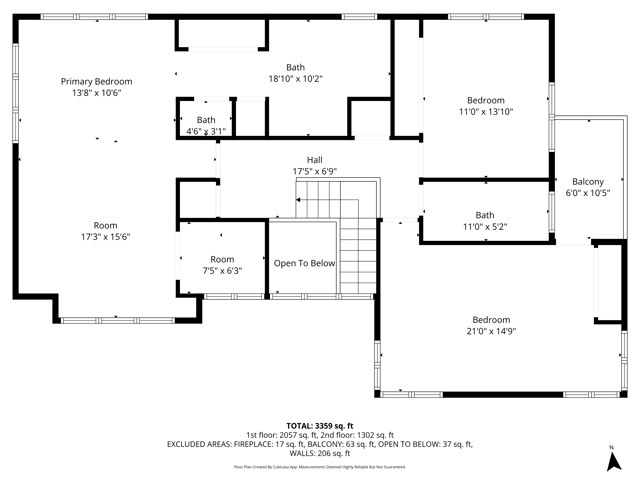
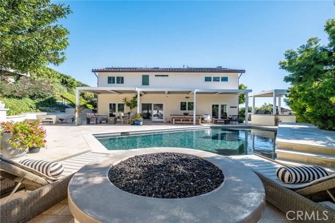
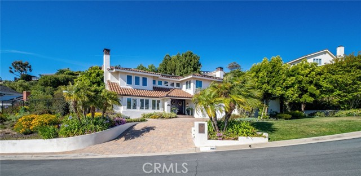
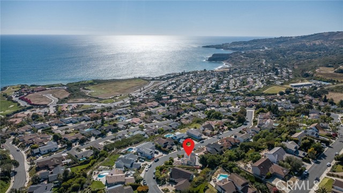
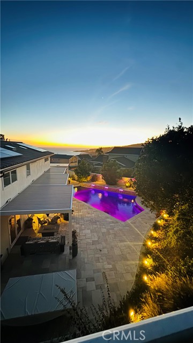
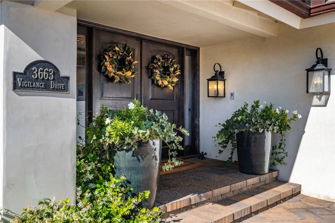
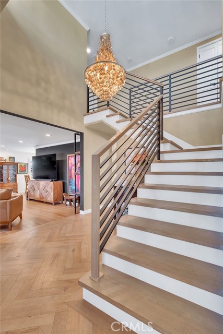
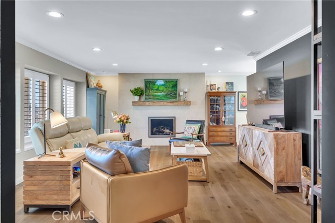
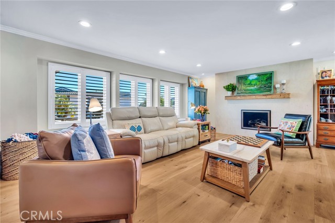
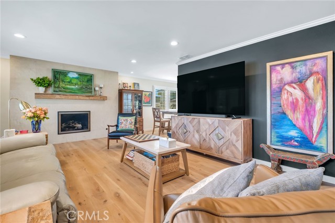
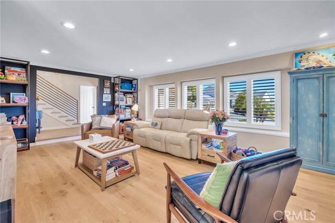
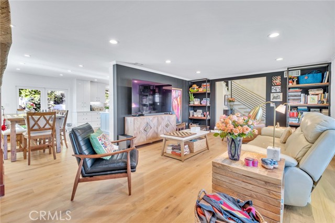
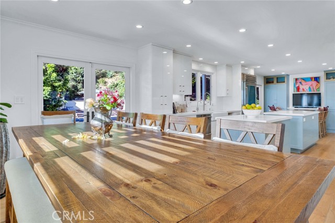
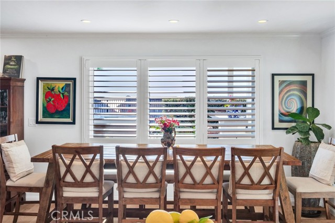
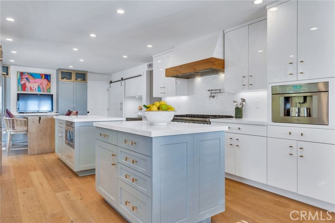
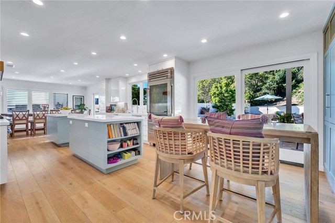
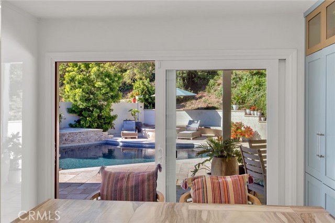
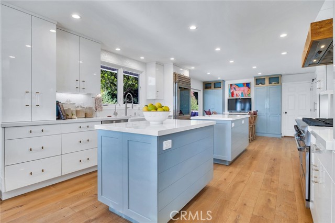
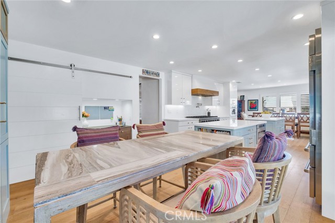
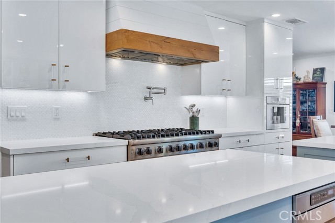
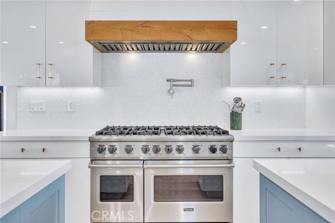
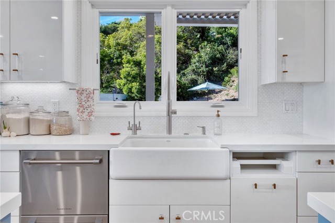
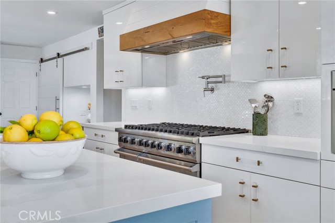
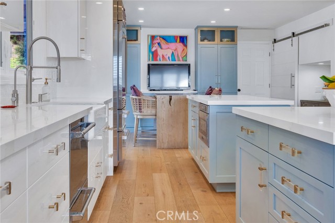
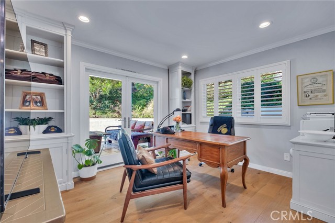
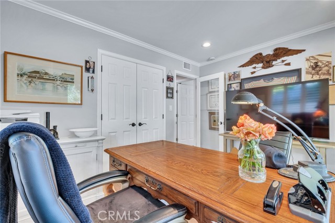
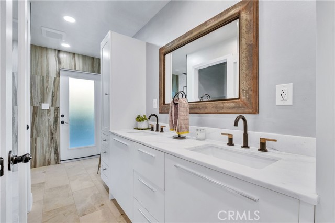
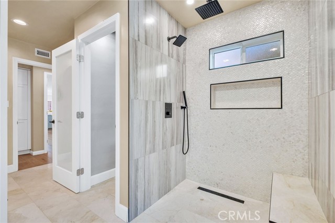
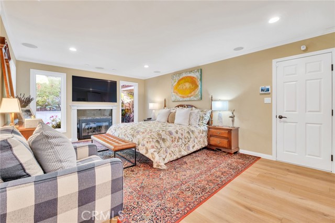
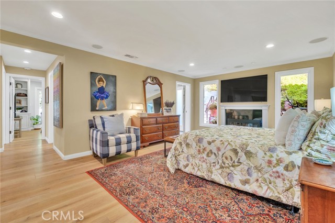
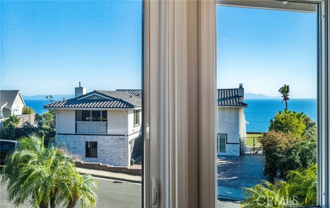
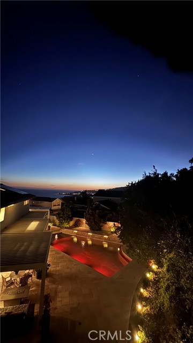
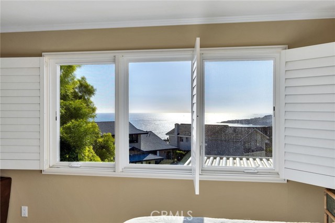
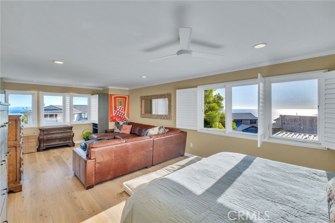
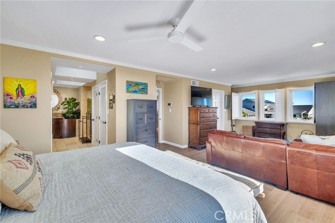
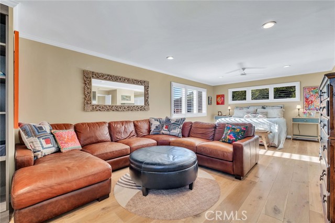
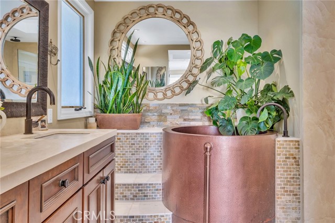
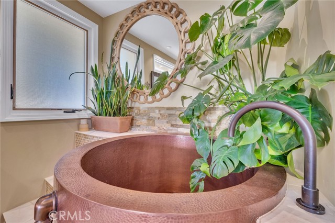
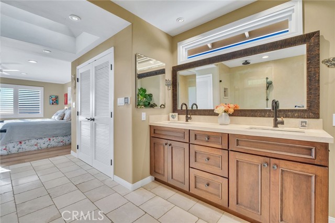
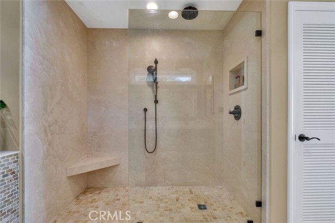
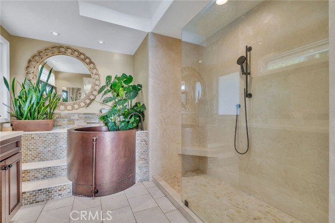
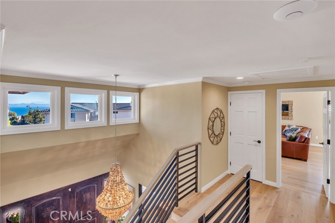
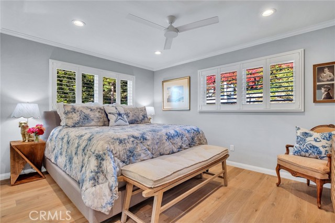
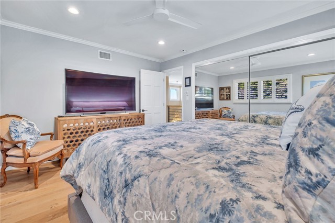
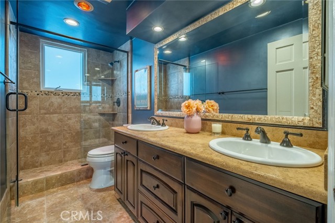
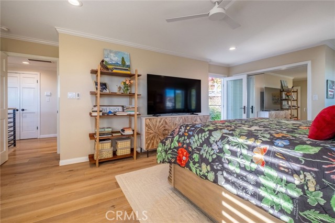
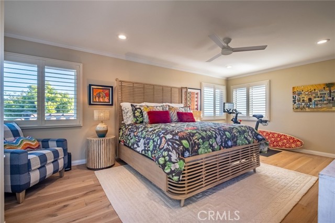
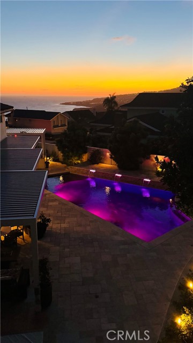
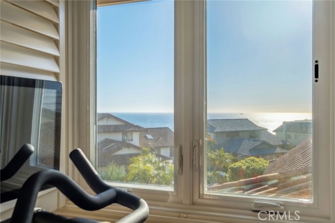
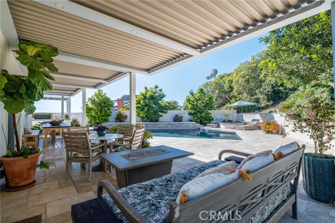
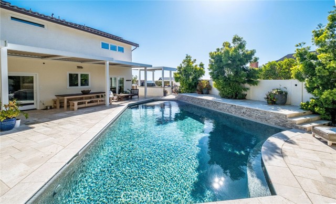
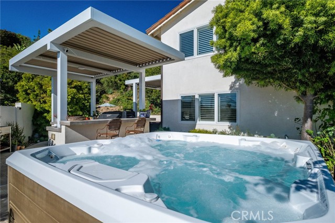
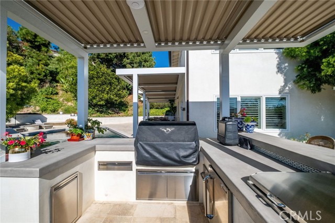
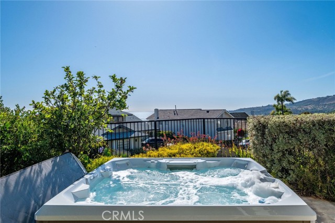
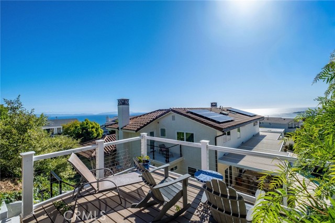
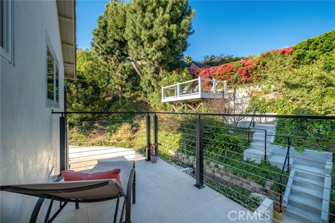
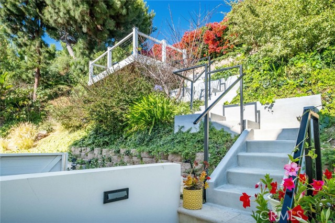
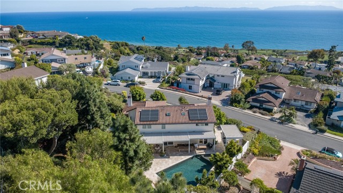
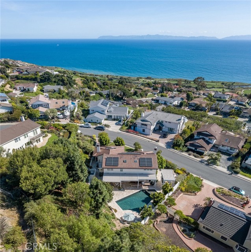
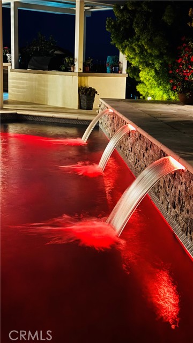
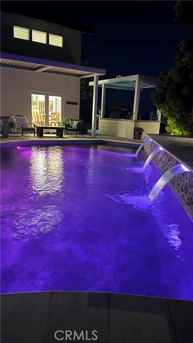
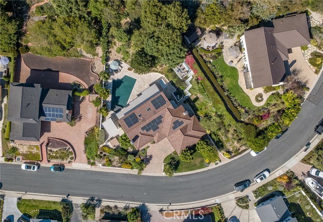
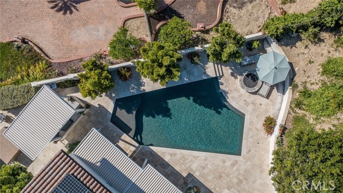
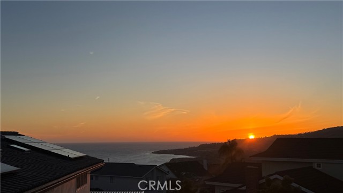
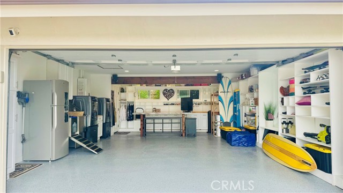
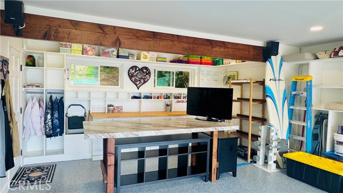
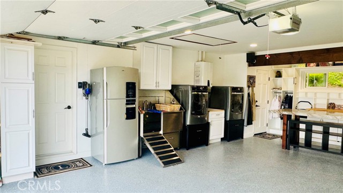
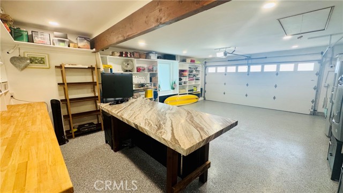
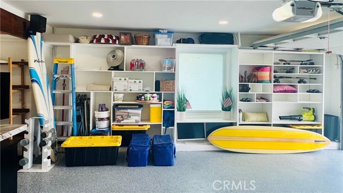
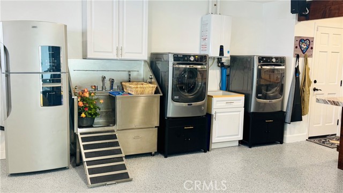
Nestled in the highly sought-after Ladera Linda neighborhood of Rancho Palos Verdes, this extensively remodeled coastal residence blends luxury, functionality, and resort-style living. Situated on an expansive approximately 15,759-square-foot lot and approximately 3,359 square feet of thoughtfully curated living space with high-end finishes and smart-home conveniences throughout. At the heart of the home is a custom-designed chef’s kitchen remodeled in 2021, featuring premium appliances including a Sub-Zero glass door refrigerator, 48-inch Viking 8-burner double oven range, Thermador built-in coffee maker, Viking microwave, Fisher & Paykel double-drawer dishwasher, twin prep islands, farm sink, Silestone Calcutta Gold countertops, gloss white cabinetry, and Rivershell polished backsplash. European Oak Villa Blanca flooring, custom shutters, large Sub-Zero wine refrigerator, and a travertine fireplace with automated gas starter elevate the elegant yet comfortable interiors. The spacious primary suite serves as a true retreat with breathtaking ocean and coastline views, dual closets including a walk-in, and a remodeled spa-inspired bath featuring an oversized shower with rainfall and handheld fixtures, Japanese copper soaking tub, linen storage, and designer finishes. Integrated smart systems include Sonos audio, hardwired TVs, lighting, security, whole-home WiFi, irrigation controls, and app-based home management. Designed for exceptional indoor-outdoor living, the backyard showcases a remodeled saltwater pool with custom lighting and waterfall features, freestanding spa, expansive view deck, outdoor sound system, & hard-line gas firepit. The fully equipped outdoor kitchen includes a built-in BBQ, refrigerator, cooler, sink, and bar seating, ideal for entertaining. Recent upgrades include enlarged marble-finished balconies with custom iron railings, new cement stairs to the viewing deck, smart pergolas, upgraded driveway pavers, wrought iron fencing, Millgard windows, upgraded electrical, and fully paid solar. The downstairs family room is currently configured as in-law quarters with separate access and a remodeled bath featuring dual vanities, zero-threshold shower, and enclosed bidet toilet, offering flexibility for multigenerational living or potential ADU-style use (buyer to verify). Golden Cove shopping and dining, scenic hiking trails, beautiful park and within the award-winning PV Unified School District. Experience coastal living at its finest.
- Pool:
- In Ground, Private, Heated
- Heating System:
- Central
- Cooling System:
- Central Air
- View:
- Ocean, Coastline, Catalina
- Fireplace:
- Living Room
- Security:
- Smoke Detector(s)
- Patio:
- Patio
- Parking:
- 2.00
- New Construction YN:
- 0
- Laundry:
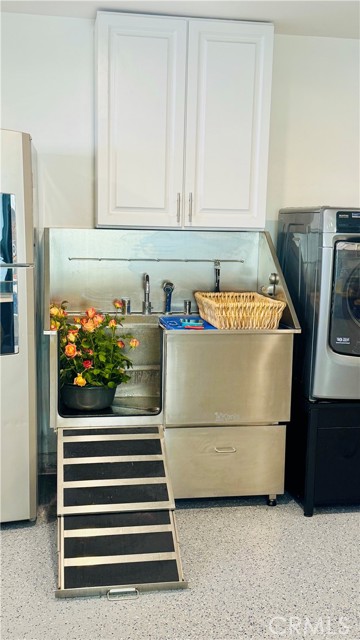
- In Garage
- Parking:
- Direct Garage Access, Driveway, Oversized
- Sewer:
- Public Sewer
- Room Type:
- Family Room, Living Room, Kitchen, Main Floor Bedroom, Entry
- Common Walls:
- No Common Walls
- Senior Community:
- 0
- List Agent Agent ID:
- VDYERSUZ
- Water Source:
- Public
- Lot Features:
- Back Yard, Front Yard, Sprinkler System, Lot 10000-19999 Sqft, Landscaped, Yard
- Community Features:
- Sidewalks, Curbs
- Stories:
- 2
- Entry Level:
- 1
- Flooring:
- Wood
- Association:
- 0
- AttachedGarage :
- 1
- Main Level Bathrooms:
- 1
- Main Level Bedrooms:
- 1
- Entry Location:
- Yes
- Spa Construction:
- Private
- Appliances:
- Microwave, Refrigerator, Disposal, Gas Range, Dishwasher, Range Hood, Double Oven, Convection Oven
- Spa:
- 1
- Interior Features:
- Open Floorplan, Recessed Lighting, In-law Floorplan, Balcony, Home Automation System
- Street:
- Vigilance
- Street Number:
- 3663
- Floor Number:
- 0
- Longitude:
- W119° 39' 26''
- Latitude:
- N33° 44' 6.8''
- Listing Courtesy of:
- Strand Hill Properties
- TaxAnnualAmount:
- $0
- RoomKitchenFeatures:
- Kitchen Island, Remodeled Kitchen
- RoomBathroomFeatures:
- Bathtub, Walk-in Shower, Shower, Double Sinks In Primary Bath
- Garage Spaces:
- 2
- Lot Size Square Feet:
- 15,763 Sqft
- List Agent Last Name:
- Dyer
- List Agent License Number:
- 01054310
- Special Listing Conditions:
- Standard
- EatingArea:
- Area
- List Office ID:
- V8407
- List Agent First Name:
- Suzanne
- Directions:
- Palos Verdes Dr South to Forrestal Dr. Take a right on Pirate Dr and a left on Vigilance
- High School District:
- Palos Verdes Peninsula Unified
- MLSAreaMajor:
- 169 - PV Dr South
- Levels:
- Two
- Parcel Number:
- 7564014013
- TaxAnnualAmount:
- $0
Residential For Sale
3663 Vigilance, Rancho Palos Verdes, California 90275
- Property Type :
- Residential
- Listing Type :
- For Sale
- Listing ID :
- PV26089573
- List Price :
- $2,599,999
- Year Built :
- 1965
- Lot Area :
- 0.36 Sqft
- Country:
- US
- State:
- CA
- County:
- Los Angeles
- City:
- Rancho Palos Verdes
- Zipcode:
- 90275
- Bathrooms :
- 3
- Status :
- Active
- Price Per Square Foot :
- $774
- Days on Market :
- 91
- Property Sub Type :
- Single Family Residence



