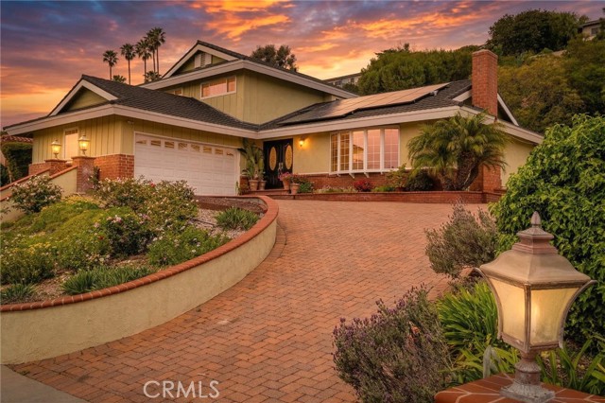
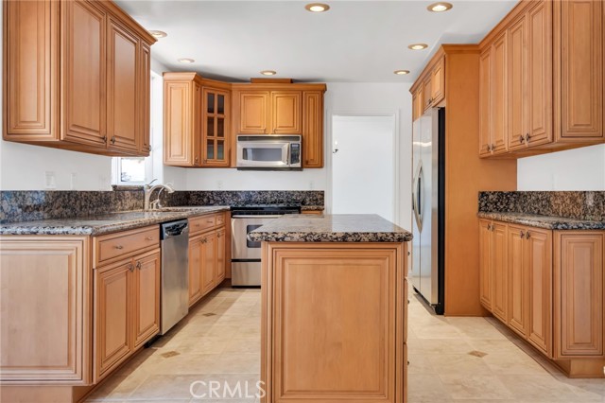
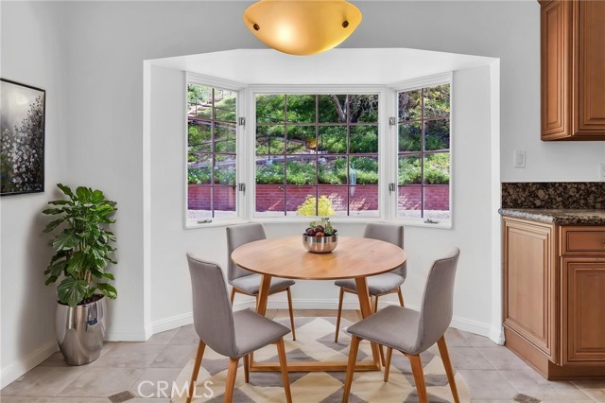
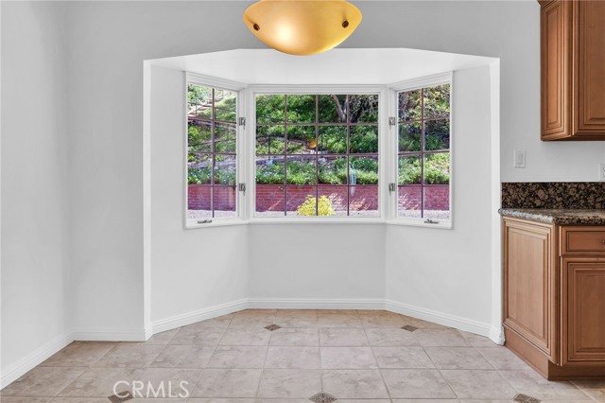
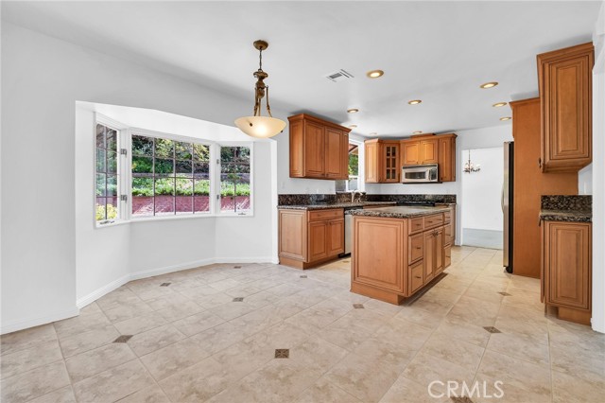
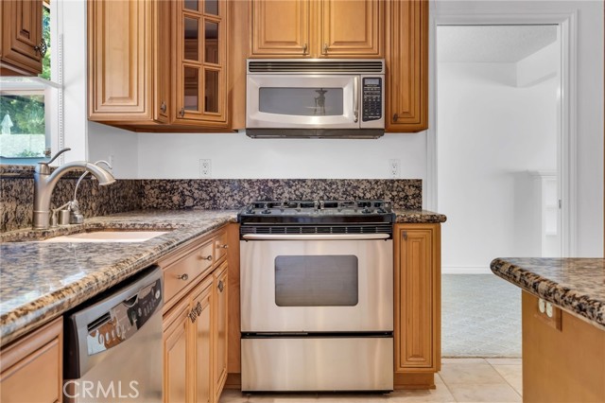
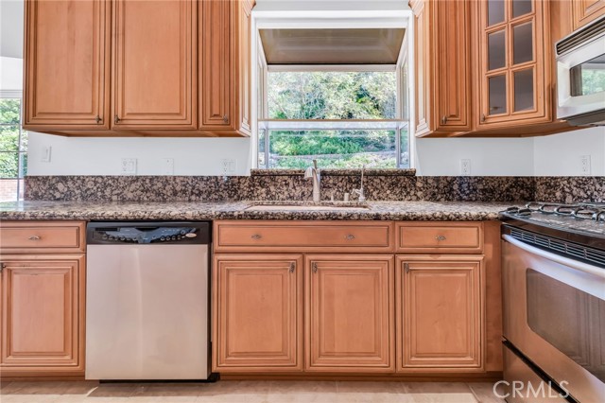
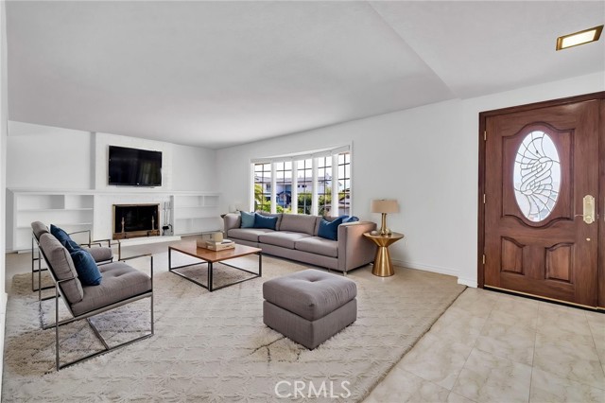
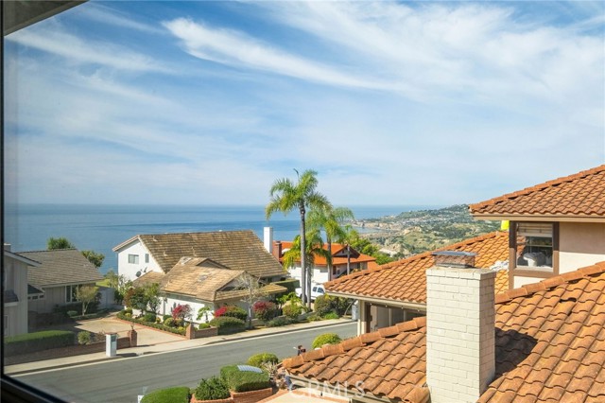

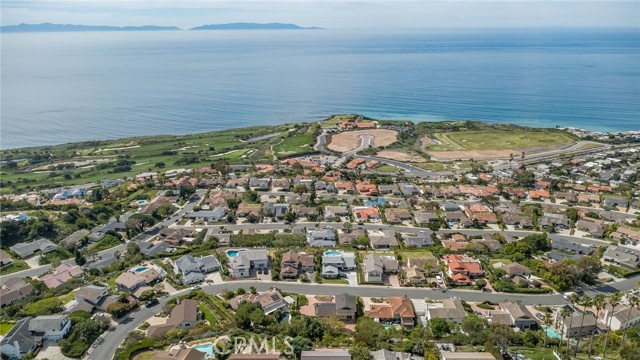
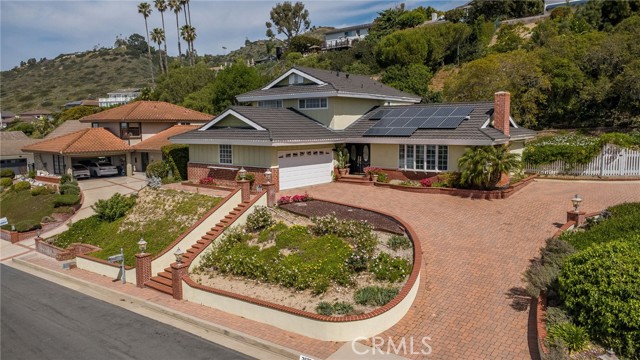
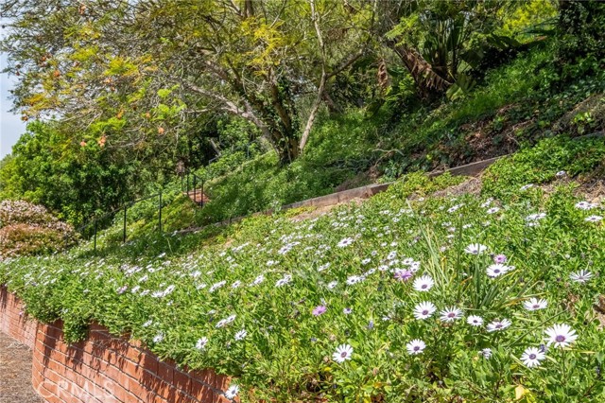
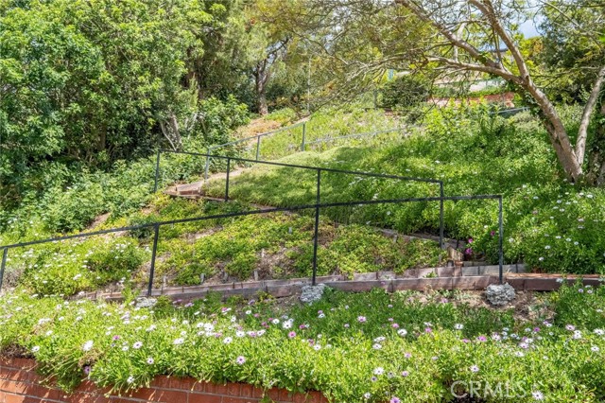
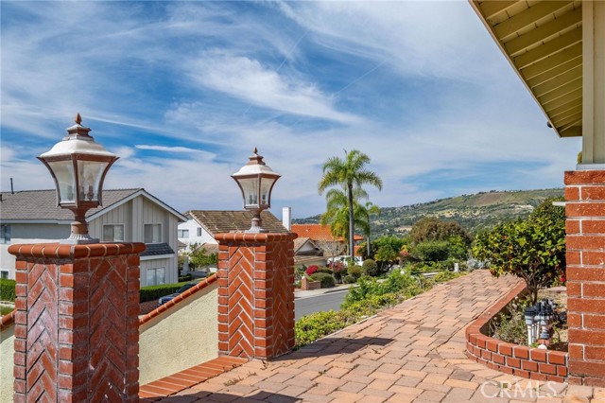
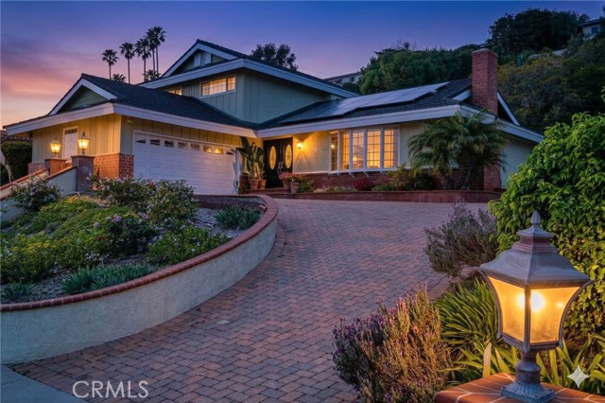
Move-in ready 4-bedroom home ideally situated on a quiet cul-de-sac, offering the perfect blend of comfort, functionality, and coastal charm. This beautifully maintained residence features a spacious granite center-island kitchen ideal for cooking, entertaining, and everyday living.
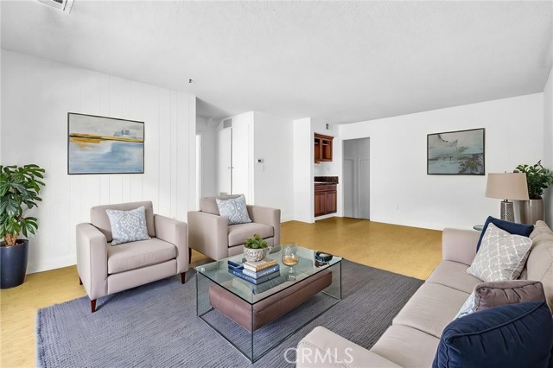
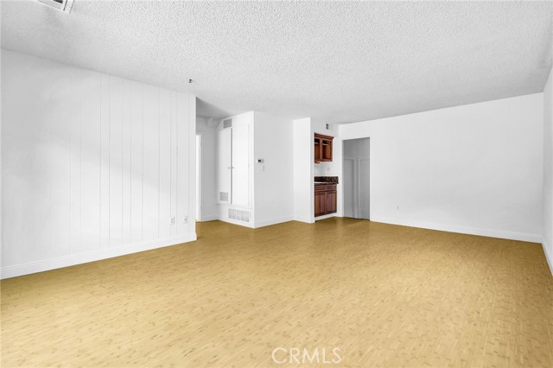
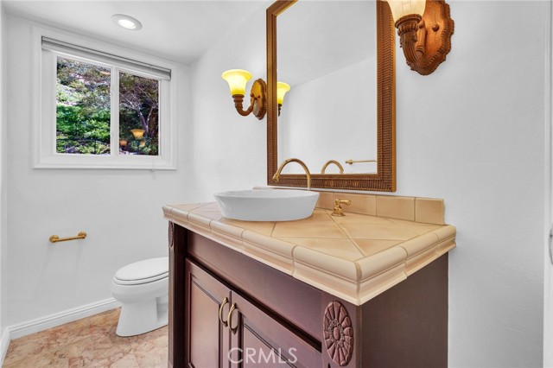
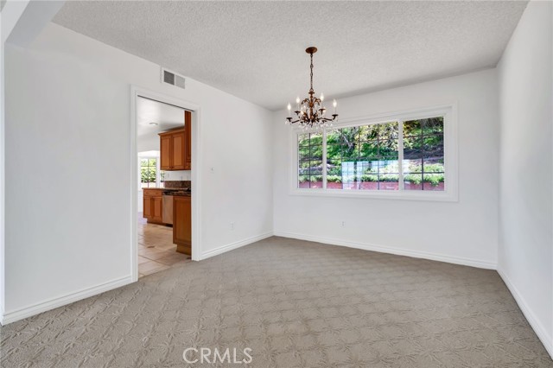
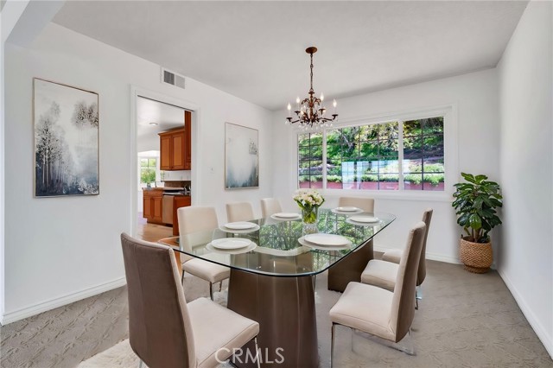
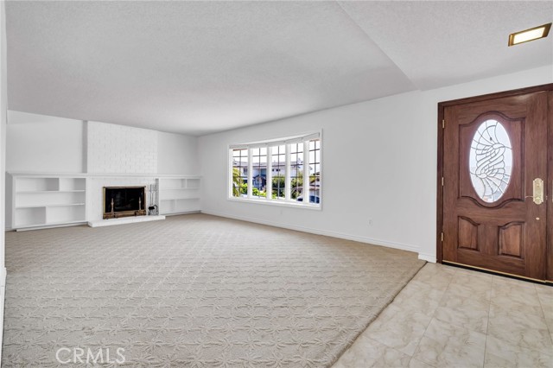
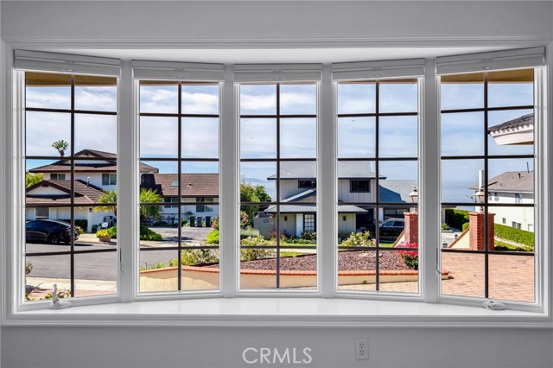
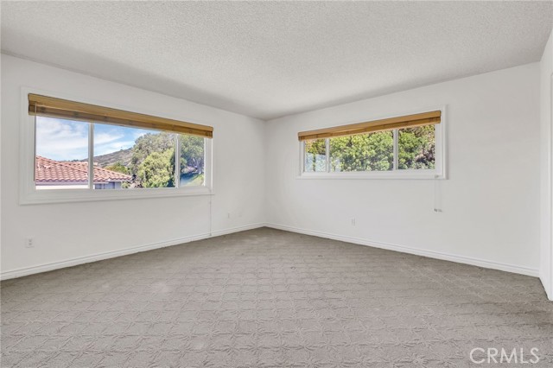

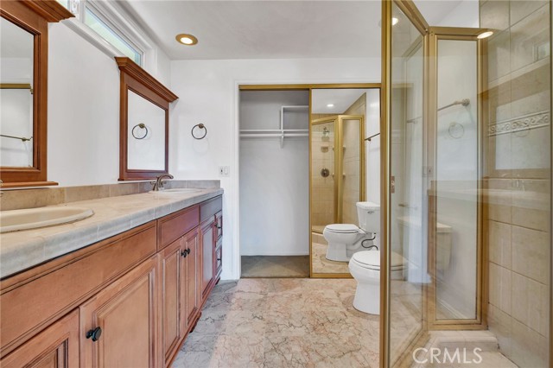
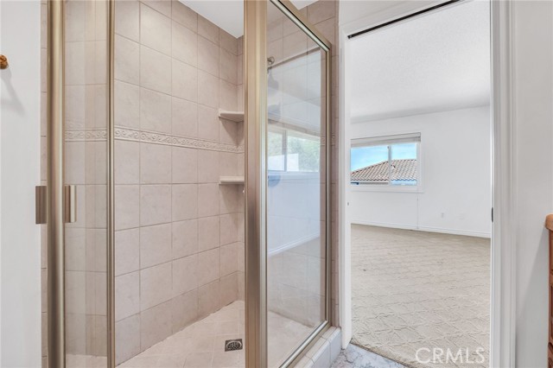
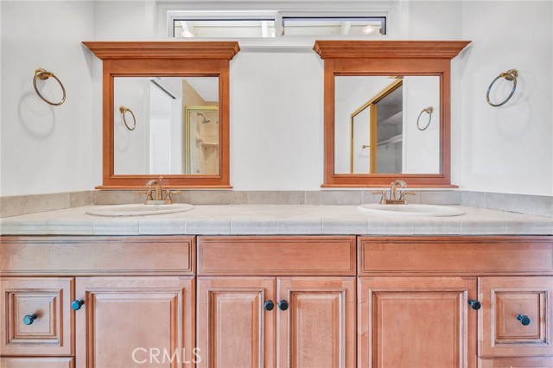
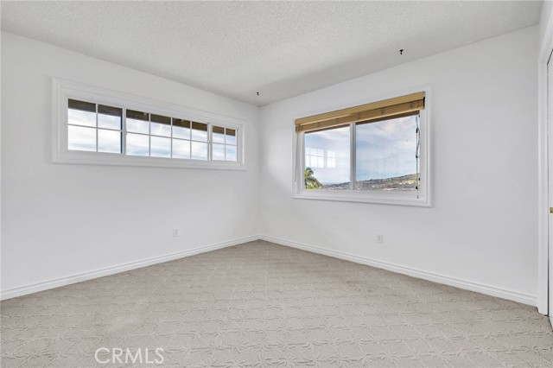
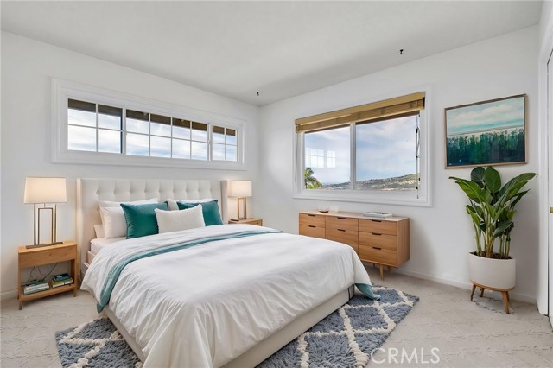
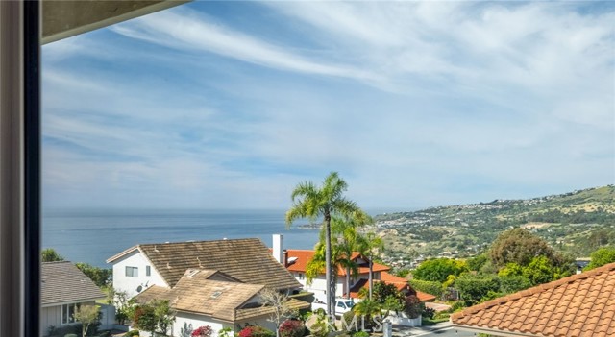
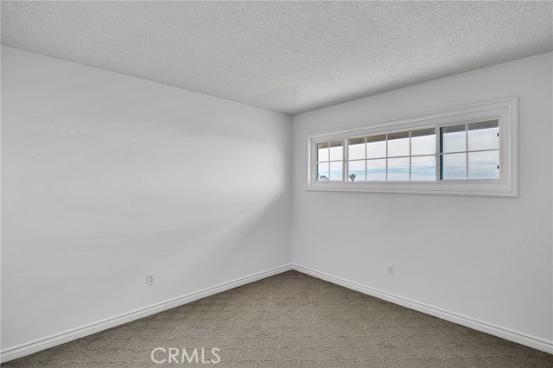
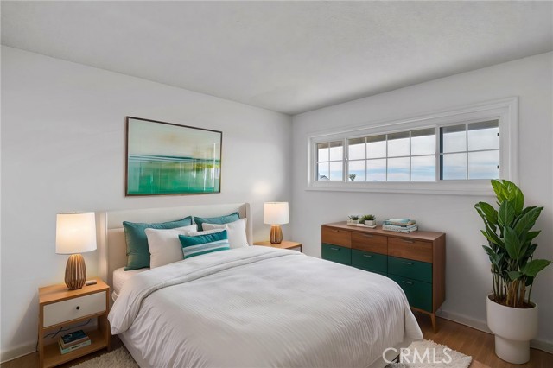
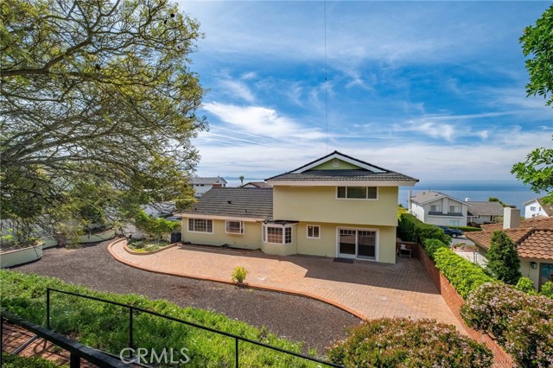
The home boasts ocean views and a well-designed floor plan that includes a formal dining room, perfect for hosting gatherings and special occasions, along with an inviting living room highlighted by a cozy fireplace, creating a warm and elegant setting. Light-filled interiors and an open, airy feel enhance the home’s livability and appeal. There is also a large family room and bathroom downstairs with sliding glass doors to the outside. Upstairs are the additional three bedrooms and the primary suite with double sinks and two large closets.
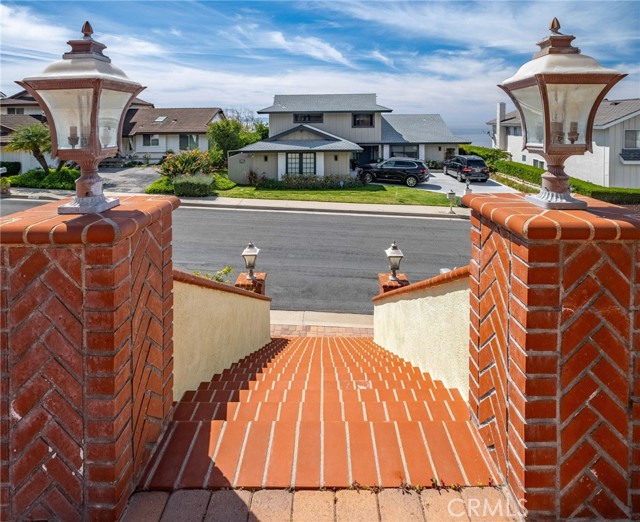
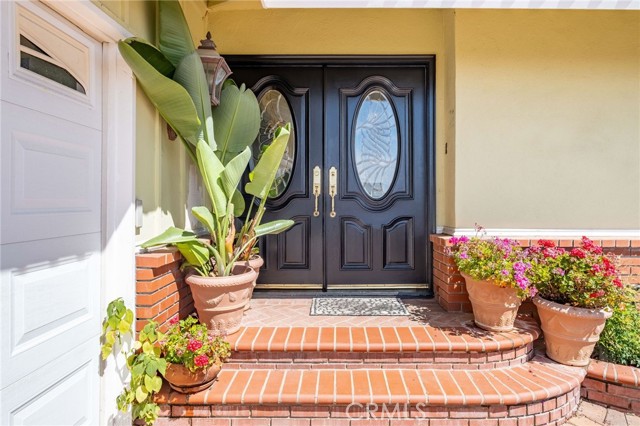
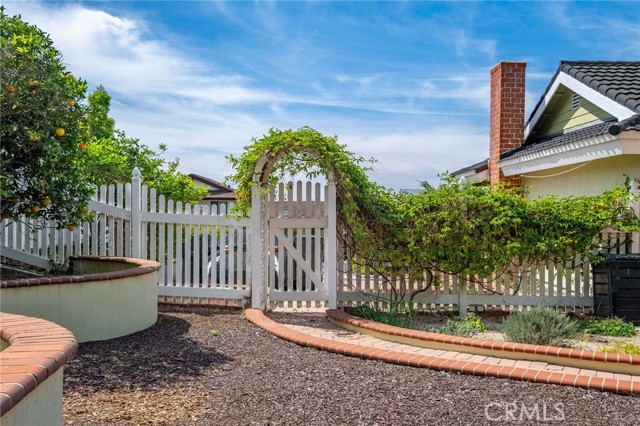
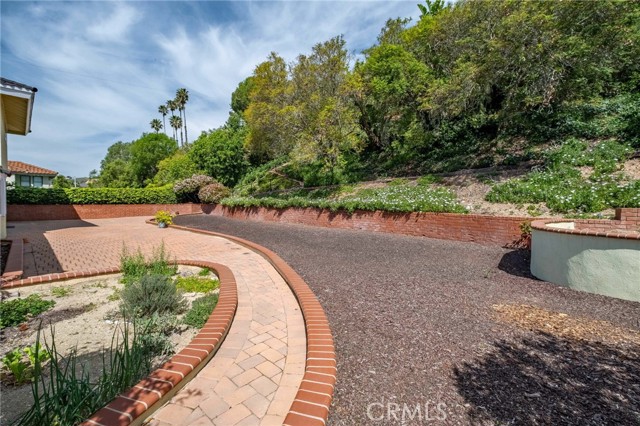
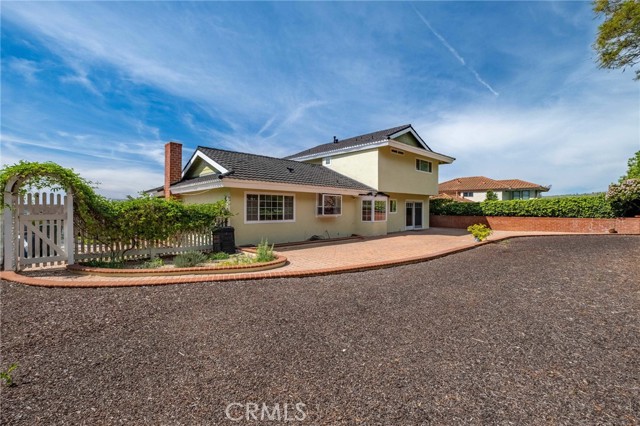
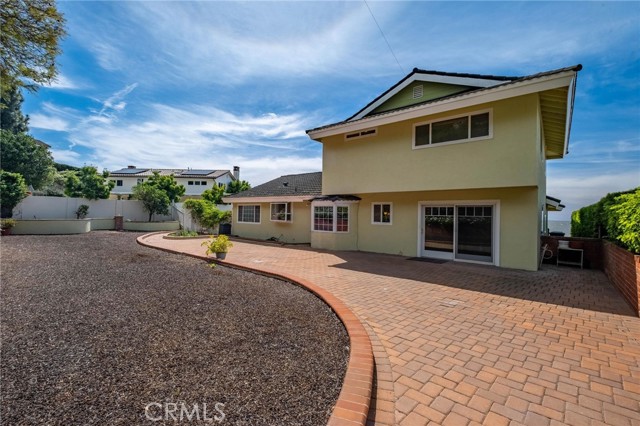
Step outside to a large, flat backyard—ideal for entertaining, play, or creating your own private outdoor retreat, even adding a pool if desired. Additional highlights include an attractive paver driveway, excellent curb appeal, and a peaceful setting on a quiet cul-de-sac street.
A rare opportunity to enjoy ocean views, refined living spaces, and a tranquil neighborhood—all in a move-in ready home.
- Pool:
- No
- Heating System:
- Central, Forced Air
- Cooling System:
- No
- View:
- Ocean, Hills, Canyon, Water, Coastline, Catalina, Bluff
- Fireplace:
- Living Room
- Security:
- Carbon monoxide detector(s), Smoke Detector(s)
- Patio:
- Patio Open, Patio
- Roof Deck:
- Fire Retardant, Shingle
- Parking:
- 4.50
- Electric:
- Electricity - On Property, 220 Volts In Garage, Photovoltaics Seller Owned
- New Construction YN:
- 0
- Utilities:
- Natural Gas Connected, Sewer Connected, Cable Available, Electricity Connected, Water Connected, Phone Connected
- Laundry:
- Gas Dryer Hookup, Washer Hookup, Gas & Electric Dryer Hookup, In Garage
- Parking:
- Garage - Single Door, Garage, Direct Garage Access, Driveway, Driveway Up Slope From Street, Garage Faces Front, RV Access/Parking, Driveway - Combination, Converted Garage
- Sewer:
- Sewer Paid
- Room Type:
- Living Room, Kitchen, Laundry, Entry, Bonus Room, Guest/maid's Quarters, Primary Suite, Primary Bathroom, Primary Bedroom
- Common Walls:
- No Common Walls
- Senior Community:
- 0
- List Agent Agent ID:
- VRUTHBIL
- Water Source:
- Public
- Lot Features:
- Back Yard, Cul-de-sac, Park Nearby, Lot 10000-19999 Sqft, Landscaped, Rectangular Lot, Yard, Up Slope From Street
- Window Features:
- Bay Window(s)
- Community Features:
- Sidewalks, Hiking, Curbs
- Stories:
- 2
- Entry Level:
- 1
- Flooring:
- Wood, Carpet, Vinyl
- Association:
- 0
- AttachedGarage :
- 1
- Main Level Bathrooms:
- 1
- Main Level Bedrooms:
- 1
- Entry Location:
- front
- Spa Construction:
- No
- Property Condition:
- Updated/remodeled
- Architectural Style:
- Traditional
- Appliances:
- Refrigerator, Disposal, Dishwasher, Range Hood, Built-In Range, Freezer
- Spa:
- 0
- Interior Features:
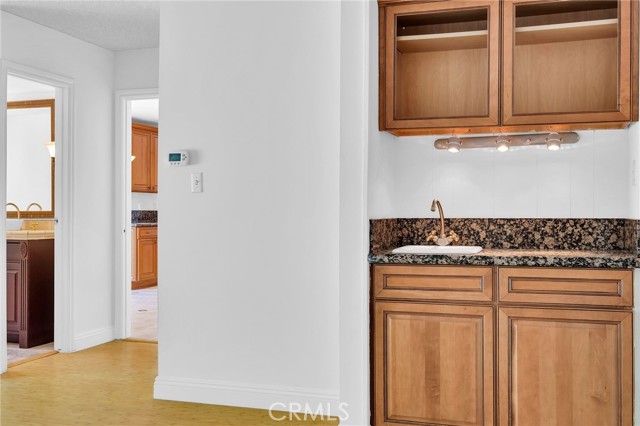
- Built-in Features, Pantry, Wet Bar, In-law Floorplan, Granite Counters, Storage, Bar, Tile Counters
- Street:
- Vigilance
- Street Number:
- 3675
- Floor Number:
- 0
- Longitude:
- W119° 39' 25.2''
- Latitude:
- N33° 44' 7.6''
- Listing Courtesy of:
- Coastal Legacy Realty Group
- TaxAnnualAmount:
- $0
- RoomKitchenFeatures:
- Kitchen Island, Remodeled Kitchen, Pots & Pan Drawers, Granite Counters
- RoomBathroomFeatures:
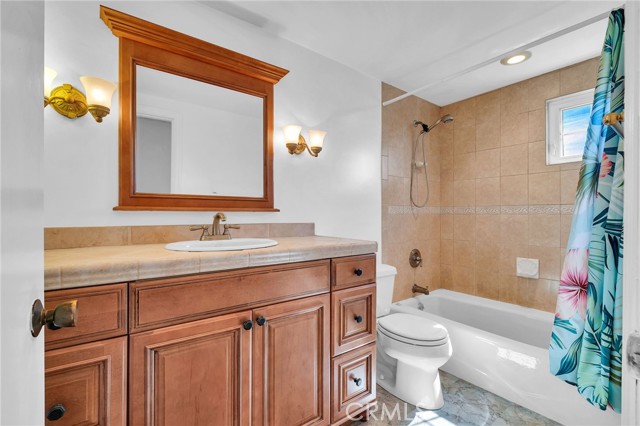
- Bathtub, Shower In Tub, Closet In Bathroom, Double Sinks In Bath(s), Remodeled, Low Flow Toilet(s), Upgraded, Shower, Exhaust Fan(s), Low Flow Shower, Tile Counters, Double Sinks In Primary Bath
- Garage Spaces:
- 1.5
- Lot Size Square Feet:
- 15,457 Sqft
- List Agent Last Name:
- Ruth
- List Agent License Number:
- 01047519
- Special Listing Conditions:
- Trust
- EatingArea:
- Area, Dining Room, Family Kitchen, In Kitchen
- List Office ID:
- PV8613
- List Agent First Name:
- Bill
- DirectionFaces:
- South
- Directions:
- Off PVDS, across from Ladera Linda Community Center
- Virtual Tour URL Unbranded:
- Click Here
- Lot Size Dimensions:
- 88 x 172
- High School District:
- Palos Verdes Peninsula Unified
- MLSAreaMajor:
- 169 - PV Dr South
- Levels:
- Two
- Parcel Number:
- 7564014014
- TaxAnnualAmount:
- $0
Residential For Sale
3675 Vigilance, Rancho Palos Verdes, California 90275
- Property Type :
- Residential
- Listing Type :
- For Sale
- Listing ID :
- PV26057653
- List Price :
- $1,825,000
- Year Built :
- 1965
- Lot Area :
- 0.35 Sqft
- Country:
- US
- State:
- CA
- County:
- Los Angeles
- City:
- Rancho Palos Verdes
- Zipcode:
- 90275
- Bathrooms :
- 3
- Status :
- Active
- Price Per Square Foot :
- $913
- Days on Market :
- 84
- Property Sub Type :
- Single Family Residence



