


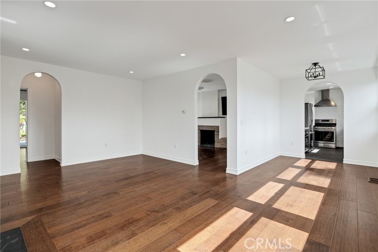
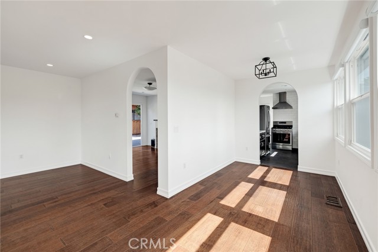
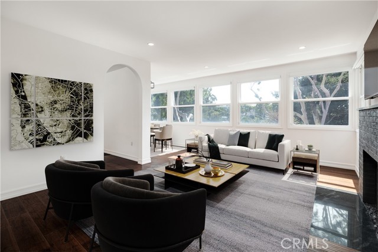
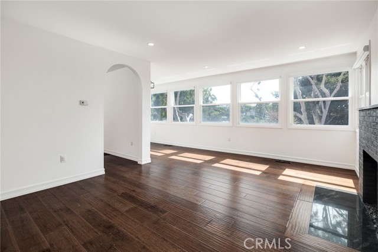
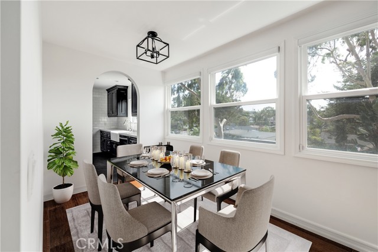
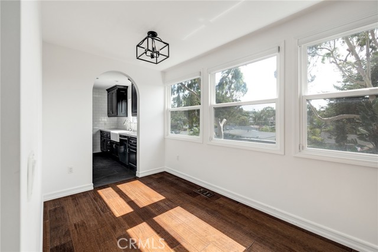
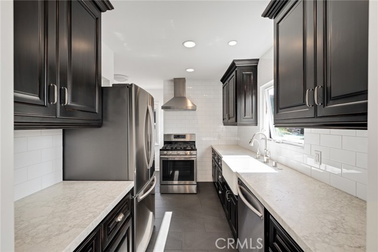
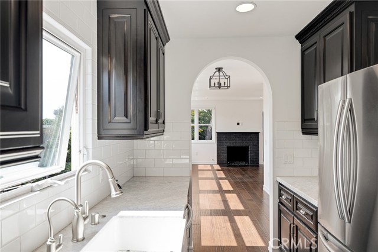
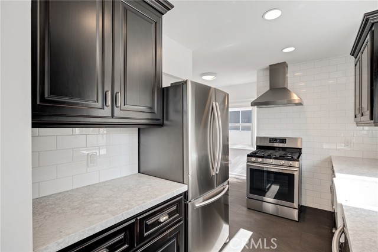
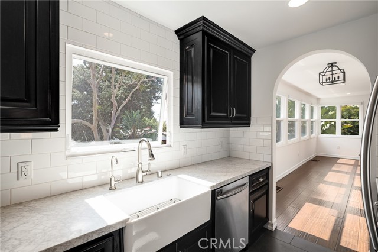
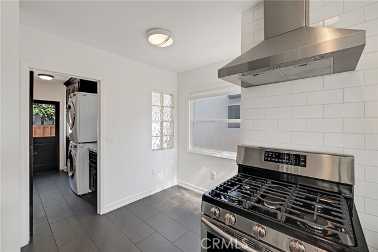
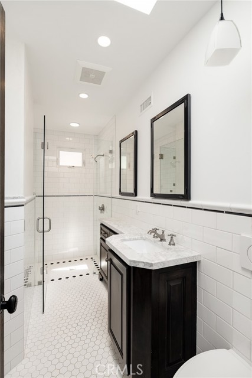
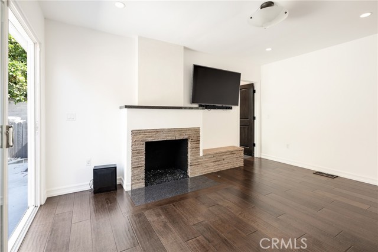
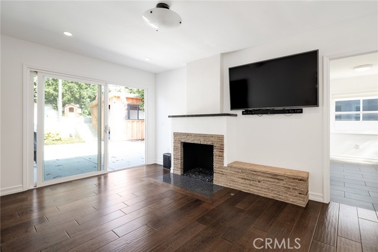
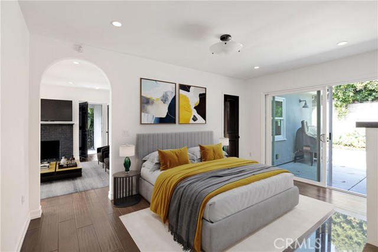
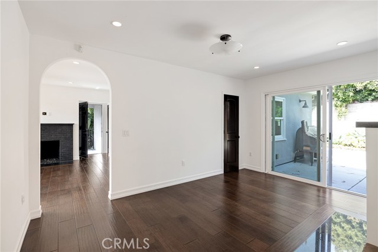
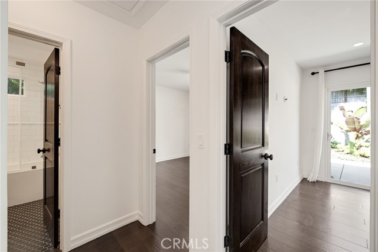
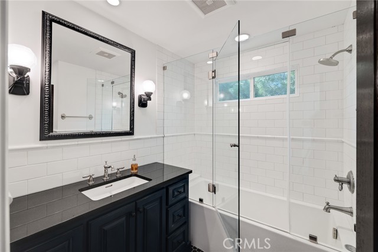
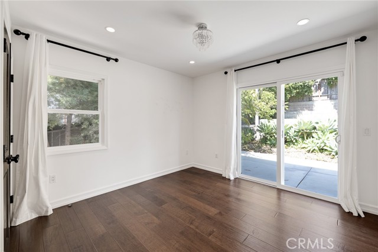
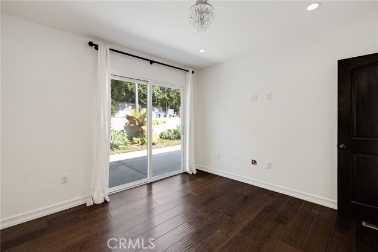
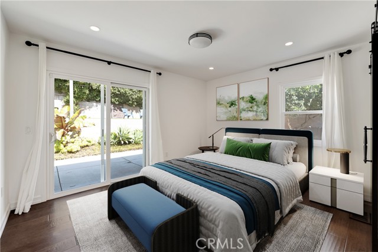
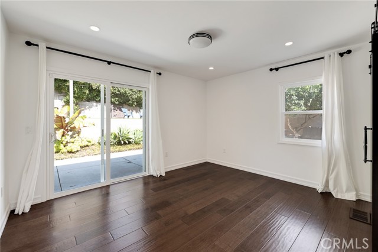
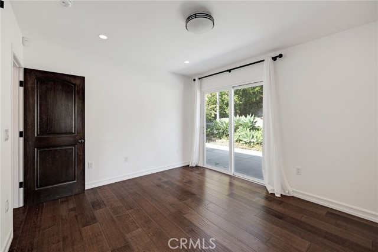
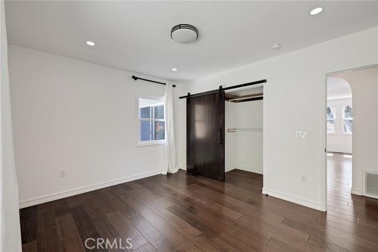
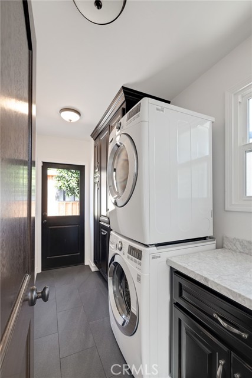
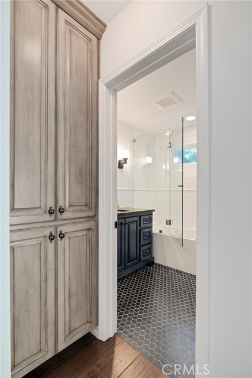
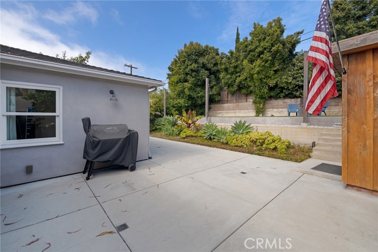
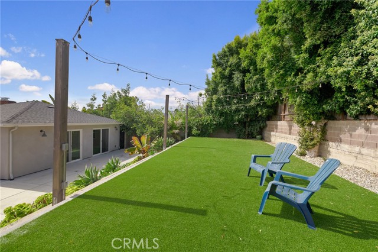
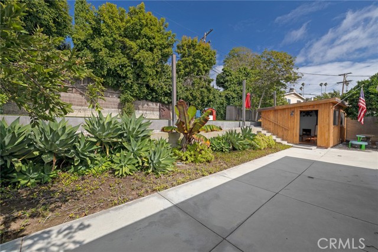
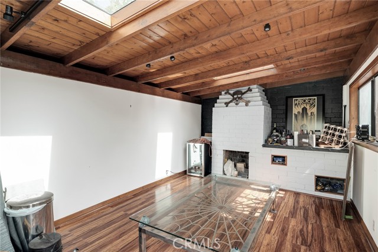
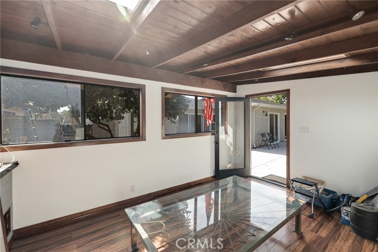
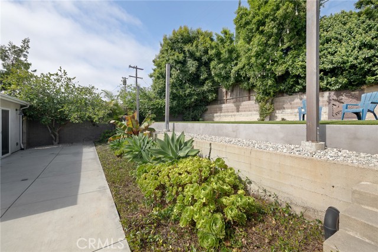
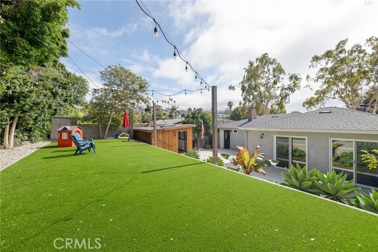
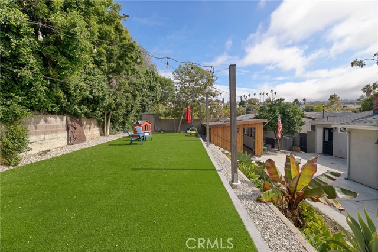
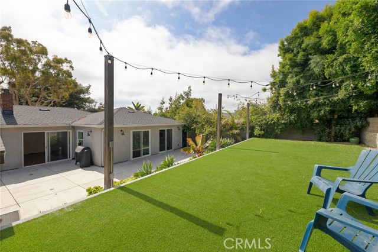
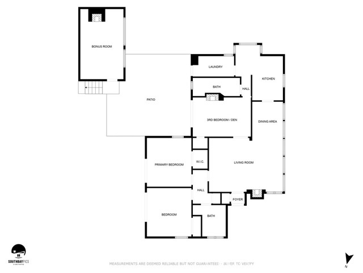
Gorgeous custom remodel ready for you to move right in! This home was completely redone with incredible attention to detail and no expense spared! This 3 bedroom, 2 bathroom home will wow you with its custom cabinetry, granite and marble countertops, hardwood floors, motorized window shades, under cabinet lighting, wall mounted toilets, 2 gas fireplaces, separate laundry area with built in pantry, ample attic storage, central heat and air conditioning. The backyard has plenty of space for outdoor entertaining including a concrete patio area and yard with premium astroturf. You will also find a 200 sqft bonus studio not included in the official square footage with endless possibilities for an office, man cave, she shed and more! Outdoor lighting showcases the beautiful landscaping. The front yard is lined with mature banana trees offering beauty and privacy, and the back yard contains orange and guava trees. The extra large two car garage is approximately 26’ deep for your vintage car, exercise equipment, workbench, or extra storage, with additional basement storage. Located in the highly desirable Hollywood Riviera, with award winning schools and walking distance to the beach, shopping, dining, Riviera Village and El Retiro Park! Don’t miss this chance to own your dream home in this spectacular neighborhood!
- Heating System:
- Central
- Cooling System
- View:
- Peek-A-Boo
- Fireplace:
- Two Way
- Security:
- Wired for alarm system
- Patio:
- Wrap Around
- Parking:
- 26.00
- New Construction YN:
- 0
- Laundry:
- Dryer Included, See Remarks, Gas Dryer Hookup, Washer Hookup, Laundry Chute
- Parking:
- Direct Garage Access
- Sewer:
- Conventional Septic
- Room Type:
- All Bedrooms Up
- Common Walls:
- No Common Walls
- Senior Community:
- 0
- List Agent Agent ID:
- SBTUMAMIC
- Water Source:
- Public
- Inclusions:
- stoves in each unit, range/oven
- Lot Features:
- Landscaped
- Community Features:
- Curbs
- Stories:
- 2
- Entry Level:
- 2
- Association:
- 0
- AttachedGarage :
- 0
- Main Level Bathrooms:
- 2
- Main Level Bedrooms:
- 3
- Entry Location:
- Main floor
- Appliances:
- Microwave, Refrigerator, Vented Exhaust Fan, 6 Burner Stove
- Spa:
- 0
- Street:
- Vista Del Parque
- Street Number:
- 257
- Zip4:
- 6116
- Floor Number:
- 0
- Longitude:
- W119° 37' 26.4''
- Latitude:
- N33° 48' 54.3''
- Listing Courtesy of:
- Re/Max Estate Properties
- TaxAnnualAmount:
- $0
- Garage Spaces:
- 2
- Zoning:
- TORR-LO
- Lot Size Square Feet:
- 6,577 Sqft
- List Agent Last Name:
- Tumanjan
- List Agent License Number:
- 01710741
- Special Listing Conditions:
- Standard
- High School:
- Redondo Union
- High School 2:
- REDUNI
- List Office ID:
- S4164
- Middle Or Junior School:
- Adams
- List Agent First Name:
- Michelle
- Directions:
- South onto Vista Del Parque from PCH
- High School District:
- Torrance Unified
- MLSAreaMajor:
- 128 - Hollywood Riviera
- Levels:
- Two
- Parcel Number:
- 7514008004
- TaxAnnualAmount:
- $0
Residential Sold
257 Vista Del Parque, Redondo Beach, California 90277
- Property Type :
- Residential
- Listing Type :
- Sold
- Listing ID :
- SB23149289
- List Price :
- $1,699,000
- Year Built :
- 1949
- Lot Area :
- 0.15 Sqft
- Country:
- US
- State:
- CA
- County:
- Los Angeles
- City:
- Redondo Beach
- Zipcode:
- 90277
- Close Price :
- $1,709,000
- Bathrooms :
- 2
- Bathrooms (3/4) :
- 1
- Status :
- Closed
- Property Type :
- Single Family Residence
- Price Per Square Foot :
- $1,315
- Days on Market :
- 51
- Property Sub Type :
- Single Family Residence



