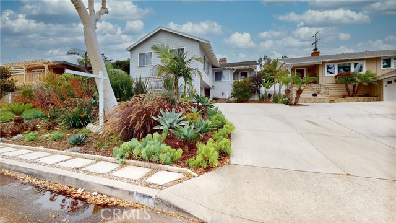
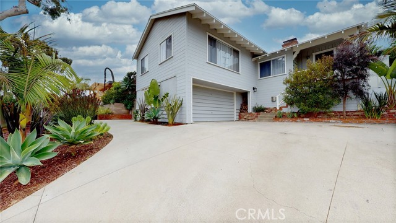
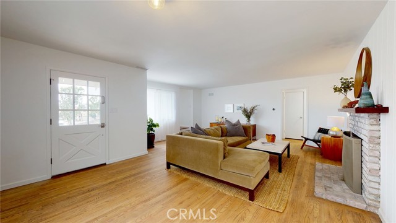
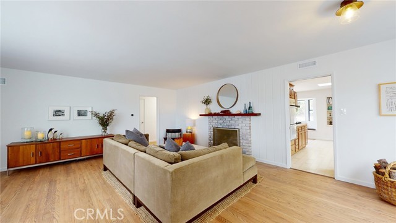
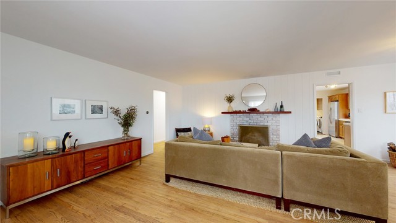
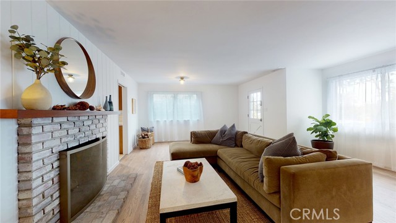
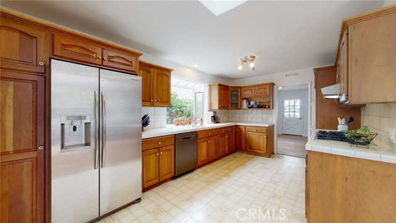
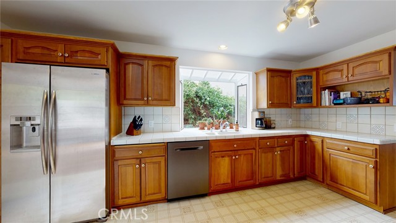
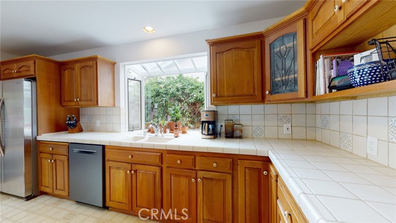
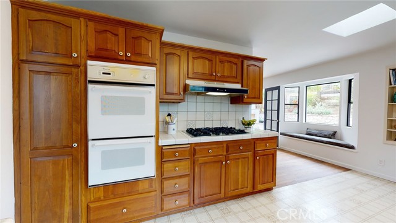
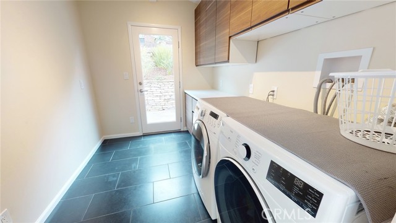
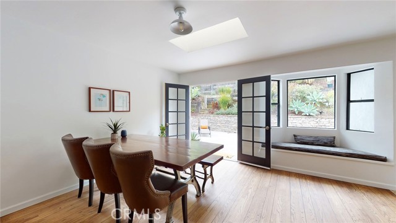
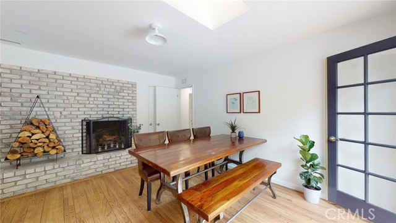
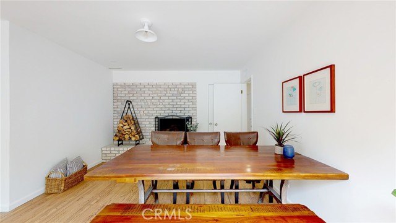
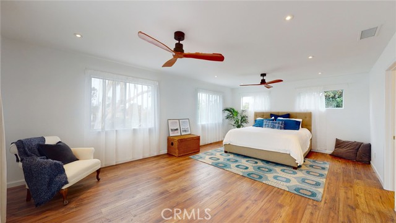
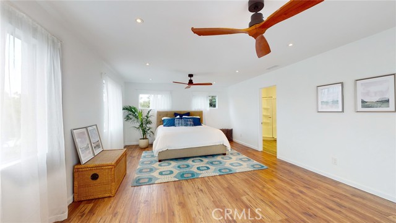
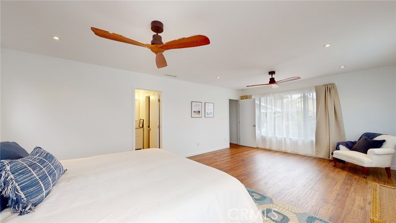
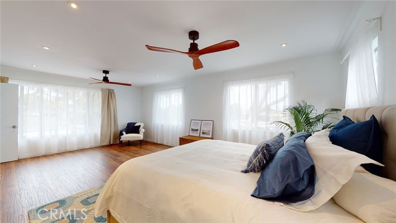
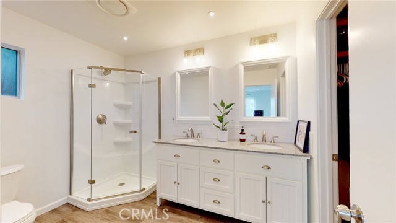
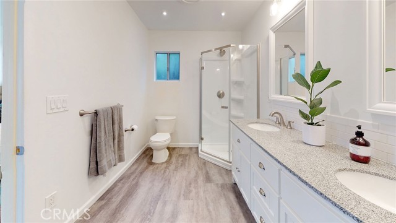
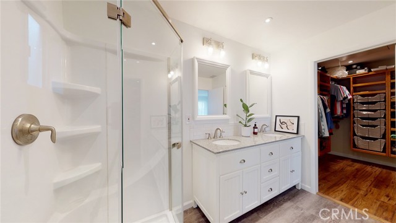
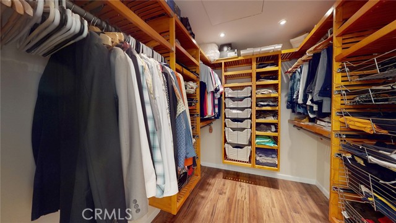
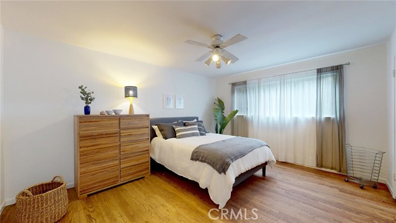
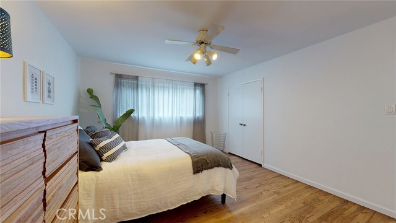
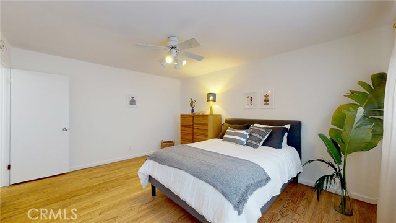
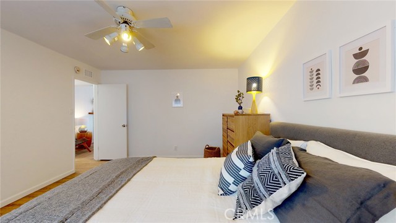
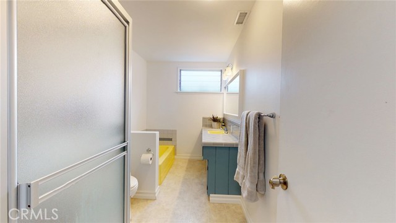
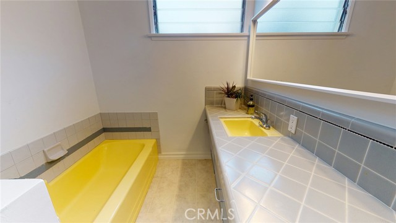
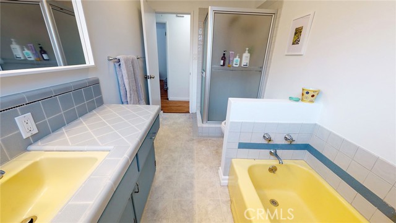
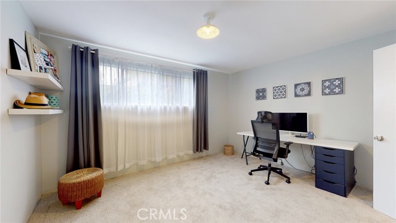
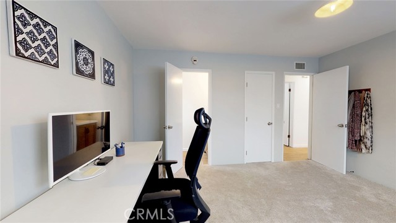
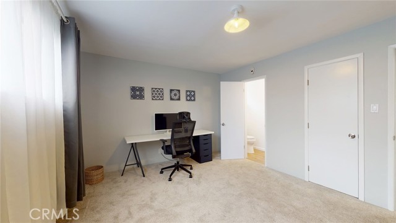
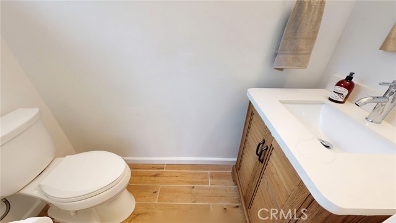
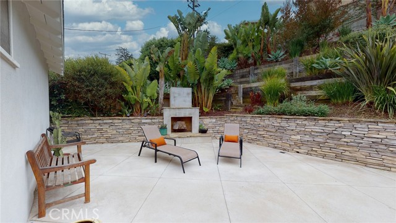
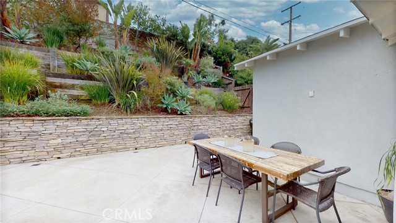
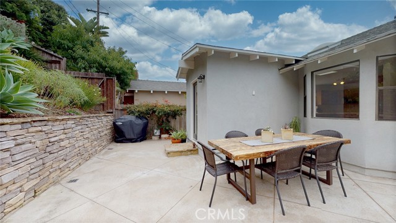
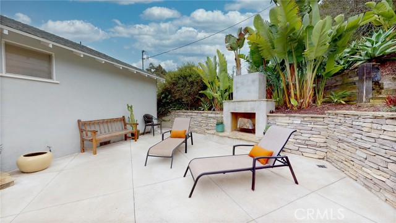
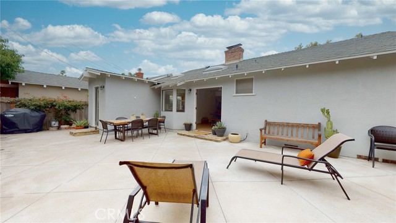
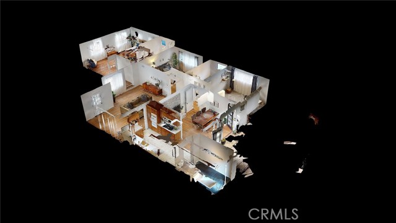
This terrific Lower Hollywood Riviera 3 bedroom, 2.5 bath home sits high above the street offering a private & tranquil setting. The spacious 1,993 sq. ft. floorplan comes with gorgeous refinished hardwood & new laminate flooring. The living room is warm & inviting with a masonry fireplace, smooth ceilings & fresh paint. The kitchen features cherry wood cabinetry, tile countertops, a garden window, skylight & stainless steel gas cooktop, dishwasher & refrigerator. Convenient interior laundry/storage room with washer & gas dryer hook-ups. The adjacent family room has a 2nd masonry fireplace & skylight, bay window seat/storage & French doors opening to a rear patio for indoor/outdoor living. Enjoy outdoor relaxation with a built-in fireplace & a stone/railroad tie terraced backyard. The separate master suite has a sitting area, 2 ceiling fans, recessed lights & a private 3/4 bath with granite countertop, dual sinks & walk-in closet. The additional 2 bedrooms are divided by a full bath with separate tub & shower plus the rear bedroom has a private half bath. Updated hardware & baseboards, forced air heating, copper plumbing & pull-down access to 2 attic storage areas. 2 car garage with automatic door opener & tankless water heater plus extra off-street parking. Nicely landscaped 6,260 sq. ft. lot with auto sprinklers front & back. A+ schools & awesome location with sunset, tree & El Retiro Park views. Close to the park, tennis courts, library, Riviera Village restaurants, shops & beach.
- Heating System:
- High Efficiency
- Fence:
- Wrought Iron
- View:
- Marina, Hills
- Fireplace:
- Primary Bedroom, Outside, Electric, Zero Clearance, Guest House
- Security:
- Carbon monoxide detector(s), Smoke Detector(s)
- Patio:
- Concrete, See Remarks, Wrap Around, Tile
- Roof Deck:
- Tile
- Parking:
- 8.00
- New Construction YN:
- 0
- Utilities:
- Phone Available, Cable Available, Underground Utilities, Water Connected
- Laundry:
- Washer Included, Dryer Included, See Remarks, Inside
- Parking:
- Garage - Two Door, No, Direct Garage Access, Driveway, Electric Vehicle Charging Station(s), Garage - Three Door, Private, Driveway - Combination, Heated Garage
- Sewer:
- Conventional Septic
- Room Type:
- Family Room, Living Room, Separate Family Room, Walk-in Closet, Kitchen, Laundry, Main Floor Bedroom, Primary Suite, Primary Bathroom, Primary Bedroom
- Common Walls:
- No Common Walls
- Senior Community:
- 0
- List Agent Agent ID:
- VMADDJUL
- Water Source:
- Public
- Inclusions:
- stoves in each unit
- Lot Features:
- Park Nearby, Sprinkler System, Landscaped, Rectangular Lot, Sprinklers In Front, Sprinklers In Rear, Up Slope From Street
- Window Features:
- Bay Window(s), Garden Window(s), Skylight(s), Drapes
- Community Features:
- Street Lights, Park, Curbs
- Stories:
- 1
- Flooring:
- Wood, Carpet, Tile, Laminate, Vinyl
- Association:
- 0
- AttachedGarage :
- 1
- Main Level Bathrooms:
- 3
- Main Level Bedrooms:
- 3
- Foundation Details:
- Brick/Mortar
- Appliances:
- Microwave, Refrigerator, Electric Oven, Gas Oven, Electric Cooktop, Double Oven, 6 Burner Stove
- Spa:
- 0
- Interior Features:
- Recessed Lighting, Ceiling Fan(s), Granite Counters, Copper Plumbing Full, Storage, Pull Down Stairs To Attic, Tile Counters, Ceramic Counters
- Street:
- Vista Del Parque
- Street Number:
- 213
- Floor Number:
- 0
- Longitude:
- W119° 37' 21''
- Latitude:
- N33° 48' 50.6''
- Listing Courtesy of:
- RE/MAX Estate Properties
- TaxAnnualAmount:
- $0
- RoomKitchenFeatures:
- Kitchen Open To Family Room, Tile Counters
- RoomBathroomFeatures:
- Bathtub, Closet In Bathroom, Separate Tub And Shower, Low Flow Toilet(s), Shower, Exhaust Fan(s), Granite Counters, Tile Counters, Double Sinks In Primary Bath
- Garage Spaces:
- 2
- Zoning:
- TORR-LO
- Lot Size Square Feet:
- 6,260 Sqft
- List Agent Last Name:
- Maddox
- List Agent License Number:
- 00633359
- Special Listing Conditions:
- Standard
- EatingArea:
- Area, In Family Room
- High School:
- Redondo
- High School 2:
- SOUHIG
- List Office ID:
- V7186
- Middle Or Junior School:
- Manhattan Beach
- List Agent First Name:
- Julie
- Directions:
- Just South of Pacific Coast Hwy
- Virtual Tour URL Unbranded:
- Click Here
- Exclusions:
- fireplace heater
- Elementary School:
- Riviera
- Lot Size Dimensions:
- 50 x 120 x 54 x 119
- High School District:
- Torrance Unified
- MLSAreaMajor:
- 128 - Hollywood Riviera
- Levels:
- One
- Parcel Number:
- 7514008016
- TaxAnnualAmount:
- $0
Residential Sold
213 Vista Del Parque, Redondo Beach, California 90277
- Property Type :
- Residential
- Listing Type :
- Sold
- Listing ID :
- PV21184694
- List Price :
- $1,499,000
- Year Built :
- 1956
- Lot Area :
- 0.14 Sqft
- Country:
- US
- State:
- CA
- County:
- Los Angeles
- City:
- Redondo Beach
- Zipcode:
- 90277
- Close Price :
- $1,798,000
- Bathrooms :
- 3
- Status :
- Closed
- Property Type :
- Single Family Residence
- Price Per Square Foot :
- $902
- Days on Market :
- 8
- Property Sub Type :
- Single Family Residence



