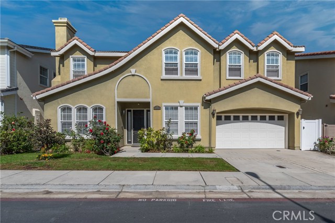

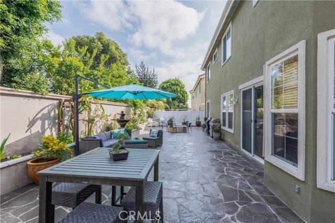
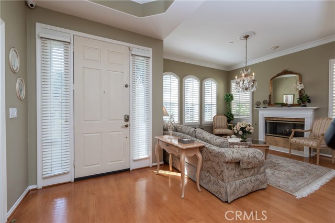
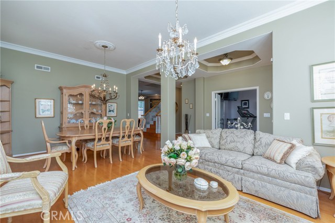
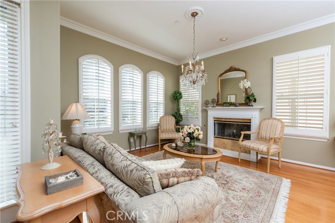

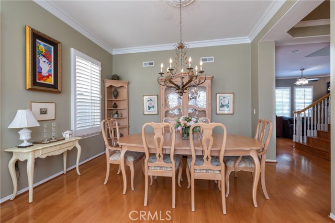
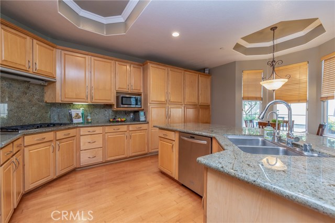
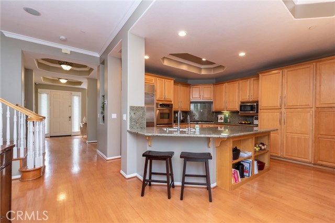
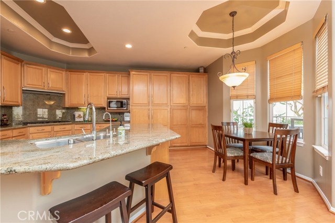
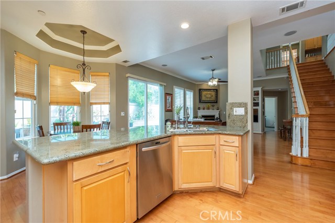
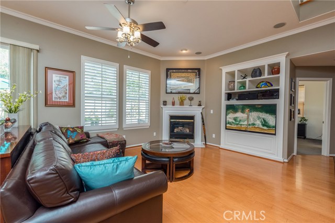
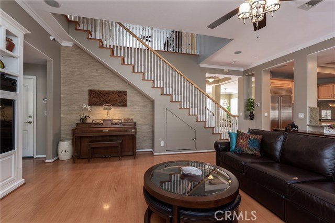
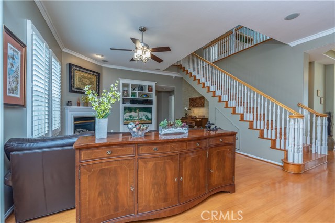
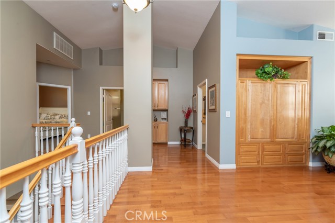
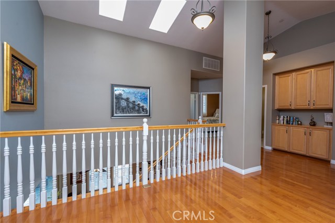
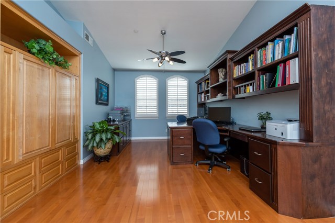
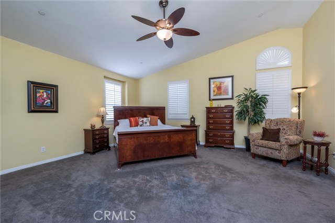
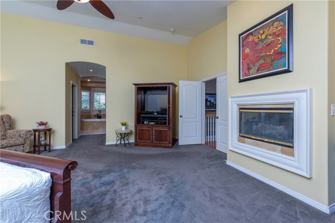
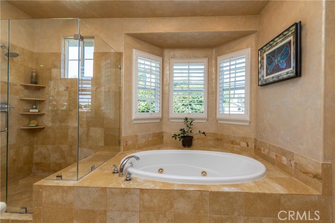
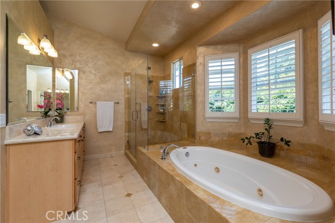
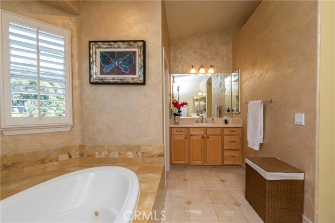
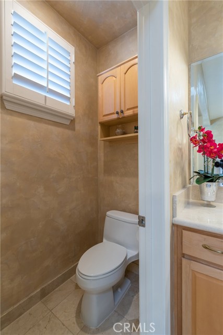
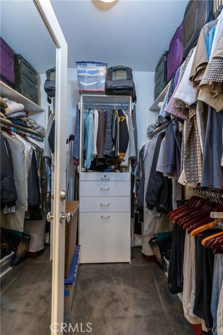
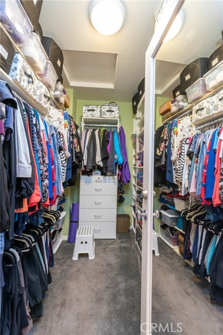
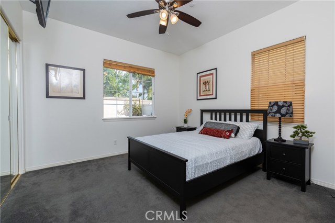
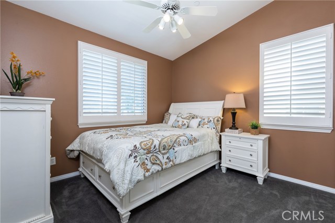
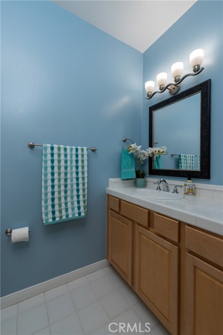

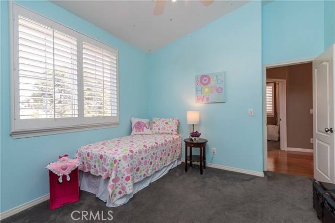
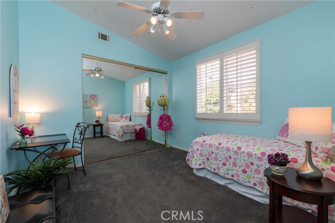
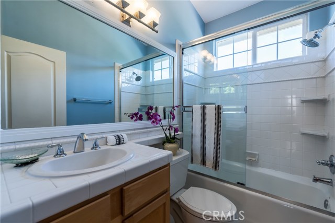
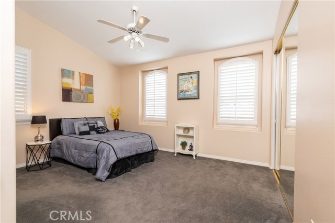
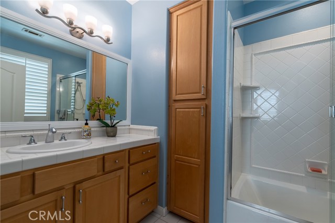
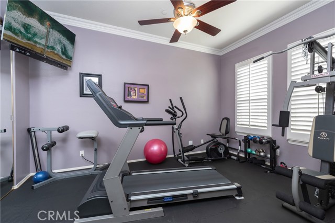
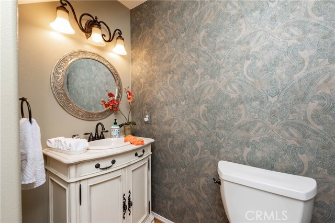
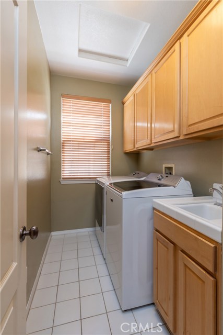
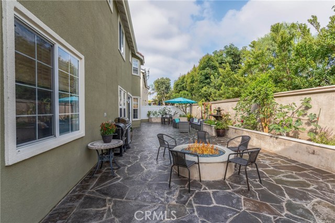
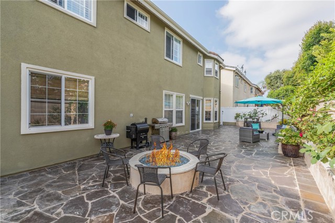
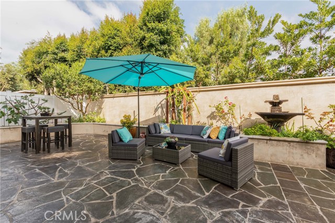
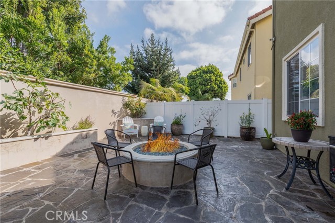
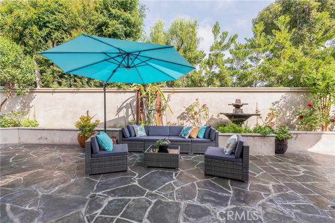
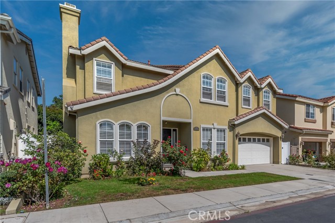
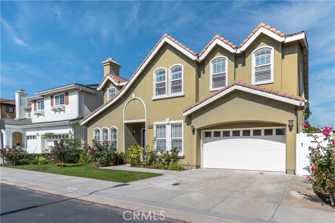
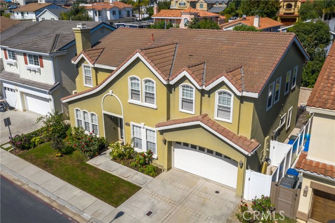
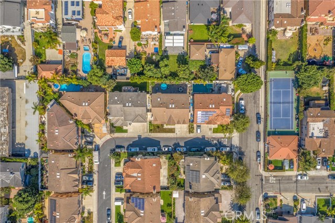
This fabulous home sits on a quiet wrap around street with all custom homes that were built in 2000…It is a quintessential family neighborhood with lots of kids. Fantastic floor plan with an open feel and tall ceilings throughout. It offers 6 bedrooms, 4.5 baths, 2 Family Rooms, and over 3,500 SqFt! 4 bedrooms including master suite are upstairs, and 2 bedrooms (including an ensuite bedroom) are on the main level. One downstairs bedroom is currently being used as a gym! Beautiful formal living room with fireplace opens to the big, open formal dining room. The spacious kitchen has tons of counter & pantry space as well as an island with bar counter, and overlooks the inviting family room & back yard! The family room has a beautiful built in media cabinet, & fireplace, and overlooks the stunning backyard. Backyard has blue stone patio, decorative walls & planters, built-in gas fire pit, water fountain, & fruit trees – Perfect for BBQ get togethers or just relaxing! The second family room upstairs has awesome custom built-in office. The giant master suite has a romantic fireplace, his & her walk-in closets w/organizers, and a luxurious master bath with a large soaking tub, separate shower, dual vanities, and Venetian plaster walls. Upstairs full laundry room with storage cabinets & utility sink. Extras: A/C, Plantation shutters, NEST thermostat, wireless garage & sprinkler controllers, Ring doorbells & 9 videos cameras. This lovely home is one you will not want to miss out on!
- Heating System:
- Central, High Efficiency
- Cooling System
- Fence:
- Wood
- Fireplace:
- Outside, Electric
- Security:
- Carbon monoxide detector(s), Wired for alarm system, Closed Circuit Camera(s)
- Patio:
- Concrete, Terrace, Rear Porch
- Roof Deck:
- Shingle
- Parking:
- 8.00
- Electric:
- Electricity - On Property, 220 Volts For Spa
- New Construction YN:
- 0
- Laundry:
- Dryer Included, Individual Room
- Parking:
- Assigned, No, Direct Garage Access, Golf Cart Garage, Side by Side
- Sewer:
- Conventional Septic
- Room Type:
- Family Room, Living Room, Office, Separate Family Room, Walk-in Closet, Kitchen, Laundry, Main Floor Bedroom, Entry, Foyer, Exercise Room, Primary Suite, Primary Bathroom, Primary Bedroom, Two Primaries
- Common Walls:
- No Common Walls
- Senior Community:
- 0
- List Agent Agent ID:
- VLUCANOR
- Water Source:
- Public
- Lot Features:
- Back Yard, Front Yard, Park Nearby, Sprinkler System, Landscaped, Near Public Transit, Corners Marked
- Window Features:
- Plantation Shutters
- Community Features:
- Urban
- Amenities:
- Other
- Flooring:
- Wood, Carpet, Tile
- Association:
- 1
- AttachedGarage :
- 1
- Main Level Bathrooms:
- 2
- Main Level Bedrooms:
- 2
- Property Condition:
- Updated/remodeled
- Foundation Details:
- Slab
- Exterior Features:
- Rain Gutters
- Architectural Style:
- Traditional
- Appliances:
- Microwave, Refrigerator, Tankless Water Heater, Range Hood, Electric Oven, Electric Cooktop, Built-In Range, Indoor Grill
- Spa:
- 0
- Interior Features:
- Crown Molding, High Ceilings, Open Floorplan, Pantry, Recessed Lighting, In-law Floorplan, Cathedral Ceiling(s), Ceiling Fan(s), Granite Counters, Living Room Balcony, Storage
- Street:
- Amy
- Street Number:
- 729
- Street Suffix:
- Lane
- Zip4:
- 5278
- Floor Number:
- 0
- Longitude:
- W119° 37' 54.9''
- Latitude:
- N33° 51' 40.8''
- Listing Courtesy of:
- RE/MAX Estate Properties
- TaxAnnualAmount:
- $0
- RoomKitchenFeatures:
- Kitchen Island, Kitchen Open To Family Room, Granite Counters
- RoomBathroomFeatures:
- Bathtub, Shower In Tub, Walk-in Shower, Soaking Tub, Double Sinks In Primary Bath
- Association Fee Frequency:
- Annually
- Garage Spaces:
- 2
- Zoning:
- RBR-1 (PLD)
- Lot Size Square Feet:
- 5,017 Sqft
- List Agent Last Name:
- Lucas
- List Agent License Number:
- 01049036
- Special Listing Conditions:
- Standard
- EatingArea:
- Area, Dining Room, Breakfast Counter / Bar, In Kitchen
- High School:
- Union
- High School 2:
- REDOND
- List Office ID:
- V7946
- Middle Or Junior School:
- Richardson
- List Agent First Name:
- Norman
- Directions:
- Take Alvord or Fisk to Amy Lane
- Association Fee:
- $270
- Virtual Tour URL Unbranded:
- Click Here
- Elementary School:
- Washington
- High School District:
- Redondo Unified
- MLSAreaMajor:
- 153 - N Redondo Bch/El Nido
- Levels:
- Two
- Parcel Number:
- 4158009074
- TaxAnnualAmount:
- $0
Residential Sold
729 Amy Lane, Redondo Beach, California 90278
- Property Type :
- Residential
- Listing Type :
- Sold
- Listing ID :
- PV20208343
- List Price :
- $1,888,000
- Year Built :
- 2000
- Lot Area :
- 0.12 Sqft
- Country:
- US
- State:
- CA
- County:
- Los Angeles
- City:
- Redondo Beach
- Zipcode:
- 90278
- Close Price :
- $1,869,000
- Bathrooms :
- 5
- Status :
- Closed
- Property Type :
- Single Family Residence
- Price Per Square Foot :
- $532
- Days on Market :
- 42
- Property Sub Type :
- Single Family Residence



