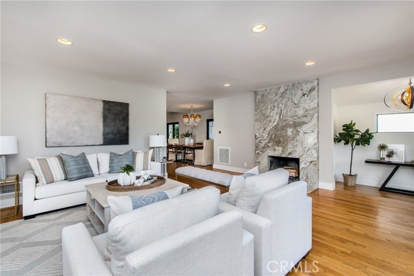
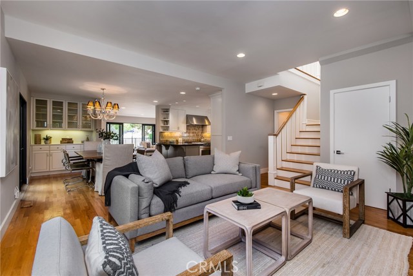
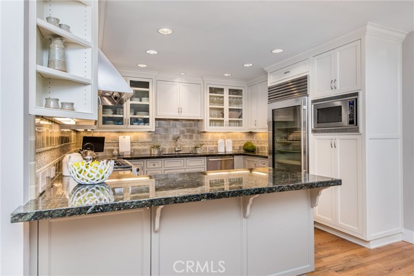
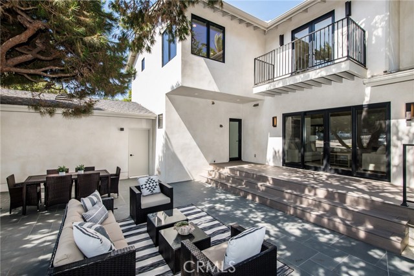
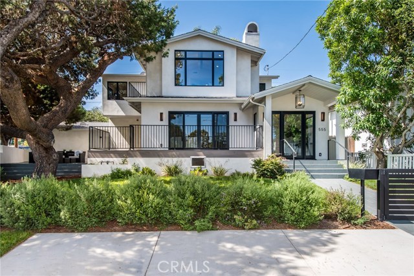
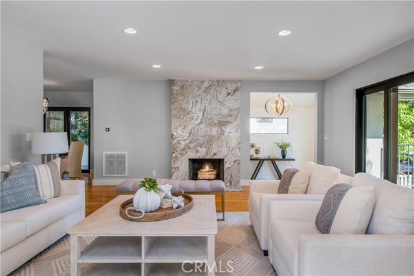
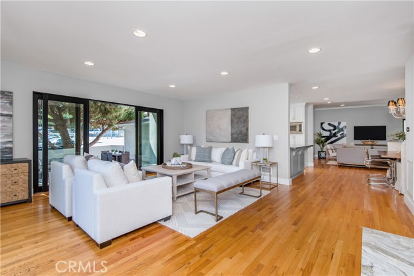
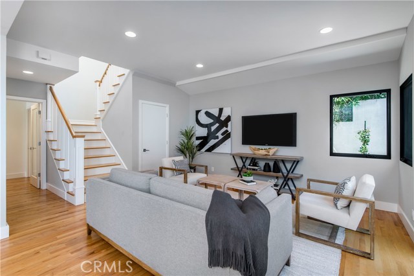
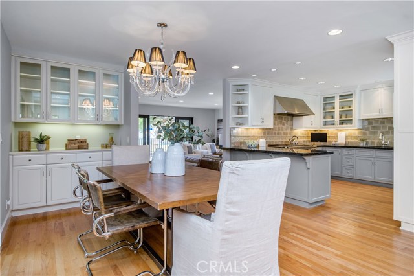
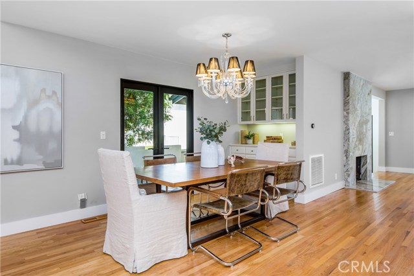
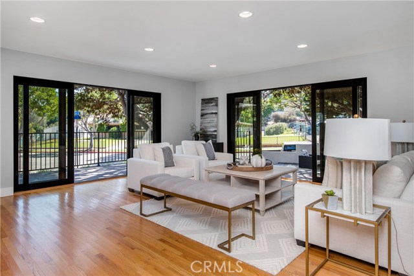
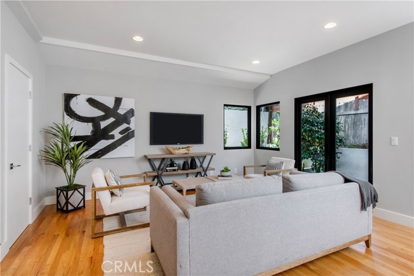
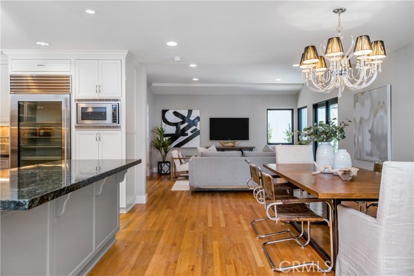
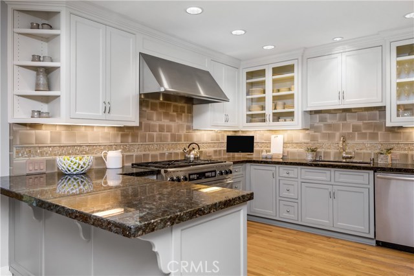
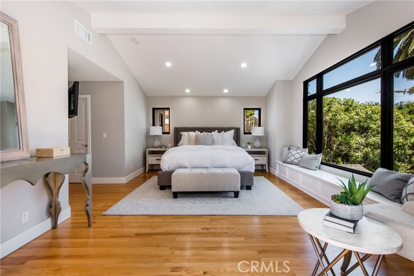
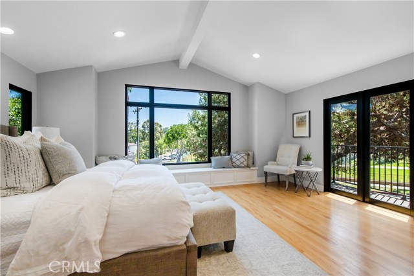
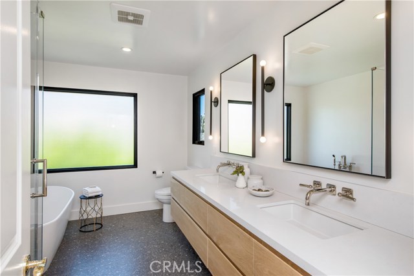
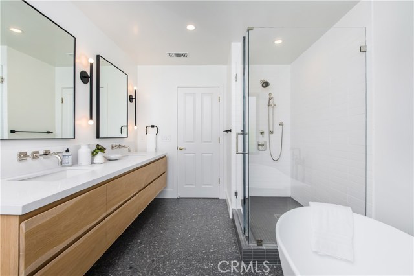
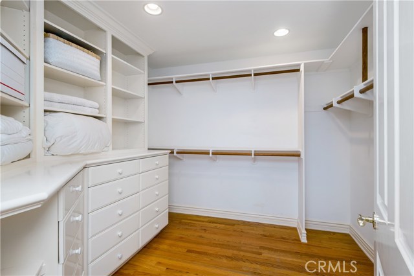
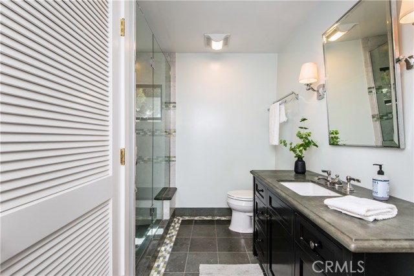
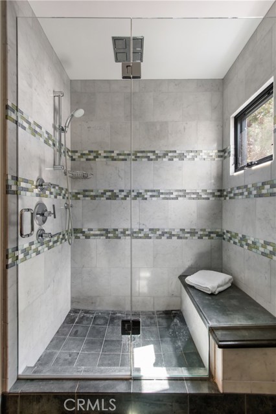
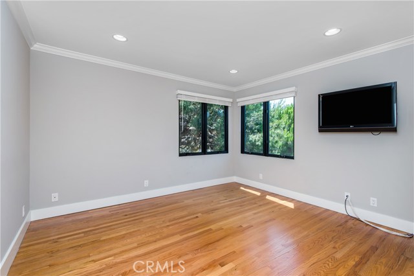
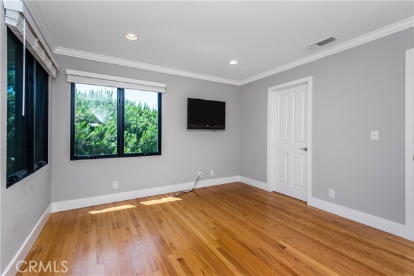
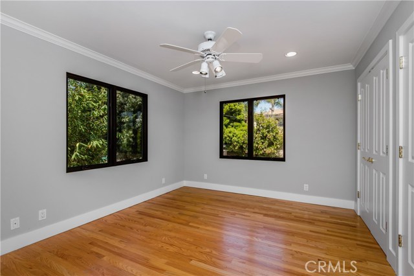
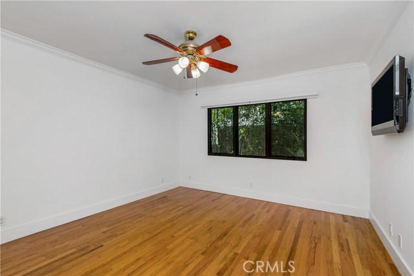
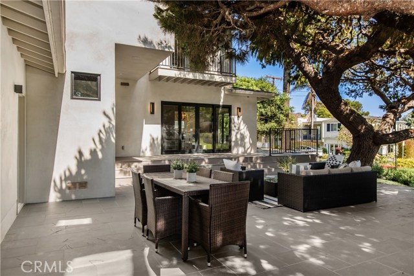
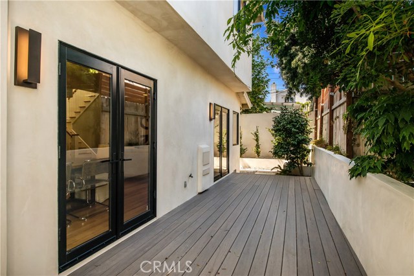
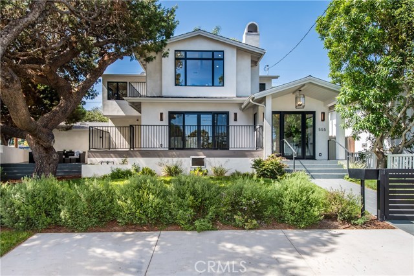
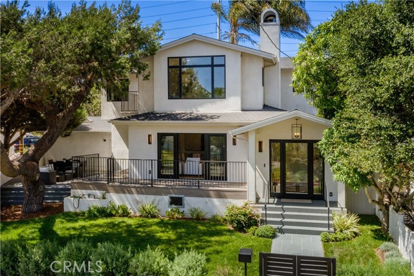
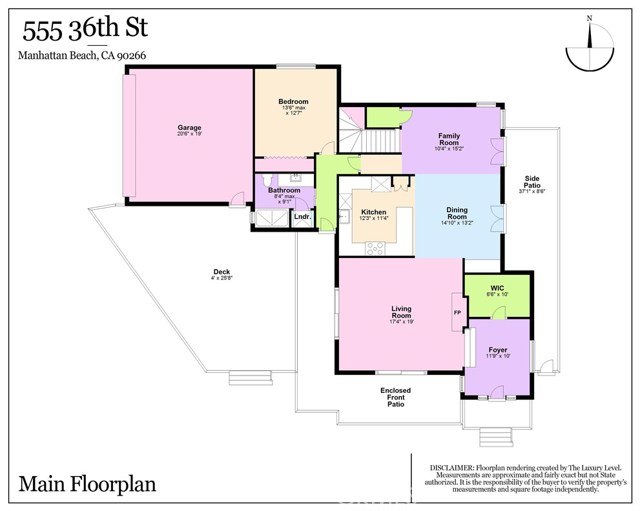
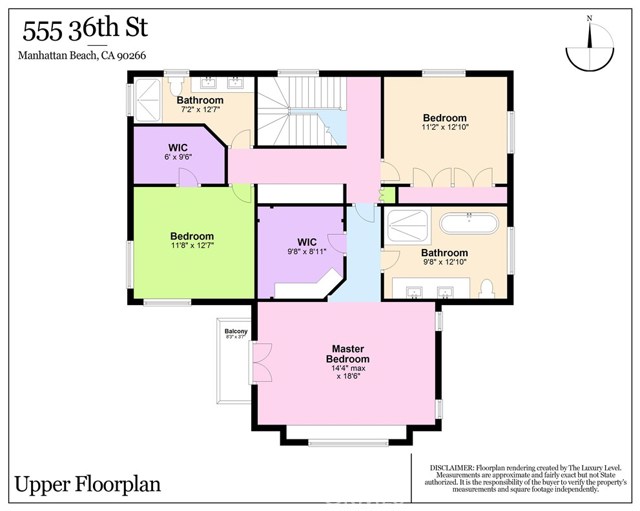
Two turns on your beach cruiser and less than a half-mile later, the sunlight reflecting off the Pacific Ocean will put the biggest smile across your face. In that moment, filled with gratitude, you will know you made the right decision having made this Manhattan Beach Tree Section house your home! Remodeled in early 2020, large floor-to-ceiling sliding glass doors open along the south and west walls bring the cool summer breeze through the front great room. A more casual family room past the kitchen and dining area is a cozy space for your family to end their day with a favorite show or kids movie. One bedroom and a full bath on the main floor is great for in-laws and other out-of-area guests. Upstairs the primary suite is flooded with natural light and large walk-in closet and shares a floor with two additional size-able bedrooms, one with its own walk-in closet as well. Nearby Sand Dune Park serves as a secondary outdoor oasis for your family and serves as an easy cut through to walk to nearby Grand View Elementary. The shops & restaurants along Highland Avenue make living here an all-around accessible lifestyle. Sit back, relax and enjoy!
The rules of entry per CA regulations: https://tinyurl.com/VistaSIRRulesofEntry
- Heating System:
- Central
- Cooling System
- Fireplace:
- Electric
- Patio:
- Covered, Front Porch, Stone
- Roof Deck:
- Fire Retardant
- Parking:
- 26.00
- New Construction YN:
- 0
- Laundry:
- Washer Included, Inside
- Parking:
- Garage - Two Door, Direct Garage Access, Auto Driveway Gate
- Sewer:
- Conventional Septic
- Room Type:
- Family Room, Living Room, Walk-in Closet, Kitchen, Main Floor Bedroom, Foyer, Primary Suite
- Common Walls:
- No Common Walls
- Senior Community:
- 0
- List Agent Agent ID:
- sbderedar
- Water Source:
- Public
- Lot Features:
- Corner Lot
- Community Features:
- Suburban, Park, Storm Drains
- Stories:
- 2
- Flooring:
- Wood, Tile
- Association:
- 0
- AttachedGarage :
- 1
- Main Level Bathrooms:
- 1
- Main Level Bedrooms:
- 1
- Property Condition:
- Turnkey
- Exterior Features:
- Rain Gutters
- Architectural Style:
- Contemporary
- Appliances:
- Microwave, Refrigerator, Vented Exhaust Fan, Electric Oven
- Spa:
- 0
- Street:
- 36th
- Street Number:
- 555
- Street Suffix:
- Street
- Zip4:
- 3409
- Floor Number:
- 0
- Longitude:
- W119° 35' 17''
- Latitude:
- N33° 54' 3.9''
- Listing Courtesy of:
- Vista Sotheby’s International Realty
- TaxAnnualAmount:
- $0
- RoomBathroomFeatures:
- Separate Tub And Shower, Soaking Tub, Double Sinks In Primary Bath
- Garage Spaces:
- 2
- Zoning:
- MNRS
- Lot Size Square Feet:
- 5,106 Sqft
- List Agent Last Name:
- DeRenzis
- List Agent License Number:
- 01760239
- Special Listing Conditions:
- Standard
- EatingArea:
- Dining Room, Breakfast Counter / Bar, In Kitchen
- High School:
- South
- High School 2:
- SOUTH
- List Office ID:
- S5267
- Middle Or Junior School:
- Ridgecrest
- List Agent First Name:
- Darin
- DirectionFaces:
- South
- Directions:
- Rosecrans to Bell. Corner of Bell and 36th Street.
- Elementary School:
- Grandview
- High School District:
- Manhattan Unified
- MLSAreaMajor:
- 143 - Manhattan Bch Tree
- Levels:
- Two
- Parcel Number:
- 4175001042
- TaxAnnualAmount:
- $0
Residential Sold
555 36th Street, Manhattan Beach, California 90266
- Property Type :
- Residential
- Listing Type :
- Sold
- Listing ID :
- SB20126902
- List Price :
- $2,595,000
- Year Built :
- 1950
- Lot Area :
- 0.12 Sqft
- Country:
- US
- State:
- CA
- County:
- Los Angeles
- City:
- Manhattan Beach
- Zipcode:
- 90266
- Close Price :
- $2,535,000
- Bathrooms :
- 3
- Status :
- Closed
- Property Type :
- Single Family Residence
- Price Per Square Foot :
- $871
- Days on Market :
- 3
- Property Sub Type :
- Single Family Residence



