
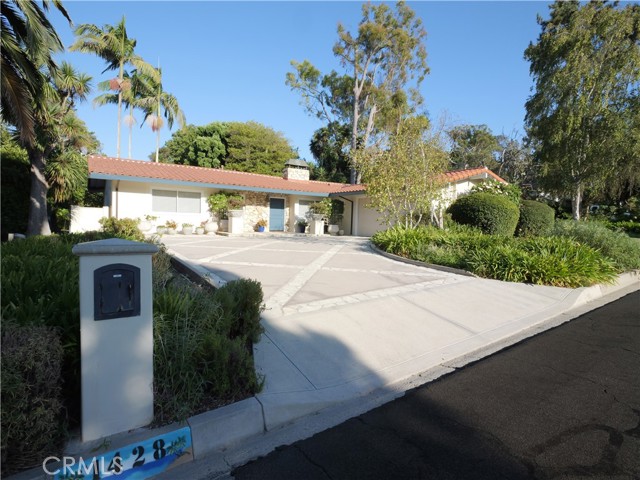
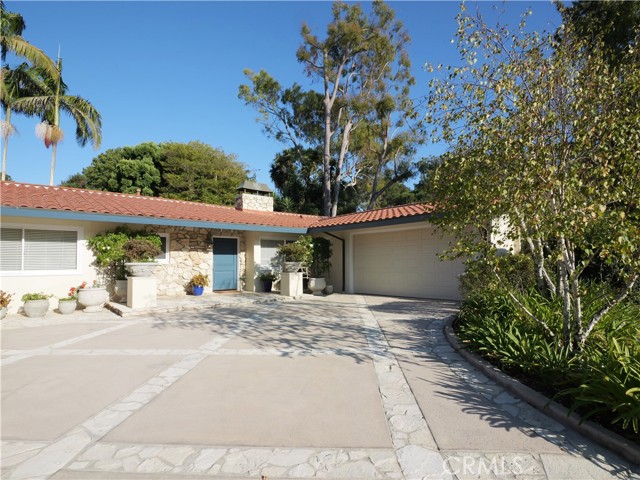
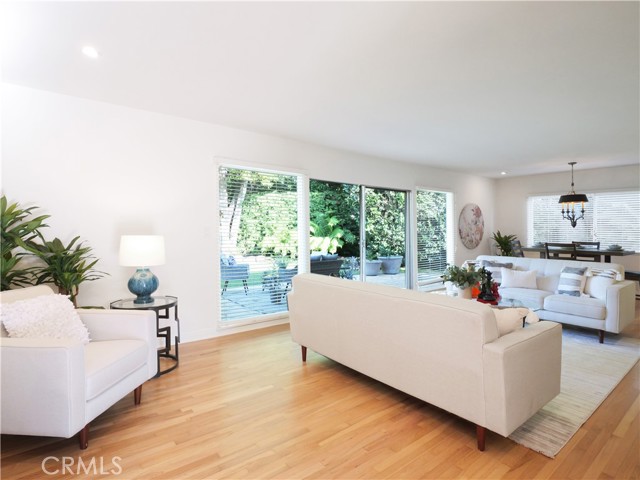
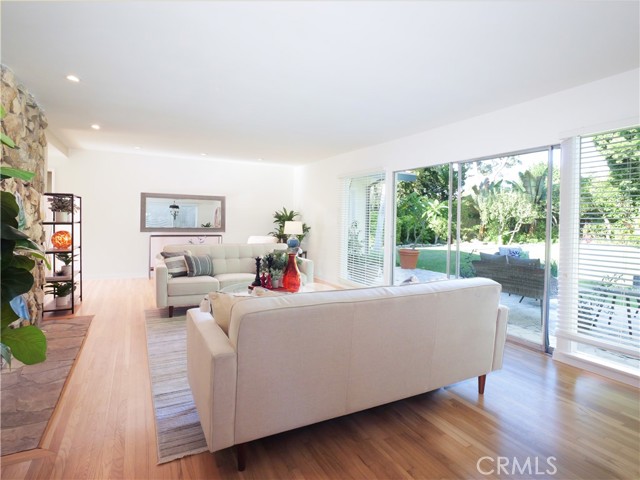
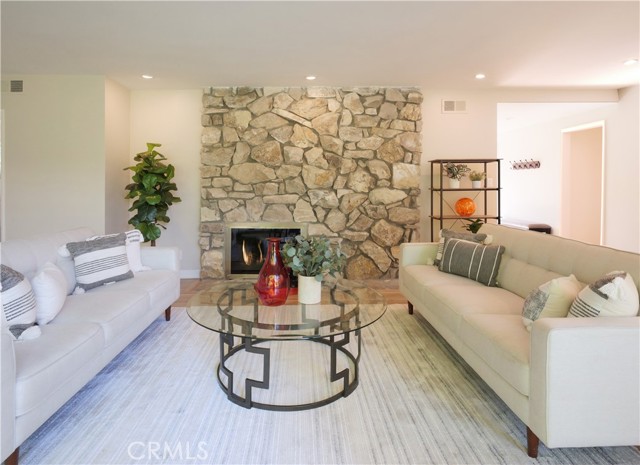


Located in the beautiful Monte Malaga area of Palos Verdes Estates, this one-level home sits on a lot that affords maximum privacy from all sides. Hardwood floors run throughout this light and airy home. A spacious living room with a wood-burning fireplace opens to outdoor living, with a large PV stone patio perfect for entertaining, and then to the lush, very private backyard. The kitchen features state-of-the-art appliances and a private laundry room off the kitchen. The family room, with beautiful hardwood floors and a wood-burning fireplace, is perfect for family entertaining. The remodeled primary suite features a large walk-in closet and a fully remodeled private bathroom with a separate shower and tub. Two other bedrooms, one of which can also serve as an office, include a built-in desk, drawers, and shelving. The entrance features a beautiful, large PV stone and cement driveway that can accommodate several cars and leads to the 2-car garage, complete with beautiful built-in cabinetry. The home is within walking distance of Monte Malaga Elementary School and less than 3 miles from Palos Verdes Intermediate and high schools. It is conveniently located with easy access to restaurants, banks, the post office, parks, and running trails.
- Pool:
- No
- Heating System:
- Central
- Cooling System:
- No
- View:
- Trees/Woods
- Fireplace:
- Family Room, Living Room, Wood Burning, Masonry
- Patio:
- Patio, Stone
- Roof Deck:
- Tile
- Parking:
- 2.00
- Electric:
- Standard
- New Construction YN:
- 0
- Utilities:
- Natural Gas Connected, Sewer Connected, Electricity Connected, Water Connected, Phone Connected
- Laundry:
- Individual Room
- Parking:
- Garage, Driveway, Garage Faces Side
- Sewer:
- Public Sewer
- Room Type:
- Family Room, Living Room, Walk-in Closet, Kitchen, All Bedrooms Down, Utility Room
- Common Walls:
- No Common Walls
- Senior Community:
- 0
- List Agent Agent ID:
- VLIANLIL
- Water Source:
- Public
- Lot Features:
- Yard, 2-5 Units/acre
- Community Features:
- Rural
- Stories:
- 1
- Entry Level:
- 1
- Association:
- 0
- AttachedGarage :
- 1
- Main Level Bathrooms:
- 3
- Main Level Bedrooms:
- 3
- Entry Location:
- street
- Spa Construction:
- No
- Architectural Style:
- Ranch, Spanish
- Appliances:
- Microwave, Gas Range, Dishwasher
- Spa:
- 0
- Street:
- Via Cataluna
- Street Number:
- 1428
- Floor Number:
- 0
- Longitude:
- W119° 36' 41.9''
- Latitude:
- N33° 47' 5.3''
- Listing Courtesy of:
- Strand Hill Properties
- TaxAnnualAmount:
- $0
- RoomKitchenFeatures:
- Kitchen Open To Family Room, Tile Counters
- RoomBathroomFeatures:
- Bathtub, Walk-in Shower
- Garage Spaces:
- 2
- Lot Size Square Feet:
- 10,981 Sqft
- List Agent Last Name:
- Liang
- List Agent License Number:
- 00837794
- Special Listing Conditions:
- Standard
- List Office ID:
- V8407
- List Agent First Name:
- Lily
- Directions:
- Hawthorne to Granvia Altamira to Vai Cataluna
- Virtual Tour URL Unbranded:
- Click Here
- High School District:
- Palos Verdes Peninsula Unified
- MLSAreaMajor:
- 162 - Monte Malaga
- Levels:
- One
- Parcel Number:
- 7545021015
- TaxAnnualAmount:
- $0
Residential For Sale
1428 Via Cataluna, Palos Verdes Estates, California 90274
- Property Type :
- Residential
- Listing Type :
- For Sale
- Listing ID :
- PV26190833
- List Price :
- $1,970,000
- Year Built :
- 1955
- Lot Area :
- 0.25 Sqft
- Country:
- US
- State:
- CA
- County:
- Los Angeles
- City:
- Palos Verdes Estates
- Zipcode:
- 90274
- Bathrooms :
- 3
- Status :
- Pending
- Price Per Square Foot :
- $1,011
- Days on Market :
- 11
- Property Sub Type :
- Single Family Residence


